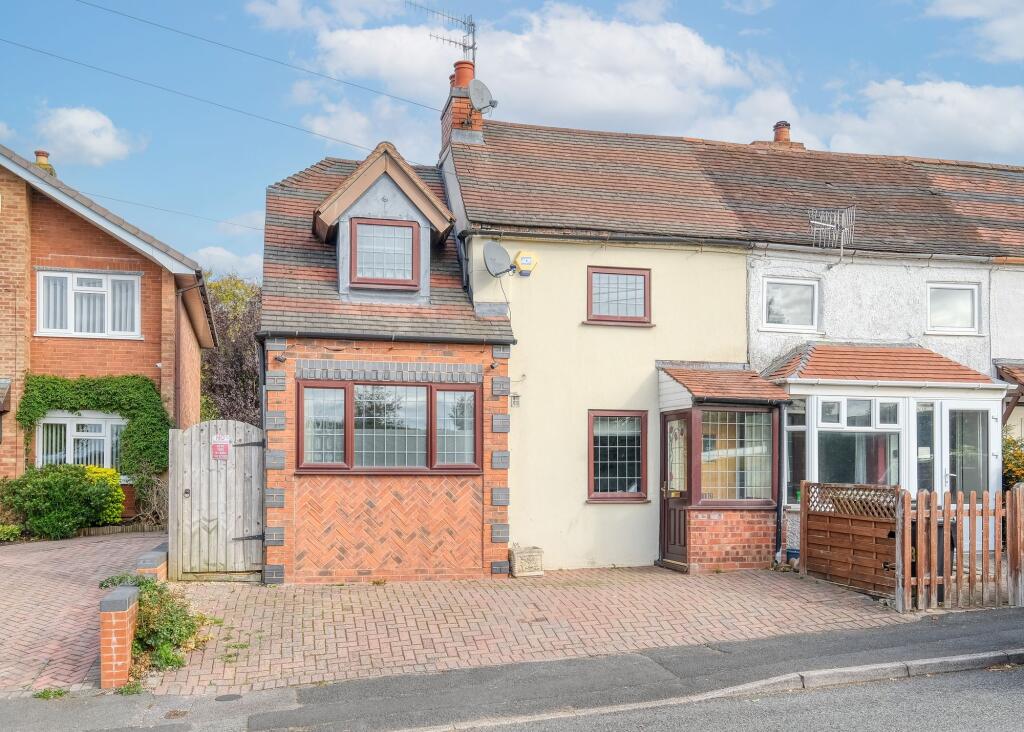


Barley Mow Lane, Catshill, B61
Property facts
- Property type
- Semi-Detached
- Bedrooms
- 3
- Bathrooms
- 1
Only details supplied with this listing are shown. Ask the listing contact to confirm measurements, taxes and costs.
About this home
Property Details: • Type: Semi-Detached • Tenure: Freehold • Floor Area: N/A
Key Features: • Three Double Bedrooms • Family Bathroom and Guest WC • Kitchen/Diner • Two Reception Rooms • South Facing Rear Garden • Summerhouse • Driveway • Victorian Period Cottage • Nearby Local Schools, Shops and Amenities • Good Transport Links
Location: • Nearest Station: N/A • Distance to Station: N/A
Agent Information: • Address: 14 Old Birmingham Road Lickey End Bromsgrove B60 1DE
Full Description: A charming three bedroom, semi-detached Victorian period property, situated in Catshill, Bromsgrove. The home features a spacious kitchen/diner, two reception rooms, a family bathroom, guest WC, a generous rear garden with summerhouse, and off-road parking.The property is set back from the road and approached via a driveway, offering convenient off-road parking.A welcoming porch leads into the characterful lounge, adorned with exposed beams and a charming feature fireplace cove. The heart of the home is the kitchen/diner, fitted with a Belfast sink, Range cooker, and ample space for an American-style fridge/freezer and dining table. A door opens out to the rear garden, while a stable door leads to an additional versatile reception room – ideal as a home office, gym, or playroom, complete with plumbing. A convenient guest WC is also located just off the kitchen.The staircase leads to a landing with access to three well-proportioned bedrooms, including a generous master and two further double bedrooms. A family bathroom with shower over the bathtub completes the upper floor.The large rear garden offers a block-paved patio area, perfect for outdoor dining, and leads to a summerhouse with electricity – a great space for relaxation or work-from-home use. The garden is laid to lawn with fenced boundaries.Catshill boasts a friendly community atmosphere, with a range of local shops, cafes, primary schools, and recreational facilities nearby. The area is well-served by public transport and benefits from excellent road links, with easy access to the M5 and M42 motorways, making it ideal for commuters travelling to Birmingham, Worcester, or further afield. The surrounding countryside provides plenty of walking and cycling opportunities, while Bromsgrove town centre, just a short drive away, offers a wider array of shopping, dining, and leisure options.Agent note:- Public rights of way: Neighbour has right of way.Room Dimensions:Lounge - 3.66m x 3.68mKitchen/Diner - 4.73m x 3.70mFamily Room - 4.47m x 2.26mWC - 1.82m x 1.19mStairs To First Floor LandingMaster Bedroom - 3.63m x 3.68mBedroom 2 - 3.65m x 2.85mBedroom 3 - 4.23m x 2.20mBathroom - 2.09m x 1.95mLounge3.66m x 3.68mKitchen/Diner4.73m x 3.7mFamily Room4.47m x 2.26mWC1.82m x 1.19mMaster Bedroom3.63m x 3.68mBedroom 23.65m x 2.85mBedroom 34.23m x 2.2mBathroom2.09m x 1.95mGardenWith summerhouseDisclaimerThese particulars are for guidance only and based on information approved by the seller. Accuracy cannot be guaranteed and details may contain errors or omissions. They do not form part of any contract. We are not surveyors or legal experts and cannot advise on condition, title, or other legal matters. Buyers should instruct their own professionals before making decisions. Photos are illustrative only and items shown are not necessarily included. Fixtures, fittings and appliances are not tested and may not be in working order. All measurements are approximate. No liability is accepted for loss from use of these details.By law we must carry out ID and AML checks and review buyers’ financial circumstances before a property can be marked sold subject to contract. This due diligence is required by trading standards. Checks start once a provisional offer is agreed. The cost is £30 incl. VAT per property, payable in advance via our onboarding system.
Features & amenities
Location
If the interactive map is unavailable, open the supplied location in maps.
Open location in mapsThe pin uses coordinates supplied with this listing. Confirm the exact location with the listing contact.
Listing information
- Original source
- www.rightmove.co.uk
- Added to Mirror
- Record updated
Added and updated dates describe the Mirror record. Source publication and verification dates are shown separately when known; none establishes time on market. Confirm current price and availability with the listing contact.
View original listing