Barley Road, Birmingham, West Midlands, B16
Property facts
- Property type
- Semi-Detached
- Property subtype
- 2-Storey
- Bedrooms
- 4
- Bathrooms
- 3
- Taxes (as supplied)
- Band: TBC
Only details supplied with this listing are shown. Ask the listing contact to confirm measurements, taxes and costs.
About this home
Property Details: • Type: Semi-Detached • Tenure: N/A • Floor Area: N/A
Key Features: • 4 Bedrooms • Entrance Hall • Lounge • Kitchen • Utility Room • Ensuite Bathroom • Bathroom
Location: • Nearest Station: N/A • Distance to Station: N/A
Agent Information: • Address: 517 Hagley Road, Bearwood B66 4AX
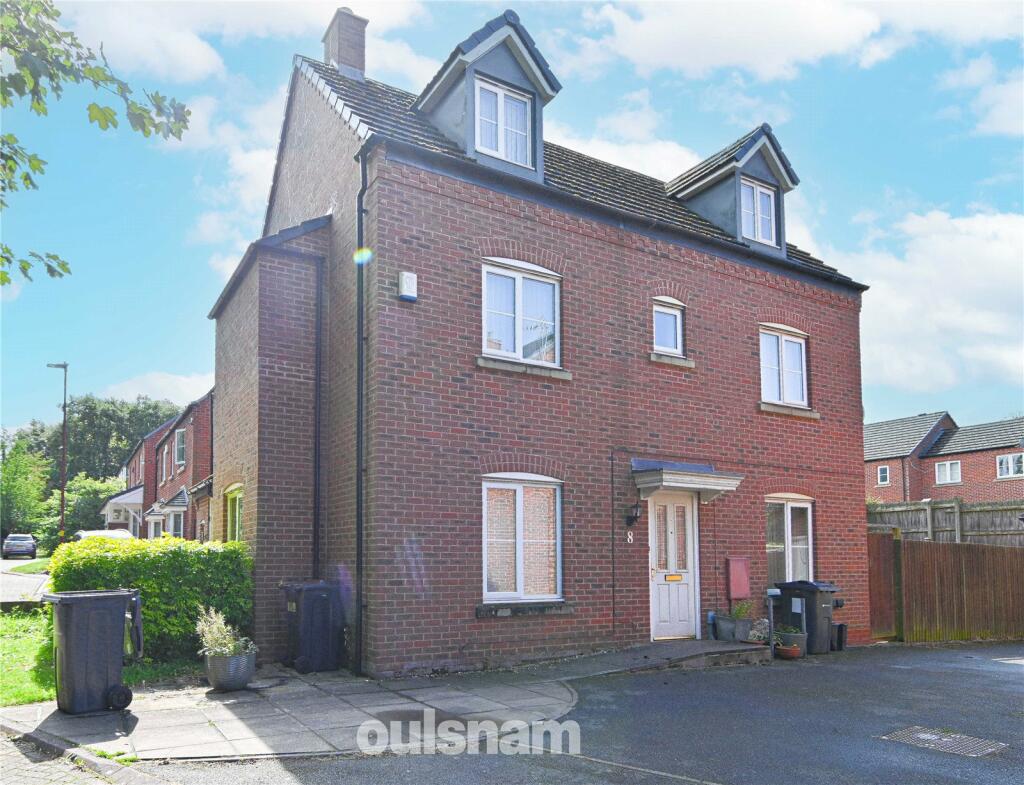
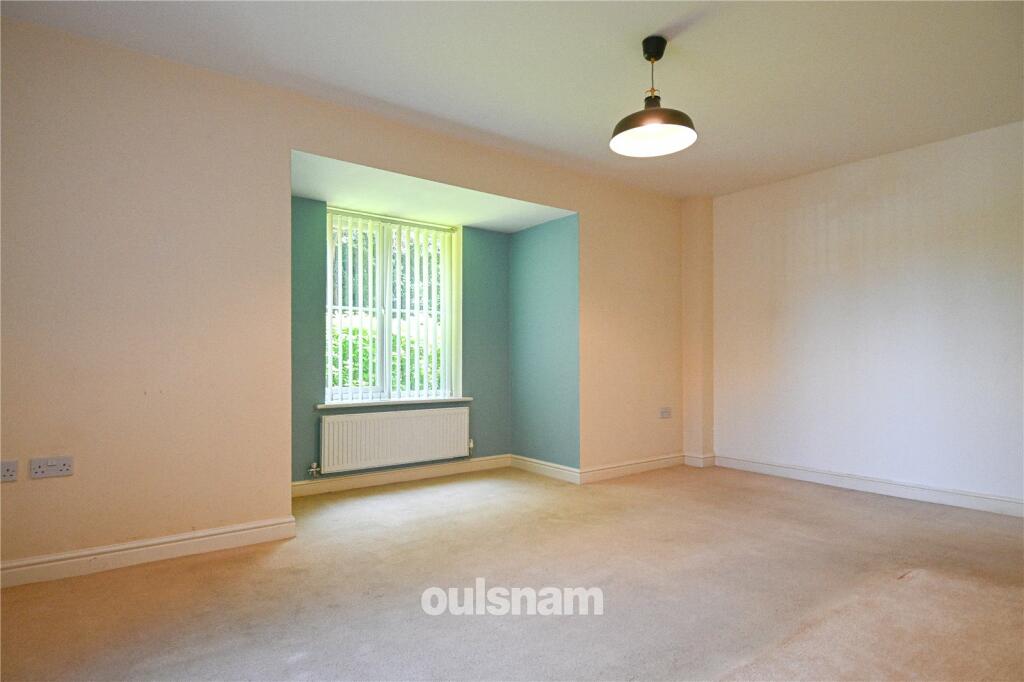
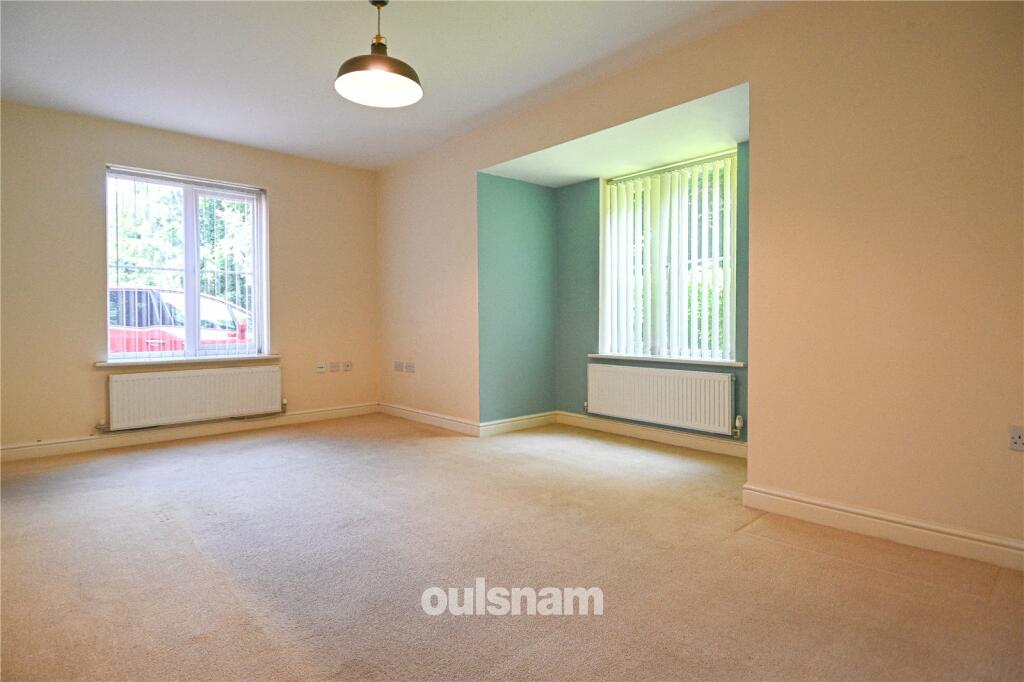
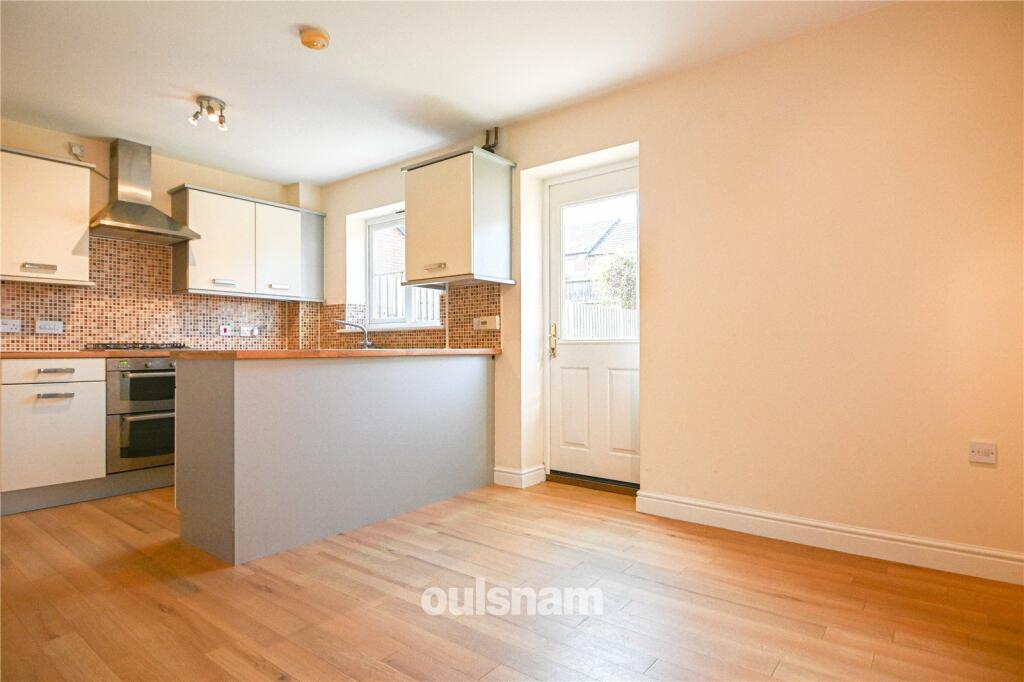
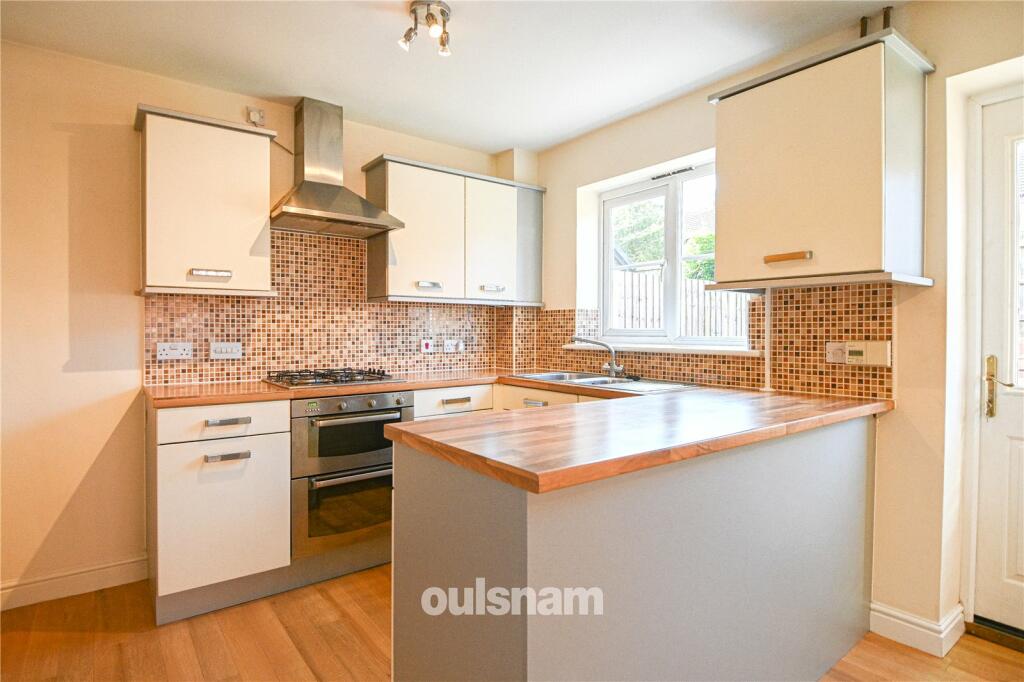
Full Description: A FOUR BEDROOM SEMI DETACHED FAMILY HOME SET ACROSS THREE FLOORS and situated within a popular location of Edgbaston. This property includes; FOUR bedrooms, one with En-Suite, KITCHEN/DINER, ground floor w.c. and driveway and garage. ** NO ONWARD CHAIN** EP Rating: C, Council Tax Band: E LOCATIONThe property is situated within a well developed estate, established in 2008. The estate is situated within Edgbaston, home to the popular Reservoir, Birmingham University and the Cricket Ground. The development lies just off the City Road, boasting excellent transport links to the City Hospital and Birmingham City Centre. The Metropolitan Hospital is just 1.1 miles away and the City Centre itself can be accessed within just two miles.SUMMARY* An ideal family sized property set across three floors* Entrance Hallway* Downstairs W/C* Lounge with bay window* Kitchen diner with separate utility room, providing access to the garden* Utility room* Two bedrooms on first floor, bedroom one with En-Suite shower room, bedroom two with a walk in wardrobe* Family bathroom with bath and overhead shower* Two further bedrooms on the second floor* Low maintenance rear garden with patio and decking area* Garage* No onward chainGENERALTENURE: The agent understands the property is FreeholdSERVICES: Central heating to radiators is provided by a Worcester Bosch combi boiler located in the kitchenEntrance HallDownstairs W/C1.65m x 0.94m (5' 5" x 3' 1")Lounge5.16m x 3.96m (16' 11" x 13' 0")Kitchen5.16m x 2.84m (16' 11" x 9' 4")Utility Room1.9m x 1.68m (6' 3" x 5' 6")Bedroom One5.16m x 3.12m (16' 11" x 10' 3")Ensuite BathroomBedroom Two3.2m x 3.07m (10' 6" x 10' 1")Bathroom2.06m x 1.9m (6' 9" x 6' 3")Bedroom Three4.24m x 3.07m (13' 11" x 10' 1")Bedroom Four4.22m x 3.15m (13' 10" x 10' 4")
Features & amenities
Location
If the interactive map is unavailable, open the supplied location in maps.
Open location in mapsThe pin uses coordinates supplied with this listing. Confirm the exact location with the listing contact.
Listing information
- Original source
- www.rightmove.co.uk
- Added to Mirror
- Record updated
Added and updated dates describe the Mirror record. Source publication and verification dates are shown separately when known; none establishes time on market. Confirm current price and availability with the listing contact.
View original listing