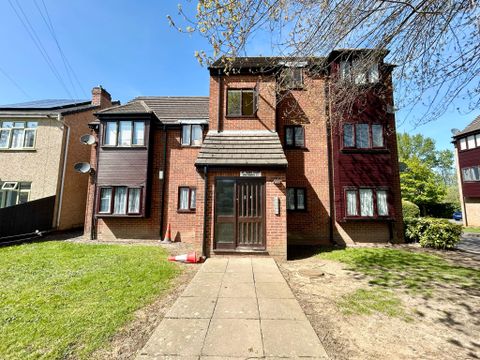
Property Details:
- Type: Detached house
- Bedrooms: 4
- Bathrooms: 2
Agent: Paul Dubberley - Willenhall
Phone: 01902 914631
<br/><b>SUMMARY</b><br/>A spacious FOUR-BEDROOM DETACHED family home offering flexible accommodation, including a ground floor en-suite bedroom, spacious 20 ft living room, modern bathroom facilities and ample driveway parking. Occupying a generous plot with a large private rear garden.<br/><br/><br/><b>DESCRIPTION</b><br/>Situated in a generous plot, this spacious FOUR-BEDROOM DETACHED family home offers versatile accommodation ideal for modern family living. The ground floor comprises a welcoming entrance hall, fitted kitchen, impressive 20 ft living room with French doors opening to rear garden, and a ground floor bedroom with en-suite shower room. To the first floor are three further bedrooms, additional loft space storage a modern family bathroom and a separate WC.<br/><br/>Externally, the property benefits from a substantial block-paved driveway providing ample off-road parking, while to the rear is a private enclosed garden featuring paved patio, small shed, extensive lawn and mature boarders, offering excellent space for families and outdoor entertaining.<br/><br/>Viewings highly recommended to appreciate the size and layout within!<br/><br/><b>Hall</b> <br/>welcoming entrance hall to all ground floor accommodation and stairs to first floor.<br/><br/><b>Living Room</b> 20' 3" x 10' ( 6.17m x 3.05m )<br/>Generous living room having double-glazed window to front aspect and central heating radiator.<br/><br/><b>Kitchen</b> 9' 11" x 7' 10" ( 3.02m x 2.39m )<br/>Having a range of wall and base units, kitchen appliances which are included within sale and double-glazed window to rear garden.<br/><br/><b>Bedroom One </b> 9' 9" x 7' 3" ( 2.97m x 2.21m )<br/>Ground floor bedroom having double-glazed bay window to front aspect, central heating radiator and en-suite wet room.<br/><br/><b>En-Suite</b> 4' 5" x 7' 3" ( 1.35m x 2.21m )<br/>wet room comprising a shower, low flush toilet and wash hand basin.<br/><br/><b>Landing</b> <br/>Having access to all first floor accommodation.<br/><br/><b>Bedroom Two</b> 9' 7" x 11' 11" ( 2.92m x 3.63m )<br/>Double bedroom having fitted wardrobes, double-glazed window to rear aspect and central heating radiator.<br/><br/><b>Bedroom Three</b> 10' 4" x 8' 8" ( 3.15m x 2.64m )<br/>Double bedroom having fitted wardrobes, double-glazed window to front aspect and central heating radiator.<br/><br/><b>Bedroom Four</b> 9' 7" x 7' 10" ( 2.92m x 2.39m )<br/>well-sized fourth bedroom having central heating radiator and double-glazed window to rear aspect.<br/><br/><b>Wc</b> 2' 4" x 5' 3" ( 0.71m x 1.60m )<br/>Comprising a wash hand basin and low flush toilet.<br/><br/><b>Bathroom</b> 5' 5" x 7' 10" ( 1.65m x 2.39m )<br/>Comprising a paneled bath with shower overhead, wash hand basin and wc with vanity unit and obscure window to front aspect.<br/><br/><b>Rear Garden</b> <br/>Generous rear garden mainly laid to lawn with paved patio areas, garden shed adding extra potential storage and scope for landscaping.<br/><br/><b>Agents Note</b> <br/>Please note that an AML fee is chargeable once an offer is accepted to cover the cost of carrying out the required identify and anti-money laundering checks.<br/><br/><br/><br/>1. MONEY LAUNDERING REGULATIONS - Intending purchasers will be asked to produce identification documentation at a later stage and we would ask for your co-operation in order that there will be no delay in agreeing the sale.
2: These particulars do not constitute part or all of an offer or contract.
3: The measurements indicated are supplied for guidance only and as such must be considered incorrect.
4: Potential buyers are advised to recheck the measurements before committing to any expense.
5: Connells has not tested any apparatus, equipment, fixtures, fittings or services and it is the buyers interests to check the working condition of any appliances.
6: Connells has not sought to verify the legal title of the property and the buyers must obtain verification from their solicitor.