Barn Close, Albourne, BN6 9DG
About this home
Property Details: • Type: Terraced • Tenure: FREEHOLD • Floor Area: 1032 sqft
Key Features: • Terraced House • Three Bedrooms • Modern Kitchen/Breakfast Room • Refitted Bathroom • Small Village Location • Off-Street Parking • Close to Countryside Walks • Short Walk to Primary School
Location: • Nearest Station: Hassocks Station • Distance to Station: 2.5759407439539443 miles
Agent Information: • Address: 1 Keymer Road, Hassocks, BN6 8AE
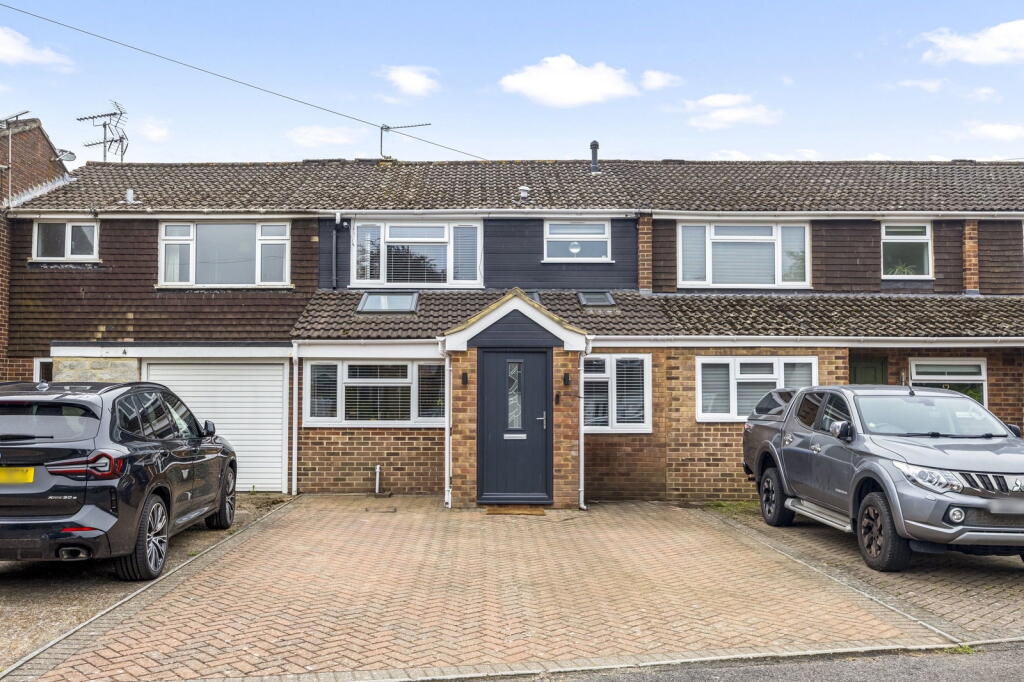
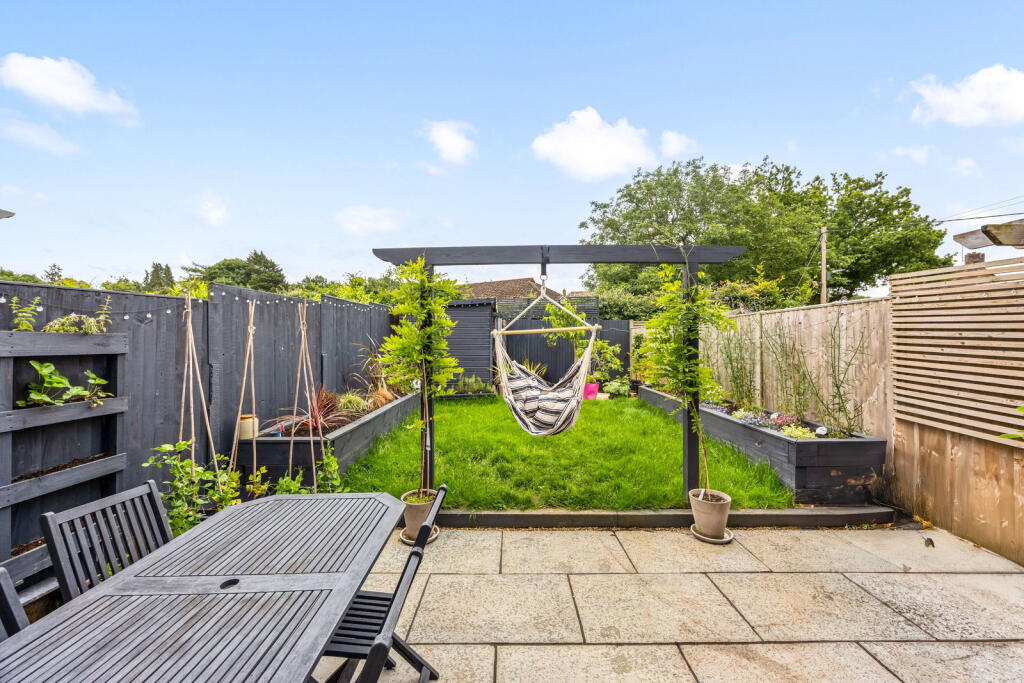
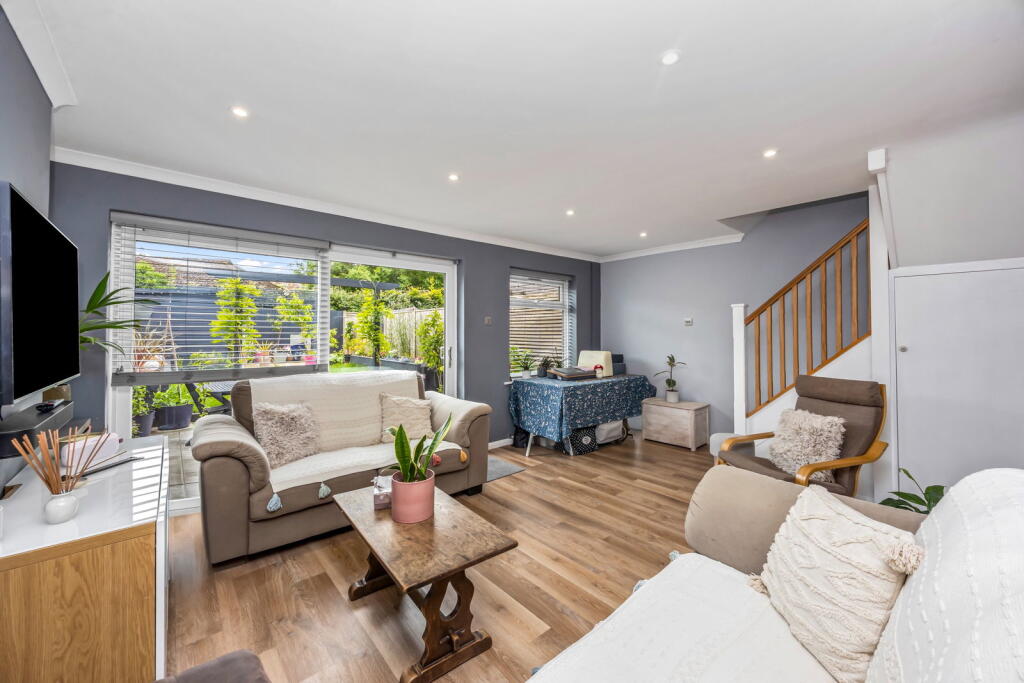
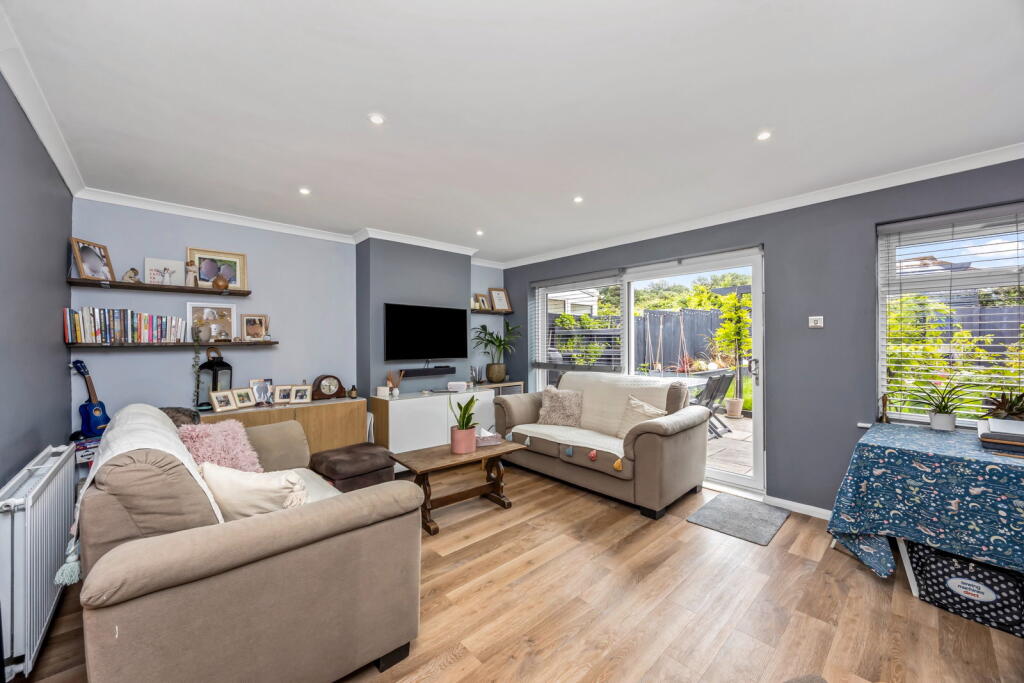
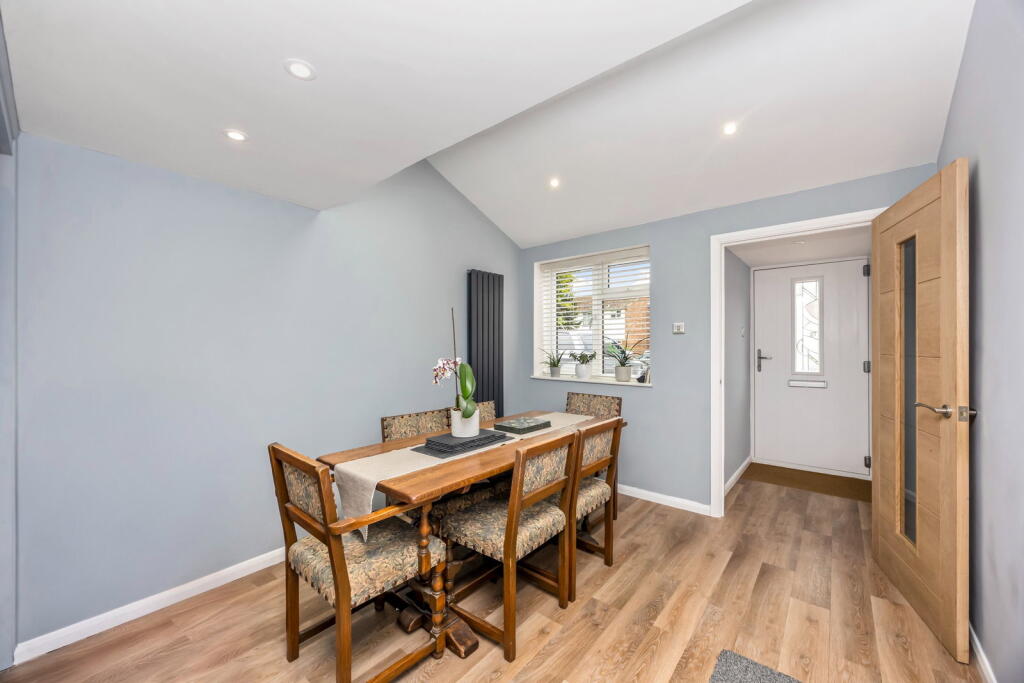
Full Description: <p>A well-presented and extended terraced house in a small cul-de-sac which benefits from nearby access to the local recreation ground and is close to the village primary school. Features of the property include two living rooms, a modern kitchen/breakfast room, re-fitted bathroom, three bedrooms, ‘Karndean’ flooring on the ground floor, a lovely rear garden and off-street parking.</p><p><strong>Location</strong></p><p>Barn Close is a small cul-de-sac off ‘The Street’ with nearby access to a recreation ground, the village hall and beyond the popular Albourne primary School. Within easy reach of the property you can also access open countryside and pathway walks with views of the South Downs National Park, perfect for those seeking a semi-rural location but within a community setting. </p><p>Albourne is a pretty downland village situated on the Henfield Road only 2 miles from Hurstpierpoint where you can find further amenities including a Co-op, several eateries, health centre and further educational facilities. If you require transport links, the A23 is 1.5 miles of Barn Close, and Hassocks station being only 2.9 miles east.</p><p><strong>Accommodation</strong></p><p>Front door with leaded light panel.</p><p>ENTRANCE PORCH Ceiling downlight. Glazed panel door to:</p><p>DINING ROOM Part-vaulted ceiling with two skylights, plus a further window overlooking the driveway. Vertical radiator, Venetian blind, timber bifold doors conceal a study/office space incorporating a fitted desk and overhead downlights. </p><p>CLOAKROOM Fitted with a white suite comprising vanity wash basin and close coupled toilet, extractor, ceiling downlights, coat rack and electric consumer unit.</p><p>LIVING ROOM A spacious south facing room overlooking the rear garden. Radiator, power point for wall mounted TV, storage cupboard under stairs, ceiling downlights on dimmer switch. Venetian blind, range of display shelves, stairs rising to first floor. Wide double glazed sliding patio doors to the rear garden.</p><p>KITCHEN/BREAKFAST ROOM Part-vaulted ceiling with a ’Velux’ skylight window and overlooking the driveway. Fitted with modern slate grey coloured furniture by ‘Wren’, there is a generous ‘L’ shaped work surface, inset one and a half bowl stainless steel sink. Extensive range of base cupboards, drawers, wall mounted cupboards and bottle store. Integrated appliances include two ‘Neff’ ovens with ‘Slide & Hide’ doors, ‘Bosch’ five burner gas hob with extractor chimney over, spaces for washing machine and American style fridge freezer. Fitted breakfast bar, radiator, Venetian blind and ceramic tiled splashbacks.</p><p>FIRST FLOOR LANDING Built-in shelved airing cupboard with electric heater. Hatch to loft with boarded floor, ‘Glowworm Flexicom’ gas combi central heating boiler which is accessed by a loft ladder.</p><p>BEDROOM ONE Front aspect, radiator, Venetian blind, TV point, dimmer light switch.</p><p>BEDROOM TWO Overlooking the rear garden. Radiator, Venetian blind, TV point. </p><p>BEDROOM THREE Overlooking the rear garden. Radiator, Venetian Blind.</p><p>BATHROOM Re-fitted with a modern white suite comprising a bath with wall mounted controls. A generous fully tiled shower enclosure with flexible and overhead rain shower. Vanity wash basin with tiled splashback and illuminated mirror over. Heated towel rail, ceiling downlights, Venetian blind and vinyl flooring.</p><p><strong>Garden and Parking</strong></p><p>Generous block paved driveway providing parking. For two to three cars. Fitted water tap and access to gas meter.</p><p>REAR GARDEN A beautifully presented garden which is a real feature of the property. There is a full width paved patio having a herb wall to one side, outside light, water tap and power point. Beyond the patio and via a pergola is a lawn edged by well stocked raised beds. Further paved patio and timber shed. Gate access to the rear.</p><p><strong>Additional Information</strong></p><p>Planning consent has been granted for to build a rear extension (DM/22/1324) forming part of work already completed and therefore has no time limit. </p><p>There are cctv cameras front and rear together with a Reolink </p><p>video doorbell and camera.</p><p>Council Tax Band: C</p><p> </p>