Property Details:
- Type: Detached house
- Bedrooms: 4
- Bathrooms: 2
Agent: Foreman King - Farnham Common
Phone: 01753 903946
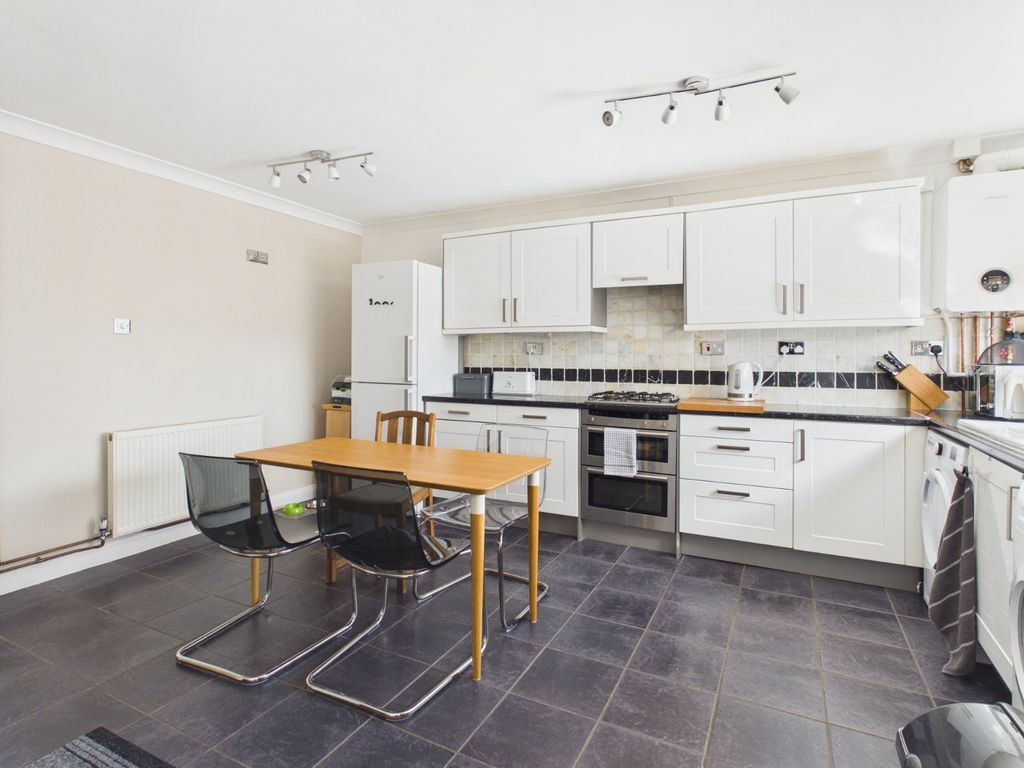
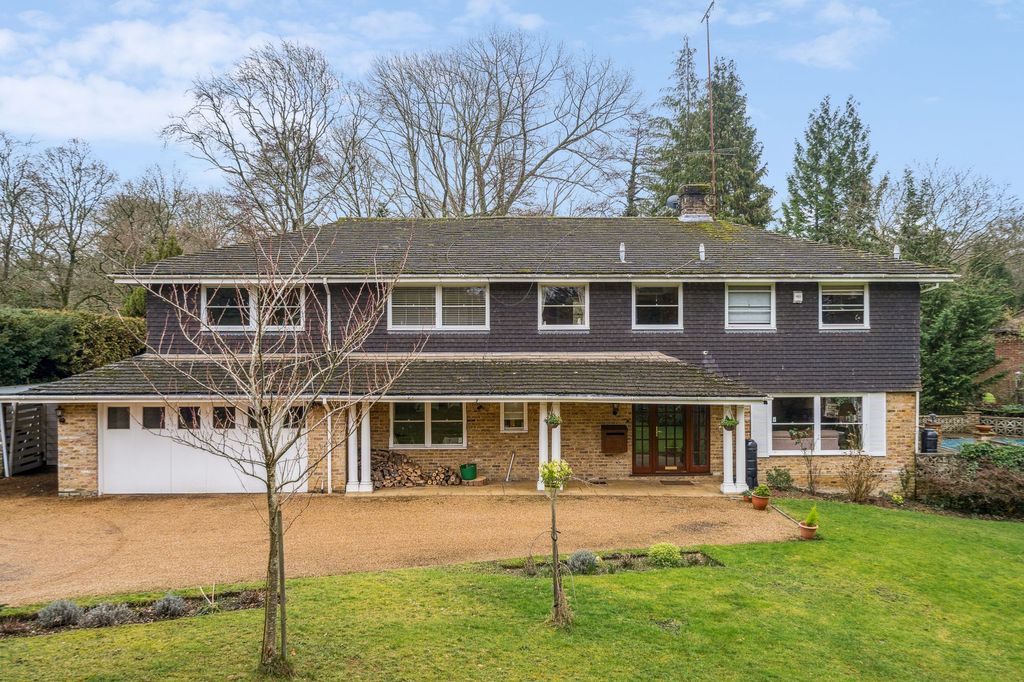
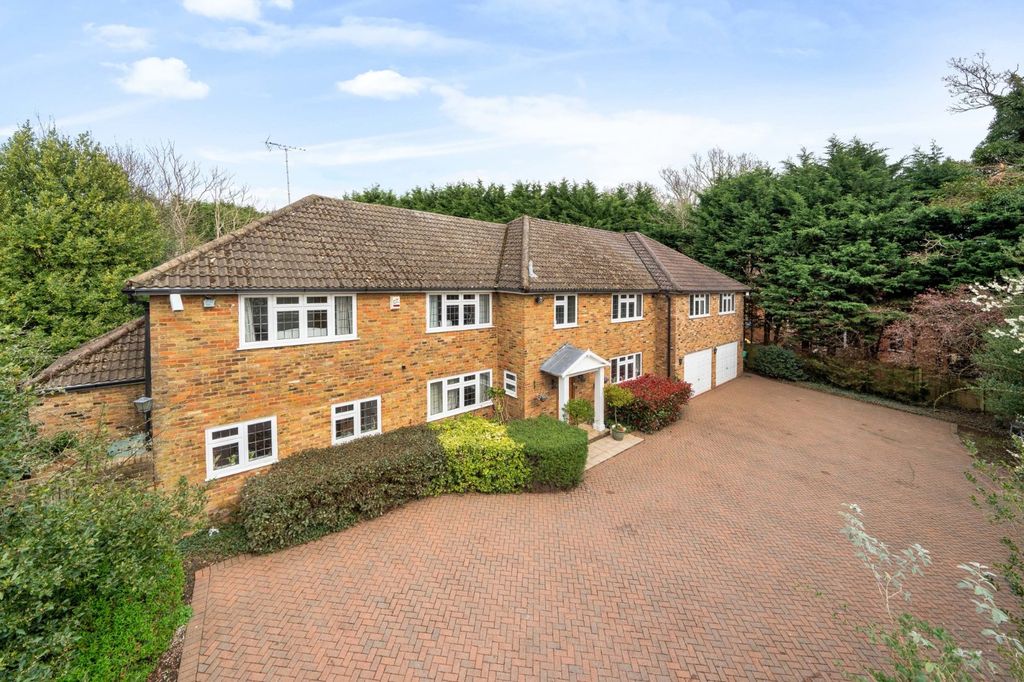
<br/>Located in a gated private road, a substantial detached four bedroom family house, situated within a mature plot of just under one third of an acre.<br/><br/>The house is in need of some updating but offers considerable potential and is available with no upper chain.<br/><br/>Front Garden, mainly laid to lawn with mature and established hedging, ample parking area with shingle driveway. <br/><br/>Front door leading to Entrance Hall with staircase to first floor, understairs storage cupboard and wooden flooring.<br/><br/>Downstairs Cloakroom with wash hand basin, WC, part tiled walls and window.<br/><br/>Double aspect Sitting Room, approached via double doors with a large picture window giving an aspect over the front garden. Fireplace with wooden mantle and marble inserts, wooden flooring.<br/><br/>Dining Room is a well proportion room with wooden flooring and glazed double doors giving access to and an aspect over the rear garden. Study with a recessed storage area and view over side garden.<br/><br/>Kitchen fitted with a range of wall and base units with worktop surfaces, sink and drainer, space for cooker, space and plumbing for dishwasher, pedestrian door to Garage. Leading to a Conservatory/Breakfast Room with access to and aspect over the Rear Garden.<br/><br/>First Floor Landing with hatch to loftspace and shelved cupboard housing hot water cylinder. <br/><br/>Bedroom One (front facing) is a well proportioned room with two recessed wardrobe cupboards. Door to En Suite Bathroom comprising of a panelled bath, wash hand basin, bidet and WC. Part tiled walls, heated towel rail and mirrored wall cabinet. <br/><br/>Bedroom Two (rear facing) with a built in shelved cupboard and recessed wardrobe cupboard. <br/><br/>Bedroom Three (rear facing) with recessed wardrobe cupboard.<br/><br/>Bedroom Four (side facing) with recessed wardrobe cupboards.<br/><br/>Family Bathroom comprising of a panelled bath with mixer taps and overbath shower and screen, WC, wash hand basin, heated towel rail.<br/><br/>Double Garage with up and over electric door, power and light. Pedestrian access to Kitchen. Adjacent Workshop/Storeroom.<br/><br/>Rear Garden. A mature and extensive garden, mainly laid to lawn and extending to two sides of the property. A selection of established trees and shrubs offering excellent privacy and screening, patio are and side garden with greenhouse.<br/> <br/><br/>Barn Close is a is a sought after and gated private cul de sac centrally located in Farnham Common<br/><br/>M40 (J2) 2.5 miles, Gerrards Cross 3.6 miles, Beaconsfield 4.5 miles, Heathrow Airport 15.0 miles. All distances are approximate. The Village of Farnham Common offers a comprehensive selection of shopping, restaurants and other outlets such as a post office, pharmacy and a home improvements store. Burnham Beeches is close by with hundreds of acres of protected woodland, offering attractive walks and a café.<br/><br/>Trains to London (Paddington) are available from Burnham, Taplow and Maidenhead. The Elizabeth Line at Burnham gives a fast service to Canary Wharf, the City and the West End. Alternatively, Gerrards Cross and Beaconsfield provide a regular service via the Chiltern Line to London Marylebone. The area is well regarded for its excellent grammar schooling along with a good number of state and independent schools including Caldicott (boys preparatory) in Farnham Common, Dair House (mixed preparatory) in Farnham Royal and Maltmans (girls preparatory) in Gerrards Cross. For a full list of catchment schools visit buckscc.gov.uk<br/><br/>Council Tax Band: G EPC Rating: D<br/><p> </p><br/><br/>Council Tax Band: G<br/>Tenure: Freehold