Property Details:
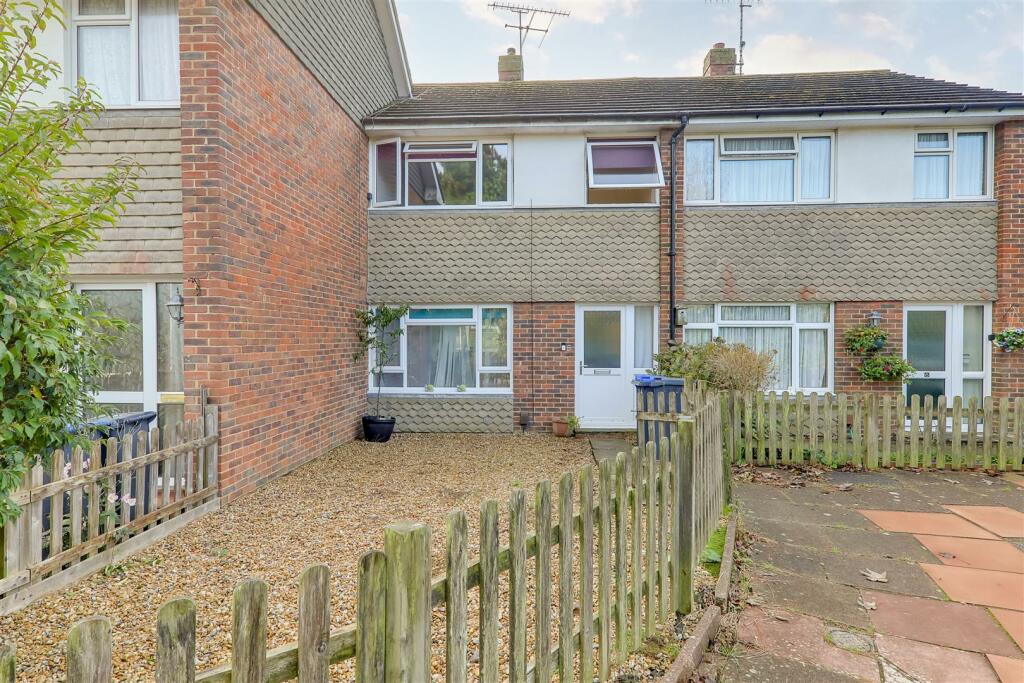
• Type: Terraced
• Tenure: N/A
• Floor Area: N/A
Key Features:
• Salvington Location
• Three Bedrooms
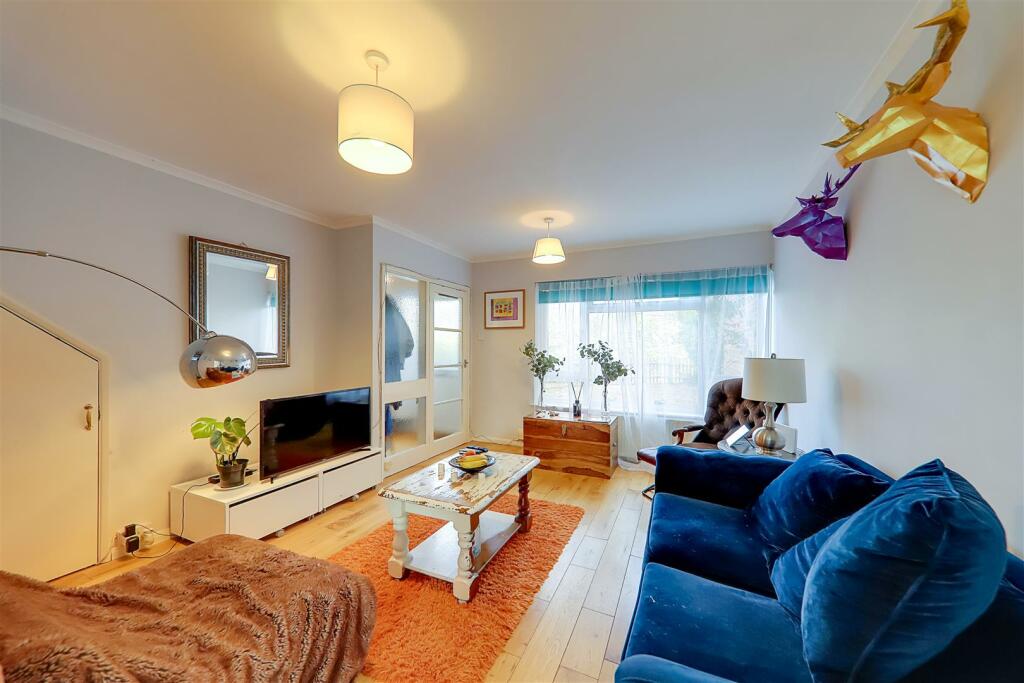
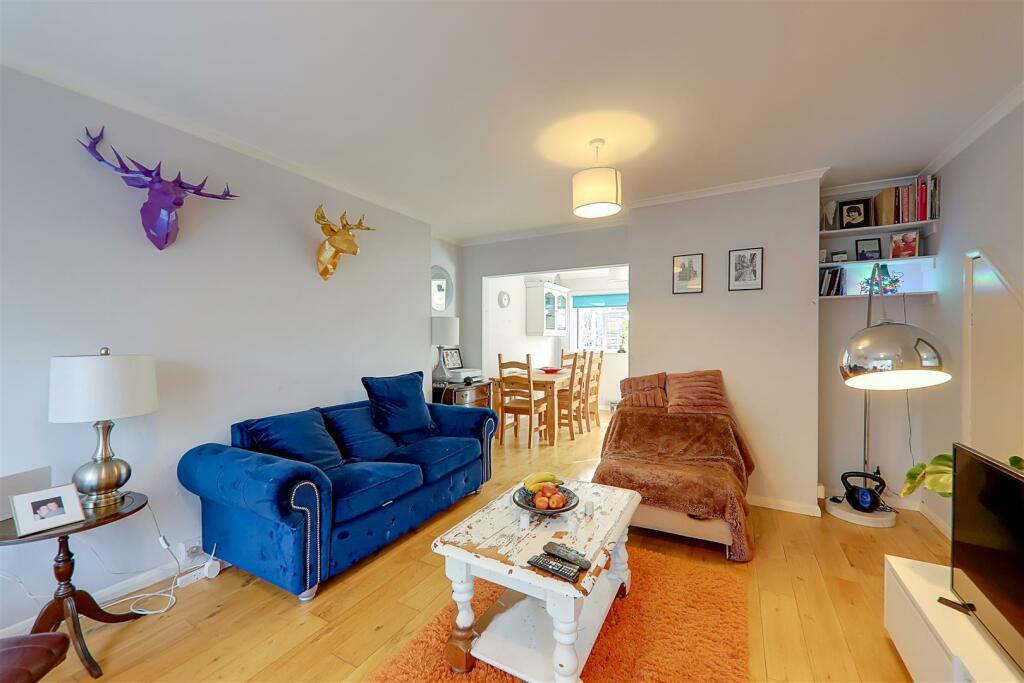
• Lounge
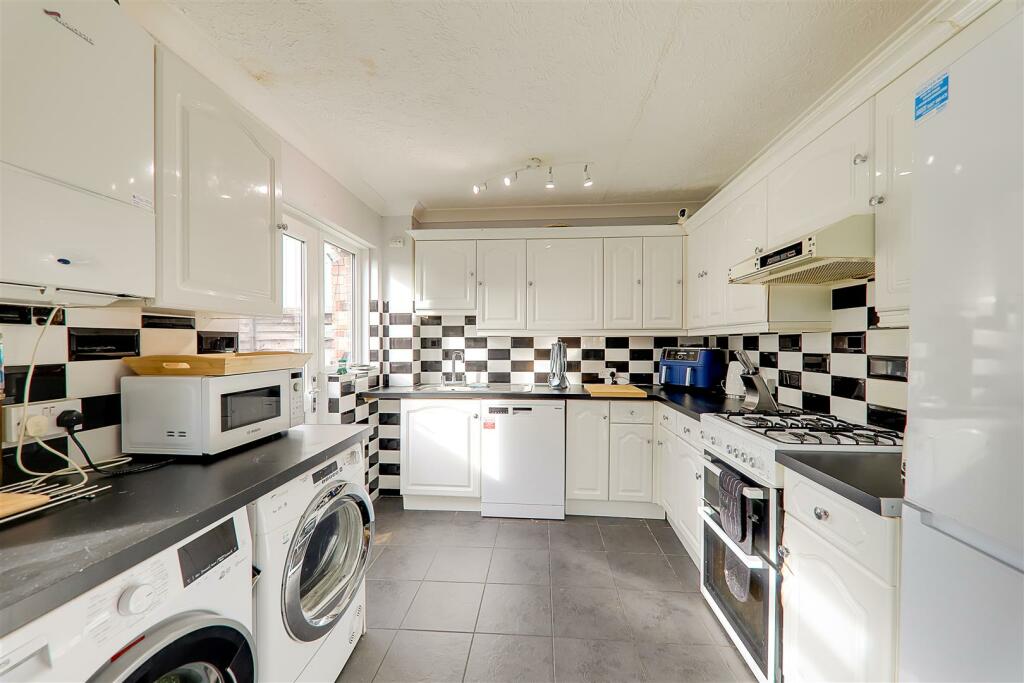
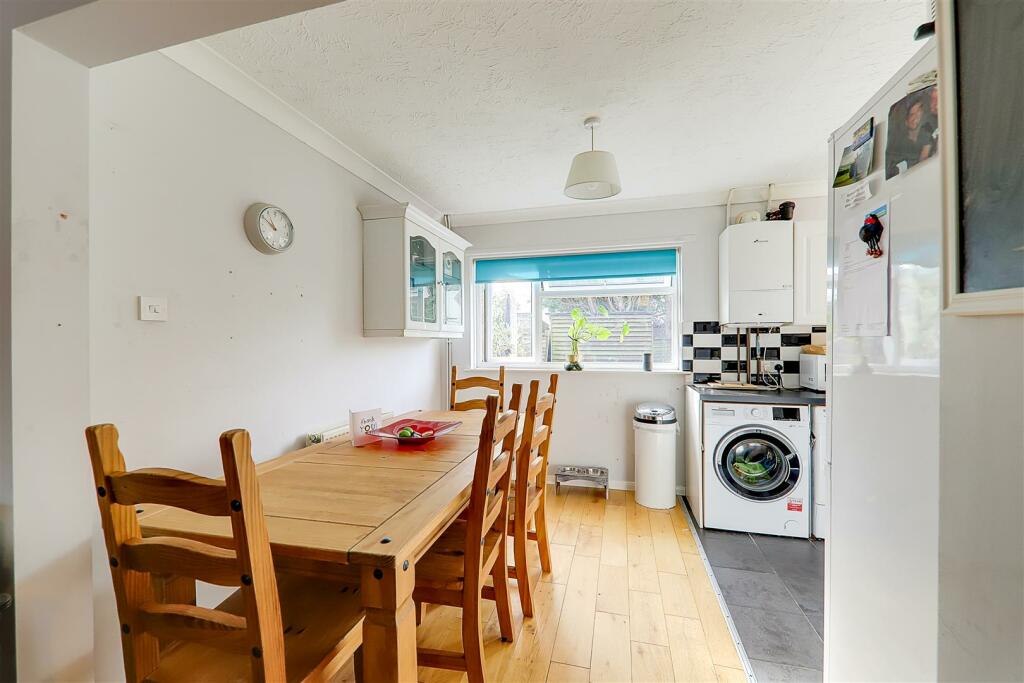
• Kitchen/Diner
• Family Bathroom/WC
• Southerly Rear Garden
• Double Glazed
• Gas Central Heating
Location:
• Nearest Station: N/A
• Distance to Station: N/A
Agent Information:
• Address: 1-3 Broadwater Street
West,
Broadwater,
Worthing,
West Sussex,
BN14 9BT
Full Description:
A three bedroom terraced house in the popular Salvington area with accommodation including as follows: Entrance hall, lounge, kitchen/diner. first floor landing, three bedrooms and bathroom/WC.Externally there is a southerly aspect rear garden and front garden.Entrance - Front door to:Entrance Hall - Staircase to first floor, solid oak wood flooring, radiator, part glazed door to:Lounge - 4.19m x 3.81m (13'9 x 12'6) - Continued solid oak wood flooring, coved ceiling, double glazed window to front, under stairs storage cupboard, opening to:Kitchen/Dining Room - 5.69m x 3.00m (18'8 x 9'10) - Kitchen Area: Range of worktop surfaces with cupboards and drawers under incorporating a single drainer sink unit, space used for fridge freezer, washing machine, tumble dryer and cooker. Opening to dining area. Range of matching wall cupboards and part tiled walls, tiled flooring, double glazed window and door to and overlooking the rear garden. Dining Area: Space for table and chairs, radiator, double glazed window to rear.First Floor Landing - Recessed storage cupboard with cupboard above, access to loft space.Bedroom One - 4.60m x 2.90m (15'1 x 9'6) - Double glazed window, radiator.Bedroom Two - 3.81m x 3.30m (12'6 x 10'10) - Double glazed window, radiator.Bedroom Three - 2.79m x 1.80m (9'2 x 5'11) - Double glazed window, radiator.Bathroom/Wc - Suite comprising panelled bath with independent shower over, pedestal wash hand basin, low level flush WC, fully tiled walls, double glazed window, heated towel rail.Outside - Front Garden - Pebbled with gate and pathway to front.Rear Garden - Popular SOUTHERLY aspect and mainly laid to lawn, enclosed by fencing with gate to rear access and shed,Council Tax - Band CBrochuresBarn Close, WorthingKey Facts For Buyers