Property Details:
• Type: Detached
• Tenure: N/A
• Floor Area: N/A
Key Features:
• Spacious four-bedroom detached home extensively renovated and extended to a high standard.
• Low maintenance south-facing back garden
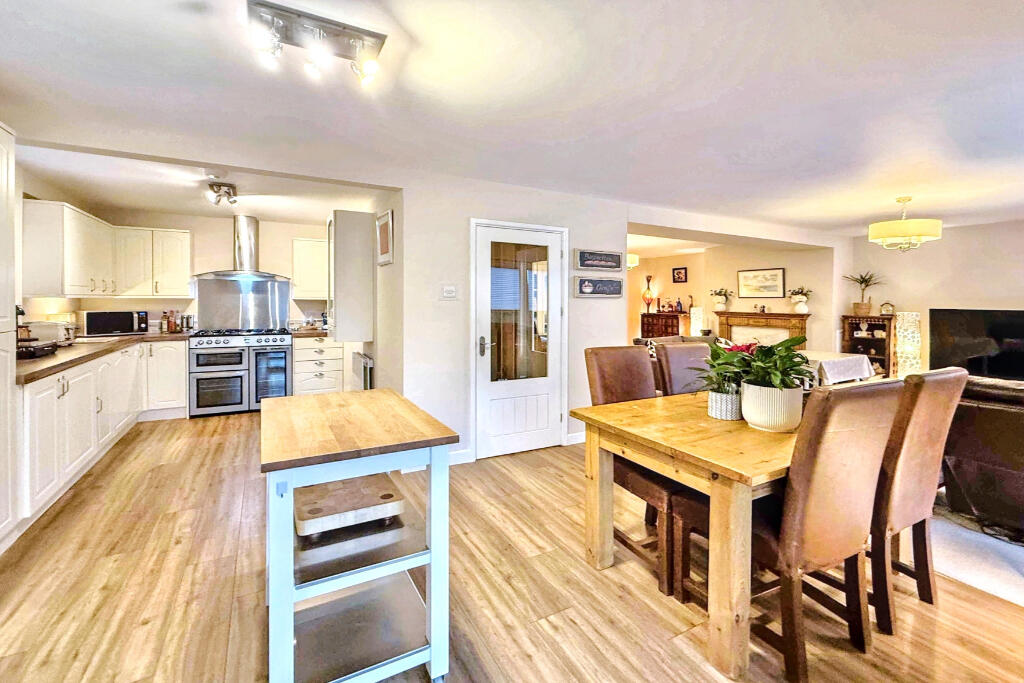
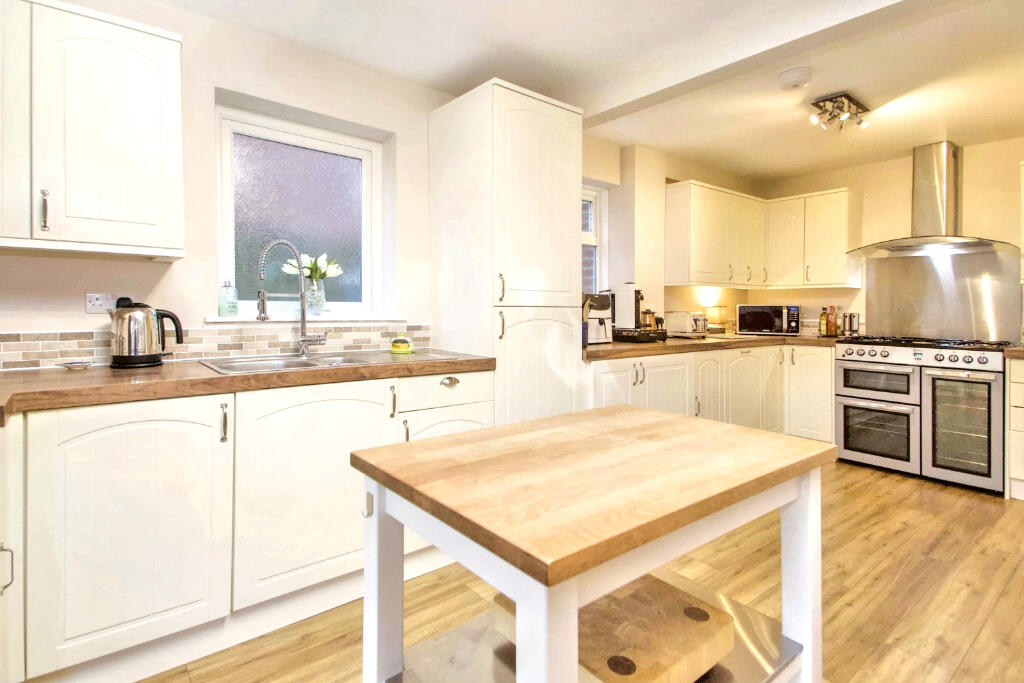
• Open-plan living spaces featuring a modern kitchen, dining area, and sunroom with bi-fold doors.
• Versatile layout with a study, utility room, and ground floor W/C .
• Master bedroom with en-suite and fitted wardrobes, plus three additional double bedrooms with storage.
• Recently upgraded bathrooms featuring modern fixtures, including a sleek family bathroom and stylish en-suite shower room
• Quiet cul-de-sac location within walking distance of Glastonbury town centre and nearby countryside.
Location:
• Nearest Station: N/A
• Distance to Station: N/A
Agent Information:
• Address: 30 High Street,
Glastonbury,
BA6 9DX
Full Description:
An impressive and beautifully transformed four bedroom detached home tucked away within the popular Redlands development on the fringes on Glastonbury. This property boasts exceptional living spaces that are both versatile and thoughtfully designed, having been renovated throughout to an outstanding standard.
Accommodation
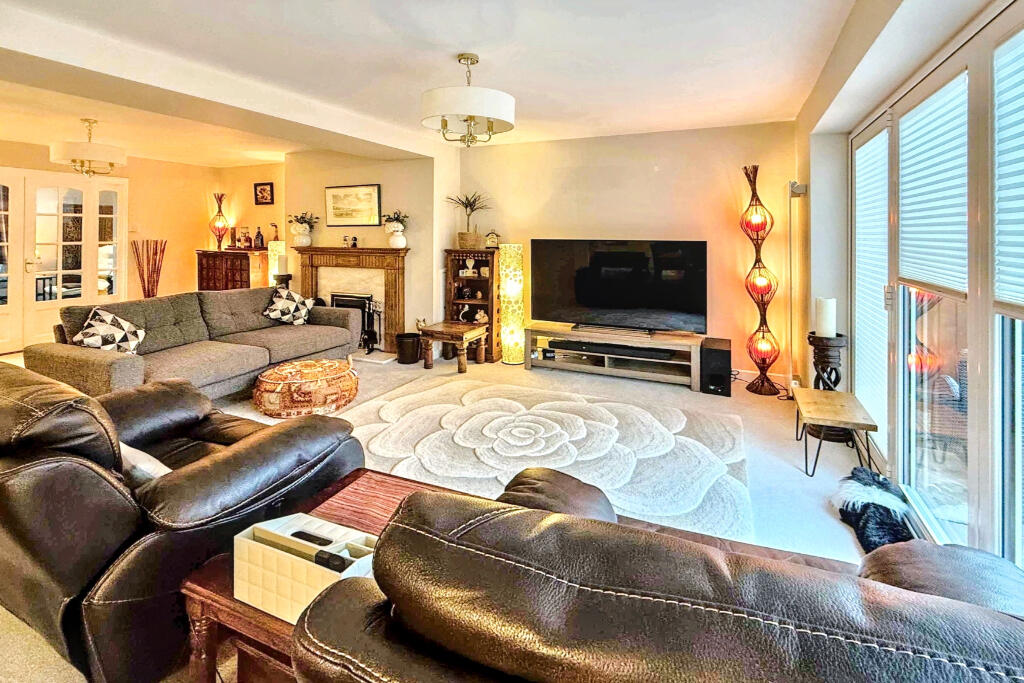
Recently renovated and extended, the property features an open-plan kitchen and dining area, the heart of the home, with bi-fold doors that open seamlessly to a south-facing garden, creating an airy and light-filled space. The kitchen, refurbished in 2018, includes cream cabinetry, oak-effect finishes, integrated appliances, and contemporary touches like upright radiators. Adjacent is a sunroom area with sliding and bi-fold doors, providing an idyllic retreat for relaxation. The ground floor also includes a welcoming entrance hall with storage, a cozy sitting room with a coal-effect gas fire, and a flexible reception room currently utilised as a home office is illuminated by additional Velux windows. A well-equipped utility room with fitted cupboards, laundry facilities, and access to the garage and a ground-floor W/C completes the practical and stylish ground floor.
Upstairs, there are four generously sized double bedrooms, each with fitted wardrobes, ensuring ample space for the whole family. The master bedroom boasts a front-facing outlook, wall-length wardrobes, and a sleek en-suite shower room, while the modern family bathroom, replaced in 2022, features a stylish white suite with a ‘P’ shaped bath, a mains-fed shower, and a towel heater services the remaining three bedrooms.
Outside
Mostly laid to lawn, the south-facing rear garden provides a tranquil space for outdoor enjoyment, with a patio area perfect for alfresco dining.
To the front, there is a further area laid to lawn, bordered by mature hedging helping to add a real sense of privacy. There is ample off street parking for multiple vehicles on the driveway leading to a single integral garage with roller door.
Location
The property is situated on the popular Redlands development on the southern outskirts of this historic town. Glastonbury offers a wide range of facilities including shops, supermarkets, restaurants, health centres, schooling, public houses etc. The Cathedral City of Wells is 6 miles whilst Street is 2 miles and offers more comprehensive facilities including Strode College, Strode Theatre, both indoor and open air swimming pools and Clarks Village with its shopping outlets. Access to the M5 motorway can be gained at Junction 23 (Dunball) whilst the major centres of Bristol, Bath, Taunton and Yeovil are all within approximately one hours commuting distance.
Directions
On entering Glastonbury from Street/Bridgwater (A39) at the Wirral Park roundabout (B & Q on the left) take the third exit into Street Road. Pass Morrison's supermarket on the left and at the mini-roundabout turn right up Fishers Hill. At the top of the hill, as the road bears sharp left, proceed straight ahead into Butleigh Road. Continue down the hill and take the second turning on the left into Bretenoux Road. Turn first left into Actis Road and then third left into Tythe Street. Barn Green is the cul-de-sac on the right and number 10 is towards the right hand corner.
Material Information
All available property information can be provided upon request from Holland & Odam. For confirmation of mobile phone and broadband coverage, please visit checker.ofcom.org.ukBrochuresBrochure of 10 Barn Green