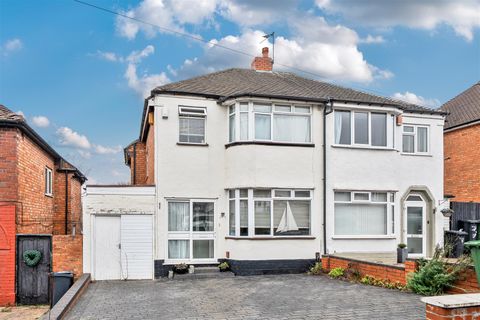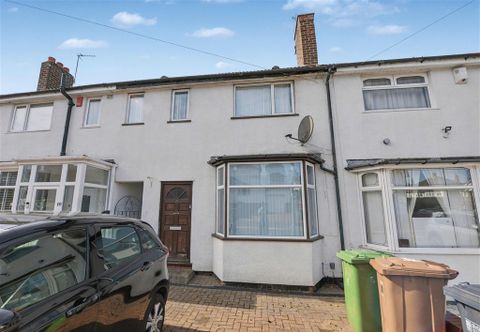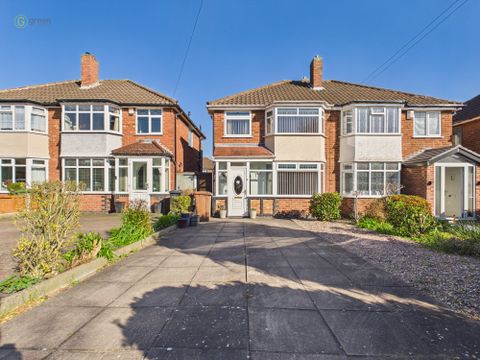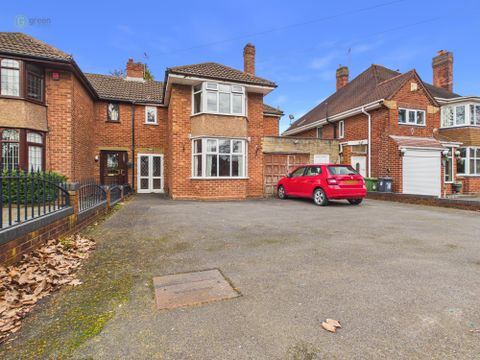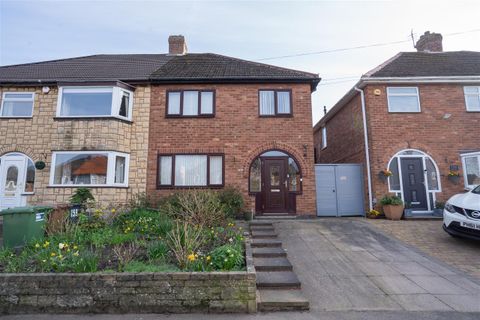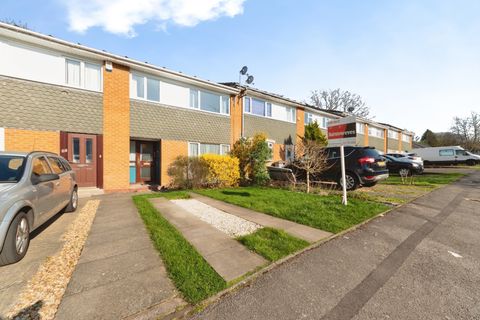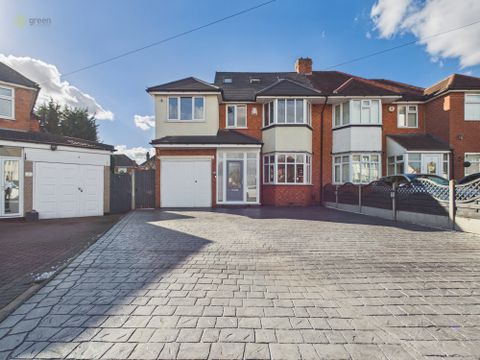
For Sale
USD400,000
Windleaves Road, Castle Bromwich B36
4 bd
Metropolitan Borough of Solihull
Listed by Zoopla Agent
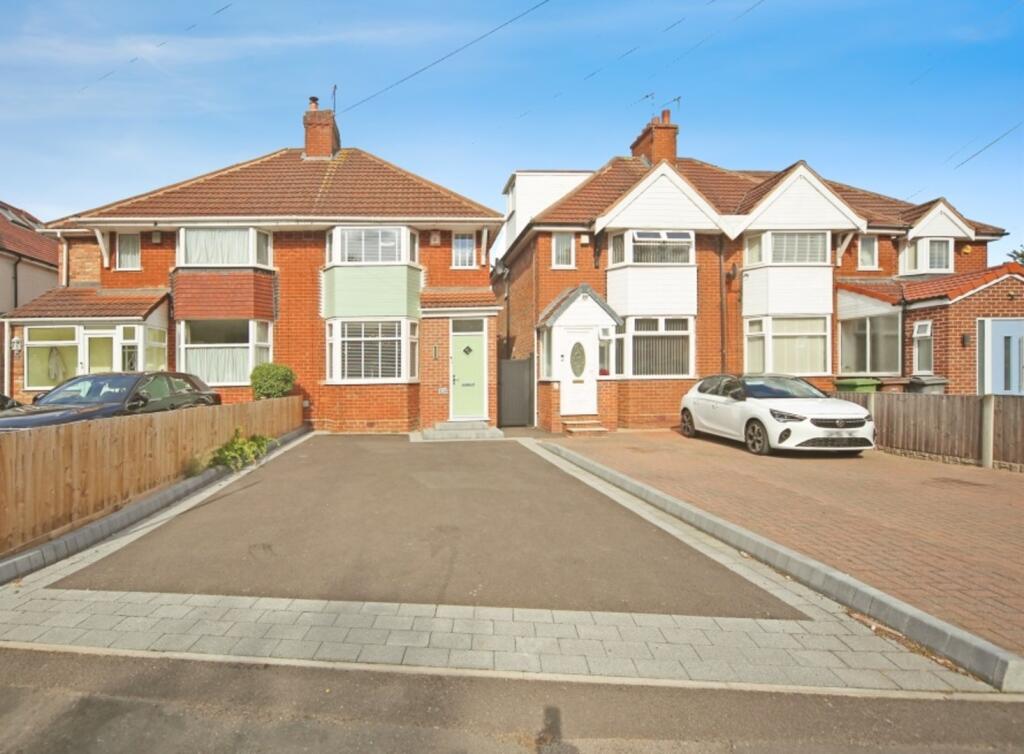
Property Details: • Type: Semi-Detached • Tenure: Freehold • Floor Area: N/A
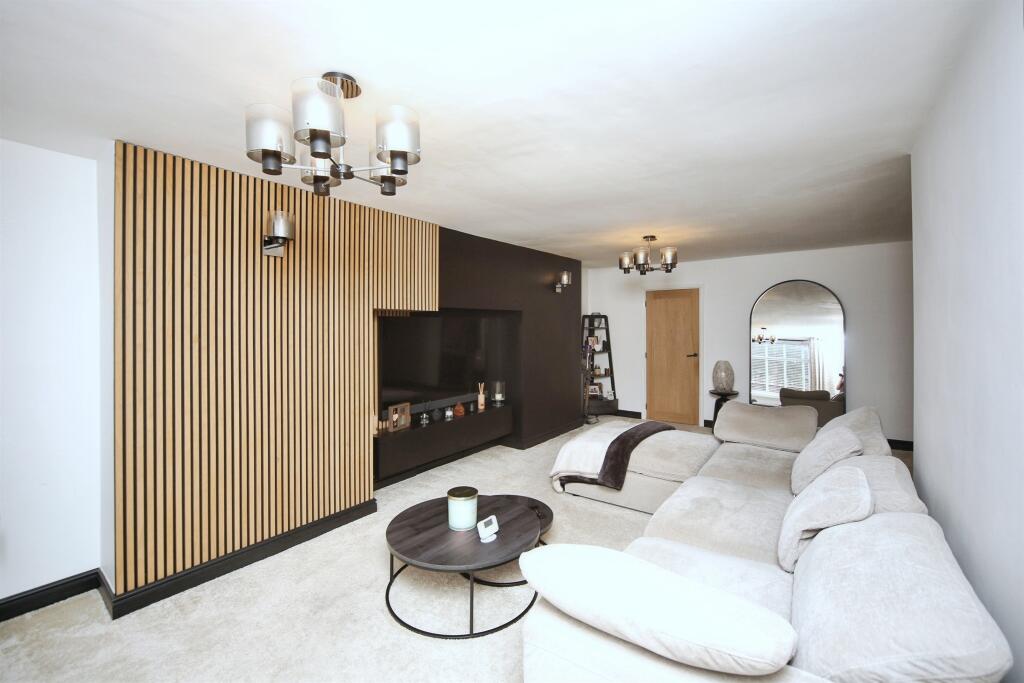
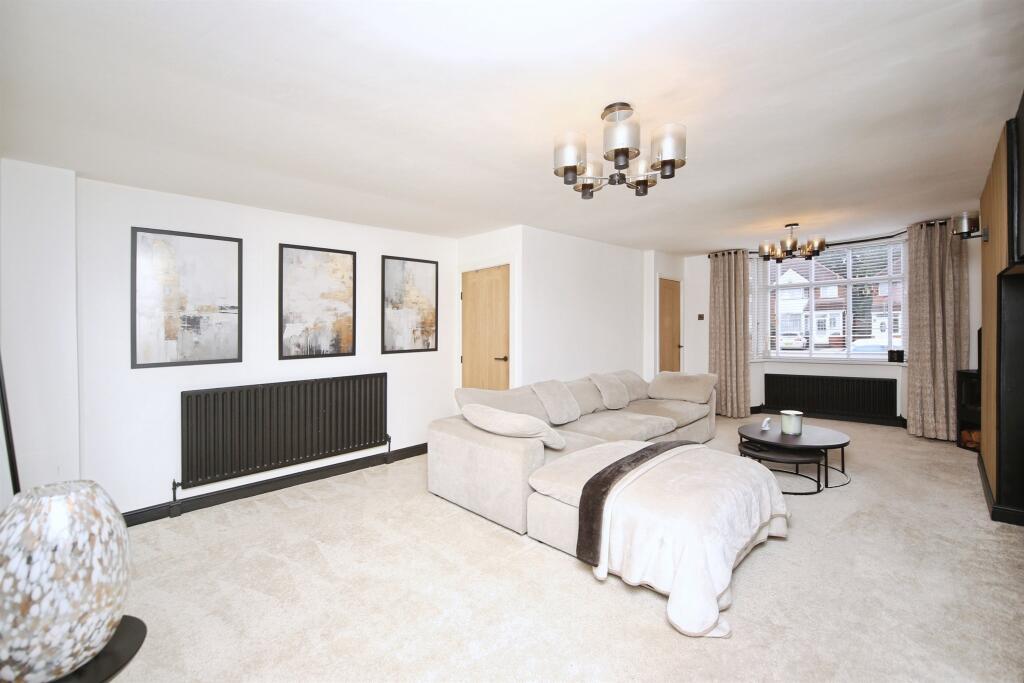
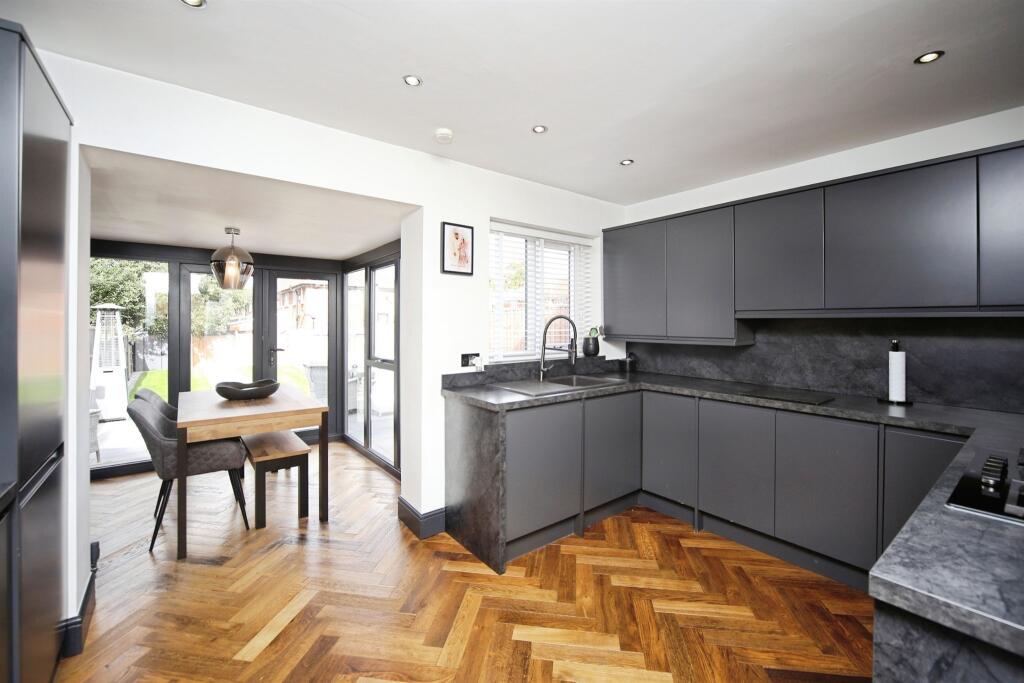
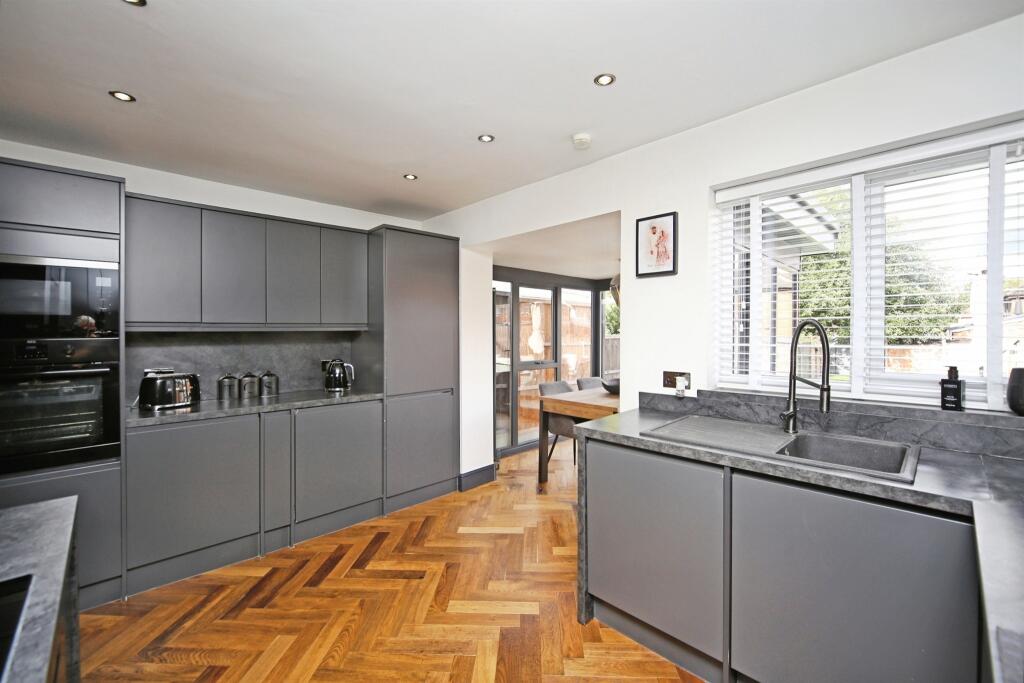
Key Features: • BRIGHT LOUNGE WITH BAY WINDOW AND ELECTRIC LOG BURNER • MODERN KITCHEN/DINER WITH INTEGRATED AEG APPLIANCES • TWO WELL-PROPORTIONED BEDROOMS • DISCREET STORAGE IN MAIN BEDROOM • VERSATILE SECOND BEDROOM OR HOME OFFICE • STYLISH FAMILY BATHROOM WITH SHOWER OVER BATH • LANDSCAPED REAR GARDEN WITH PATIO AND LAWN • MOVE-IN READY HOME IN A DESIRABLE LOCATION
Location: • Nearest Station: N/A • Distance to Station: N/A
Agent Information: • Address: Doubleday House High Street, Solihull, B91 3SN
Full Description: SUMMARYA stylish and move-in ready home featuring a bright lounge with bay window and electric log burner, a sleek kitchen/diner with integrated AEG appliances and garden access, two well-sized bedrooms, and a modern bathroom. Call today to secure your viewing!DESCRIPTIONStep inside this beautifully presented home and discover a bright lounge featuring a bay window and electric log burner, creating a warm yet modern feel. To the rear, the standout kitchen/diner impresses with sleek cabinetry, integrated AEG appliances, and generous space for entertaining, with doors opening onto a landscaped garden. Upstairs, there are two well-sized bedrooms—the main with built-in wardrobes, and the second currently used as a walk-in wardrobe, easily adaptable as a bedroom or home office. A stylish family bathroom with a shower over the bath completes the interior. Outside, the garden offers a patio for alfresco dining and a neatly kept lawn. Perfectly suited to first-time buyers, downsizers, or anyone seeking a move-in ready home in a desirable location.Hallway Ceiling light point, stairs to upper, door to living room.Living Room 24' 1" max x 14' 11" max ( 7.34m max x 4.55m max )Double glazed bay window to front aspect, Log burner, TV/Arial points, ceiling light point, storage cupboard.Kitchen/Diner 17' 8" max x 13' 5" max ( 5.38m max x 4.09m max )Fitted kitchen with wall and base units for storage, integrated oven and microwave, integrated hob with extractor, ceiling light points, double glazed window to rear, double glazed door to garden.Bedroom One 13' 2" max x 11' 8" max ( 4.01m max x 3.56m max )Double glazed bay window to front aspect, discreet door into storage room, TV point, ceiling light point, wall mounted radiator.Bathroom Bathtub with overhead shower, shower screen, W.C, hand wash basin with storage, 5v DC point, storage cupboard, illuminated mirror, ceiling light points.Rear Garden Elevated patio area, decending to laid lawn and pathway to rear of garden with additional patio area and storage shed.1. MONEY LAUNDERING REGULATIONS - Intending purchasers will be asked to produce identification documentation at a later stage and we would ask for your co-operation in order that there will be no delay in agreeing the sale. 2. These particulars do not constitute part or all of an offer or contract. 3. The measurements indicated are supplied for guidance only and as such must be considered incorrect. 4. Potential buyers are advised to recheck the measurements before committing to any expense. 5. Burchell Edwards has not tested any apparatus, equipment, fixtures, fittings or services and it is the buyers interests to check the working condition of any appliances. 6. Burchell Edwards has not sought to verify the legal title of the property and the buyers must obtain verification from their solicitor.BrochuresPDF Property ParticularsFull Details