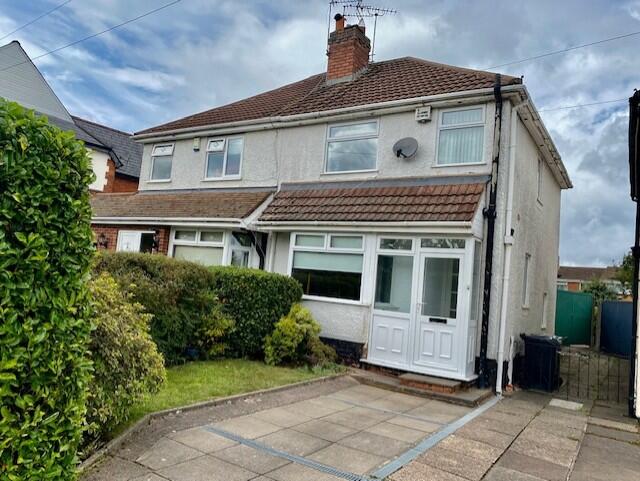
For Sale
£220,000
Callowbrook Lane, Rubery, Worcestershire
2 bd
Semi-Detached
Rubery
Listed by Gordon Jones, Birmingham
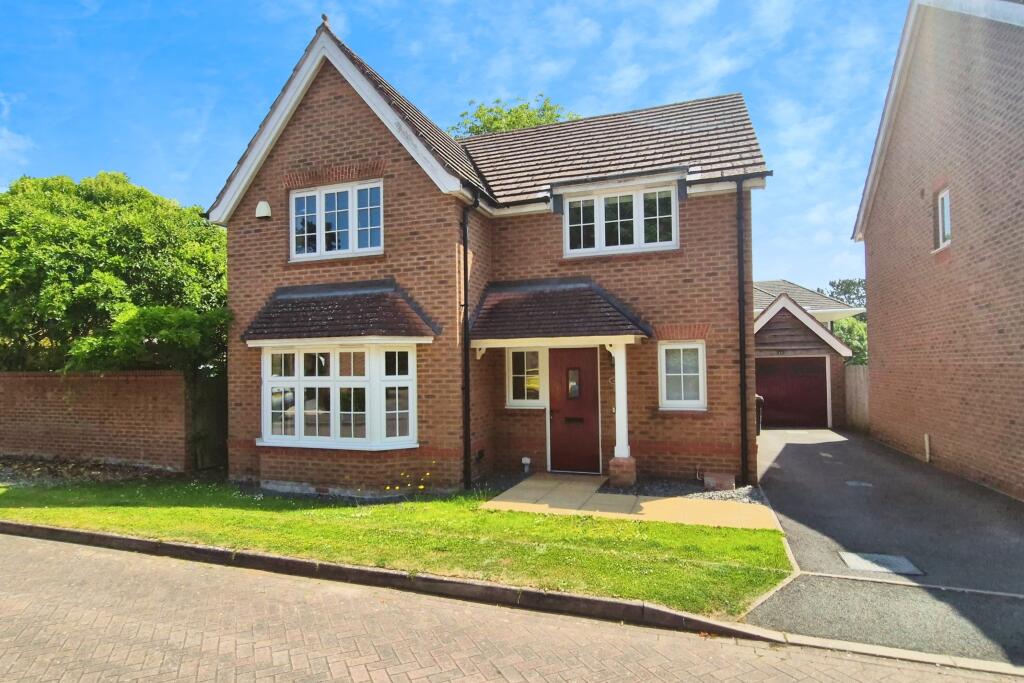
Property Details: • Type: Detached • Tenure: Freehold • Floor Area: N/A
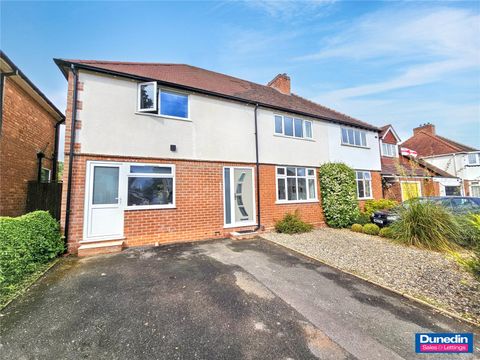
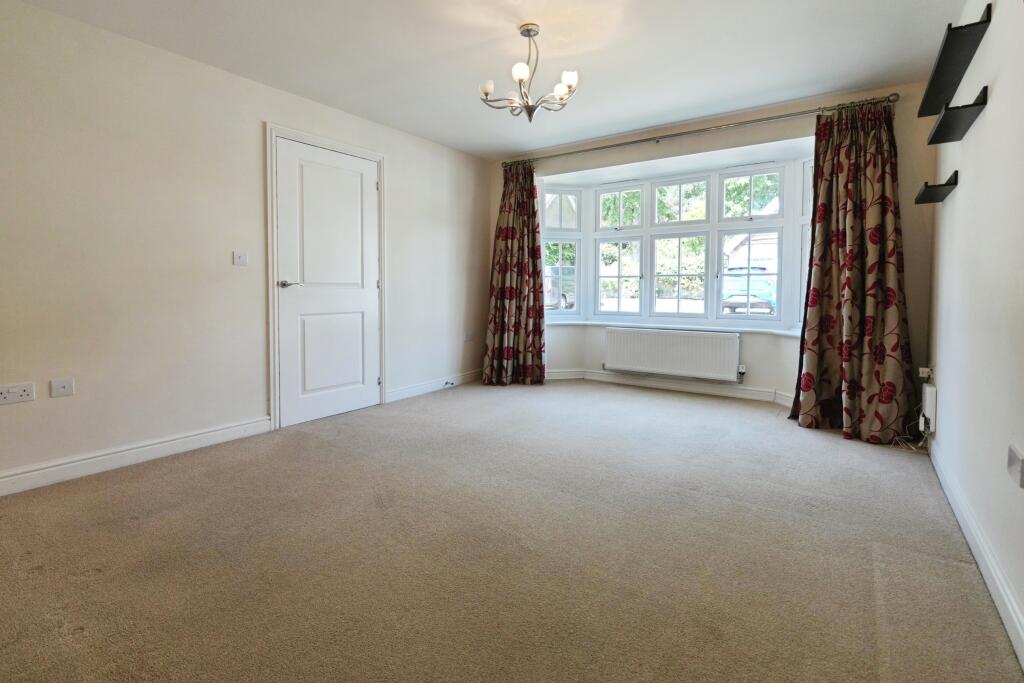

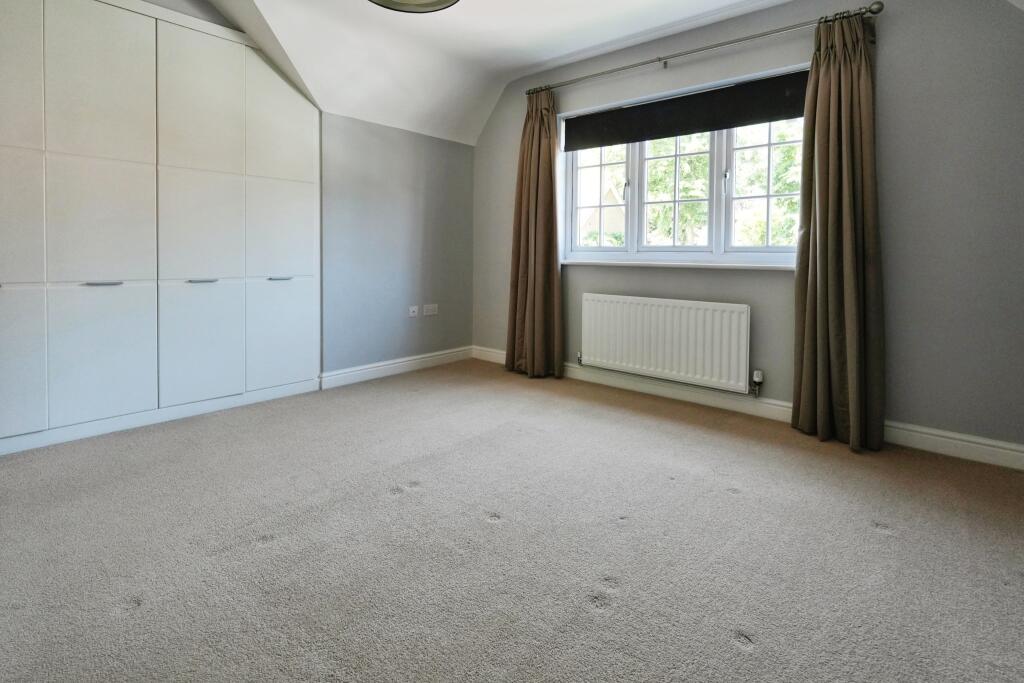
Key Features: • Quiet cul de sac position • Excellent size kitchen/dining/family room • Lounge with bay window • Downstairs WC • Utility room • Four bedrooms • Master bedroom with en-suite • Detached garage • Driveway for several cars • Mature rear garden
Location: • Nearest Station: N/A • Distance to Station: N/A
Agent Information: • Address: Meridian House Wheatfield Way Hinckley LE10 1YG
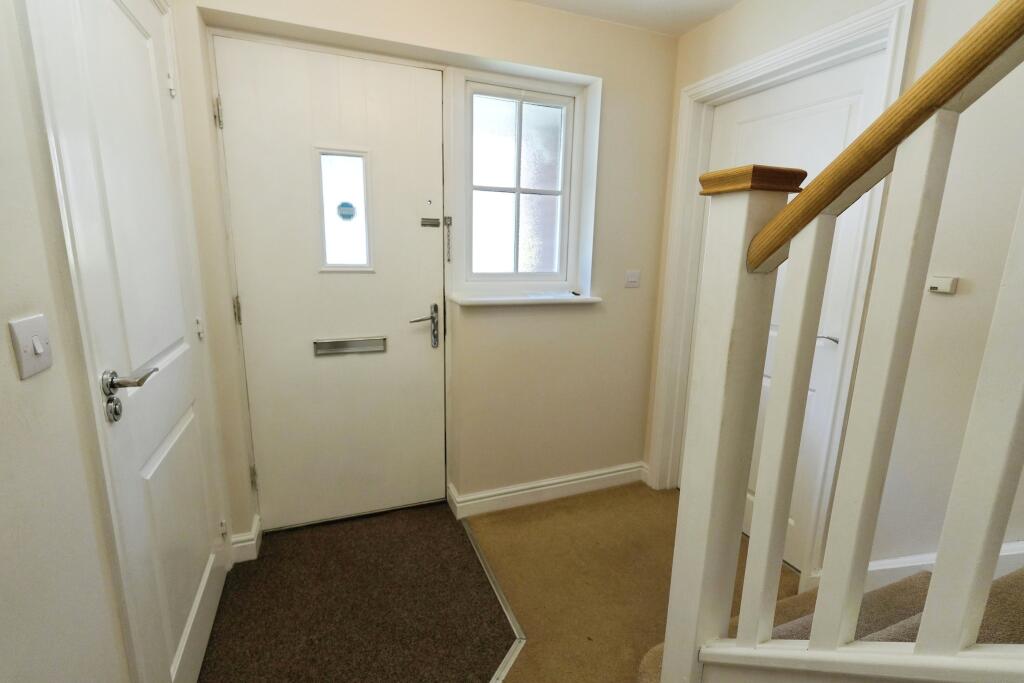
Full Description: *Outstanding Four Bedroom Detached Family Home *Quiet Cul De Sac Location *Immaculate Condition *No Upward Chain *Large Kitchen/Dining/Family Room *Lounge With Bay Window *Master Bedroom With En-Suite *Utility And Cloakroom/WC *Detached Garage And Driveway *Mature And Sunny Rear Garden *Viewing Essential.A great opportunity to purchase a four bedroom detached property in excellent condition with no upward chain. Surrounded by just a handful of similar well kept homes, plenty of mature trees/greenery, and ample space in between, this is a particularly favourable position and a great place for a family to call home. Built in 2012 by Redrow Homes to their 'Cambridge' style, the property has been maintained to a high standard and is ready to move straight into. Particular highlights of this particular property style are the 25ft wide kitchen/dining/family room and four double bedrooms. With no upward chain, the property is also suitable for a quick completion.This exclusive development on the edge of Great Park is perfectly placed for nearby amenities including popular schools, various shopping facilities, and commuter links. Longbridge station is a short car journey away and provides a direct line to New Street station and junction four of the M5 provides access to the motorway network. Longbridge Retail Park, Lickey Hills Country Park, and Waseley Hills Country Park are all popular destinations in the local area.The accommodation, which benefits double glazing, a gas fired central heating system, and an EV charging point, briefly comprises; reception hallway, lounge with bay window, open plan kitchen/dining/family room with integral appliances (oven, hob, fridge/freezer, dishwasher), utility room (with matching units to the kitchen), downstairs WC, landing, master bedroom with built in wardrobes and en-suite shower room, guest bedroom with fitted wardrobes, two further bedrooms, family bathroom.Externally, to the front, the property benefits a driveway with space for at least two cars leading to a detached garage with power and lighting. To the rear is a pleasant, sunny, and mature garden mainly laid to lawn with patio area, rear seating area laid with decking, and side gated access.Rooms and dimensions (where applicable):HallwayDownstairs WCLounge - 15ft2 x 11ft8Kitchen/Dining/Family Room - 25ft x 12ft3Utility Room - 6ft4 x 5ft8LandingMaster Bedroom - 12ft1 x 11ft8En-Suite - 8ft3 x 4ft2Bedroom Two - 12ft7 x 9ft1Bedroom Three - 11ft1 x 9ft7Bedroom Four - 9ft x 7ft6Family Bathroom - 10ft9 x 5ft9 (inc cupboard)Garage - 18ft6 x 9ft7EPC Band: CTenure: FreeholdDisclaimerWhilst we make enquiries with the Seller to ensure the information provided is accurate, Yopa makes no representations or warranties of any kind with respect to the statements contained in the particulars which should not be relied upon as representations of fact. All representations contained in the particulars are based on details supplied by the Seller. Your Conveyancer is legally responsible for ensuring any purchase agreement fully protects your position. Please inform us if you become aware of any information being inaccurate.Money Laundering RegulationsShould a purchaser(s) have an offer accepted on a property marketed by Yopa, they will need to undertake an identification check and asked to provide information on the source and proof of funds. This is done to meet our obligation under Anti Money Laundering Regulations (AML) and is a legal requirement. We use a specialist third party service together with an in-house compliance team to verify your information. The cost of these checks is £82.50 +VAT per purchase, which is paid in advance, when an offer is agreed and prior to a sales memorandum being issued. This charge is non-refundable under any circumstances.