Property Details:
• Type: Semi-Detached
• Tenure: N/A
• Floor Area: N/A
Key Features:
• Freehold.
• EPC: 62D
• Council Tax Band B
Location:
• Nearest Station: N/A
• Distance to Station: N/A
Agent Information:
• Address: 68 Bank Street,
Rawtenstall,
BB4 8EG
Full Description:
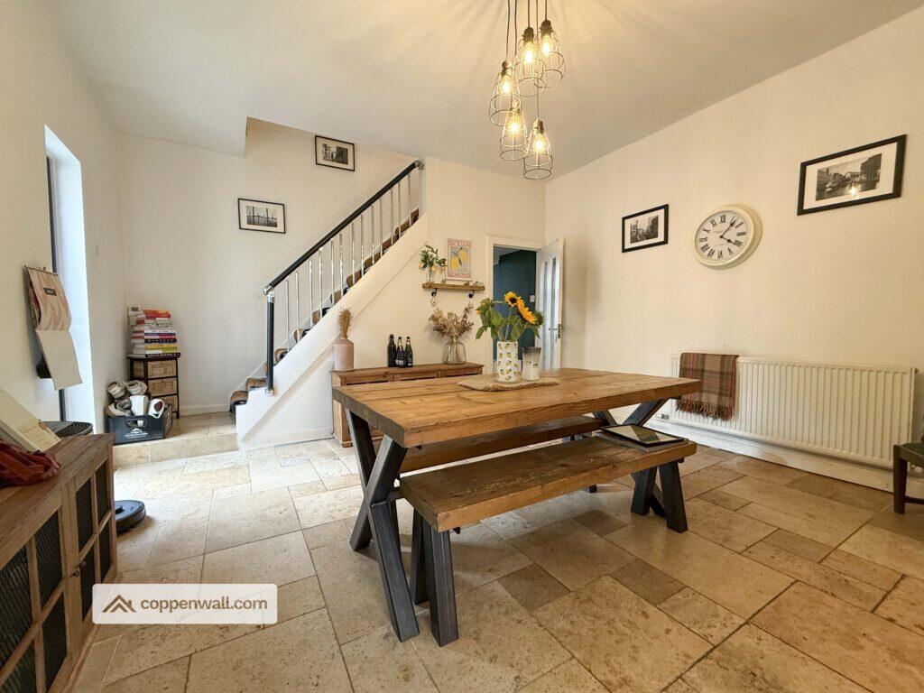
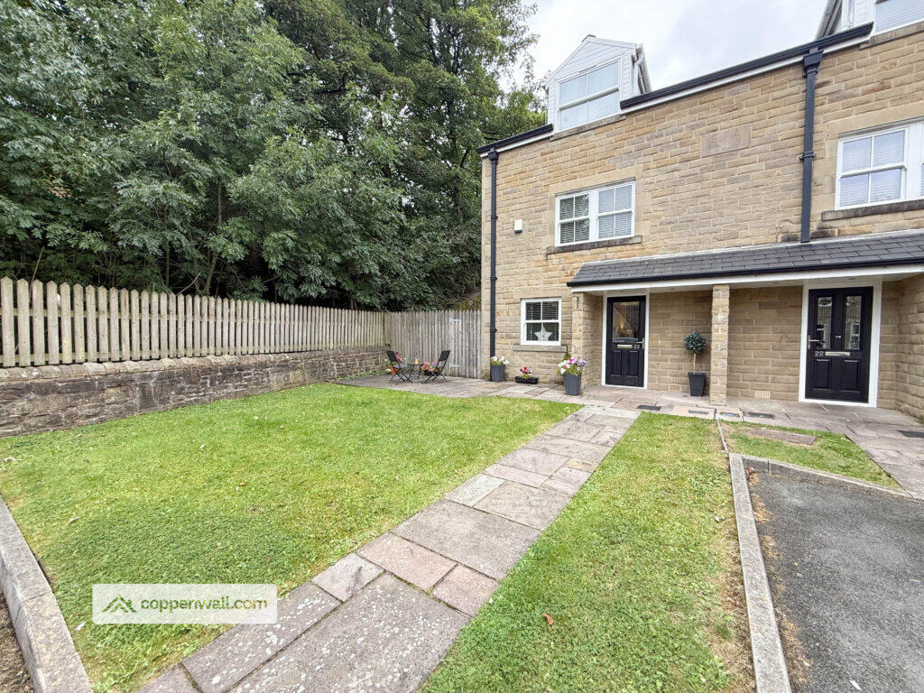
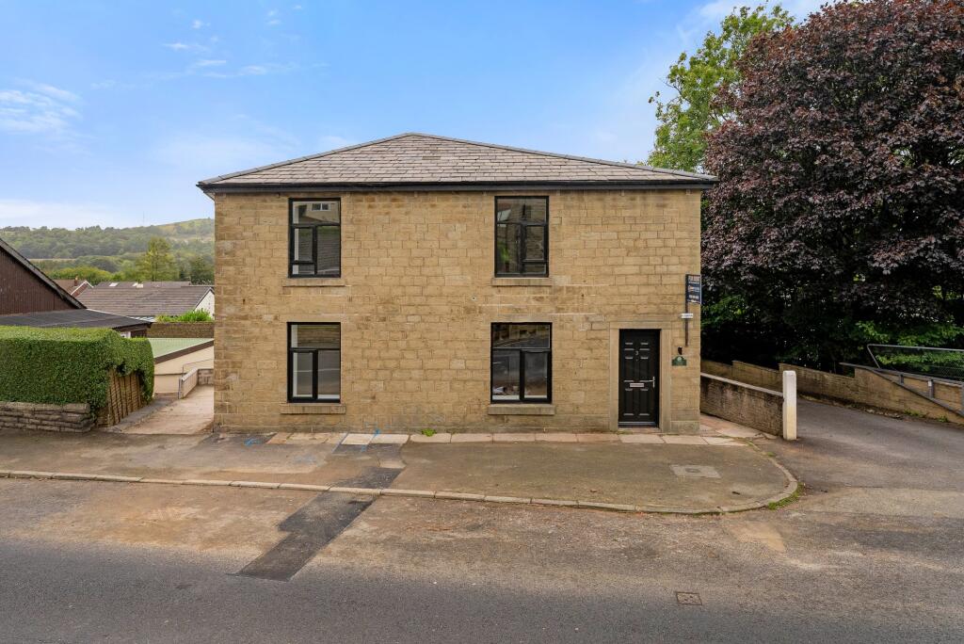
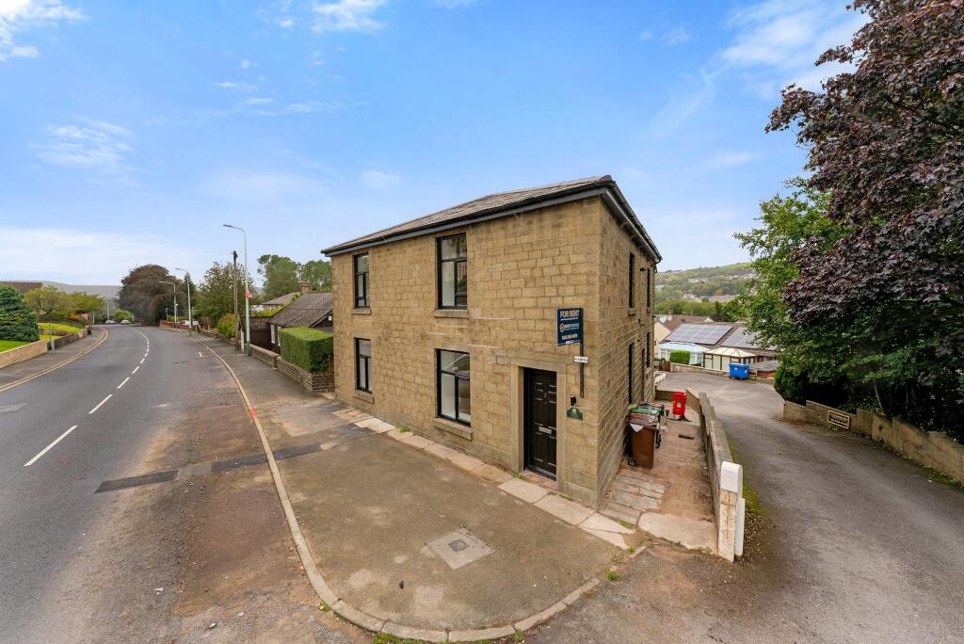
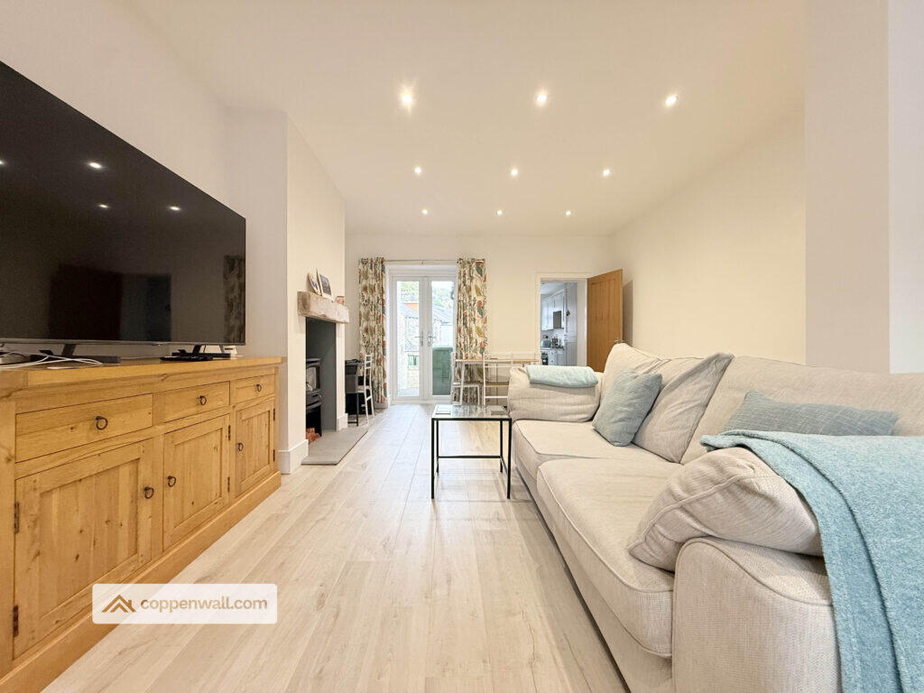
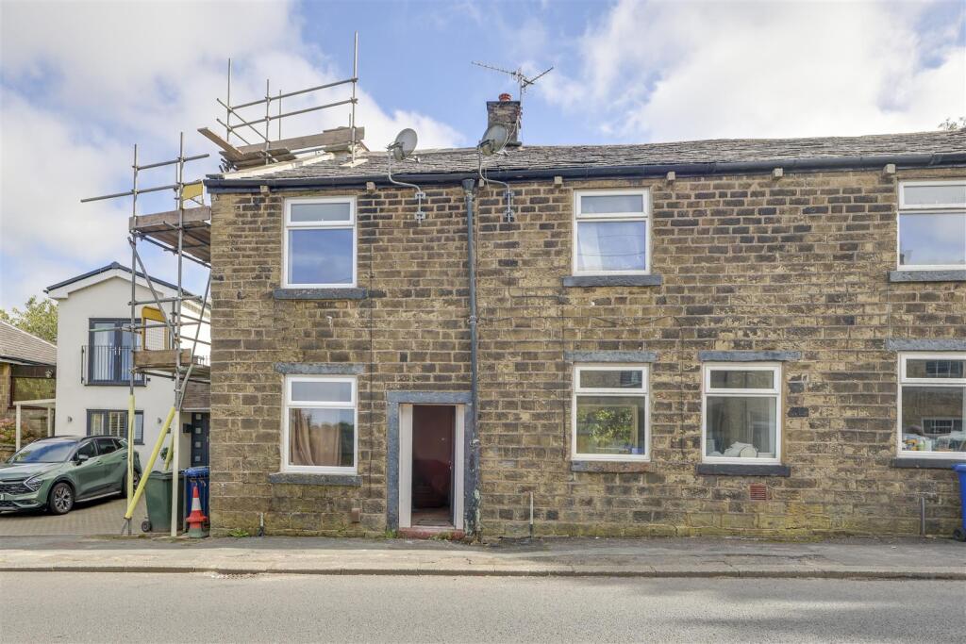
This exceptional four-bedroom, two-reception room semi-detached home presents a rare opportunity on a highly sought-after estate. Boasting an expansive rear garden, breathtaking valley views, and no onward chain, early viewings are highly recommended to fully appreciate the quality and space on offer. EPC: 62DLocated just a short distance from Rawtenstall’s vibrant centre, the property is ideally positioned for access to a variety of shops, restaurants, and leisure amenities.Upon entering, the welcoming and well-lit hallway creates an excellent first impression. To the right, a convenient ground-floor W/C is discreetly positioned, while to the left, a spacious cloak cupboard provides ample storage for coats and footwear. A striking twist-and-turn staircase adds a touch of character as it leads to the first floor.The main living room is both spacious and inviting, offering a relaxing environment complemented by a central log burner. Double-glazed French doors open onto a large, paved patio, seamlessly blending indoor and outdoor living. A formal dining room at the front of the property provides an ideal setting for entertaining or family meals.The kitchen is well-appointed, featuring stylish solid wood worktops, ample storage, and high-quality integrated appliances, including an oven, a four-ring gas hob, and an extractor fan. A side exit door enhances functionality and provides easy access to the exterior.The first floor is a standout feature of this home. While most properties on the estate offer only three bedrooms, this residence benefits from four! with the master bedroom enjoying spectacular valley views. The family bathroom has been finished to an exceptional standard, comprising a panelled bath with an overhead shower and glass screen, a contemporary tabletop sink unit, with a waterfall tap and vanity unit, a W/C, and a chrome heated towel rail. The space is further enhanced by stylish tiled walls and flooring, complemented by elegant lighting.Externally, the property offers a double-width block-paved driveway to the front with a neatly maintained gravel border. To the rear, an impressive, enclosed garden provides a tranquil retreat, featuring a raised paved patio that captures stunning valley views—an ideal space for alfresco dining and outdoor entertaining. The expansive lawn is bordered by well-established planting within raised beds, adding to the garden’s appeal. A generous landlocked garage offers substantial storage for outdoor furniture and gardening tools. Beyond the main garden, a naturally landscaped area presents additional opportunities, whether as a dedicated composting space, a vegetable garden, or a recreational area.This property is perfectly positioned for convenient access to the motorway network and the X43 bus route, ensuring excellent connectivity for commuters. Combining generous living space, exceptional outdoor areas, and a prime location, this rare four-bedroom home represents an outstanding opportunity. Early viewing is strongly advised to fully appreciate its unique offering.BrochuresWeb Details