Property Details:
• Type: Detached
• Tenure: N/A
• Floor Area: N/A
Key Features:
Location:
• Nearest Station: N/A
• Distance to Station: N/A
Agent Information:
• Address: 958 Wimborne Road
Bournemouth
BH9 2DG
Full Description:
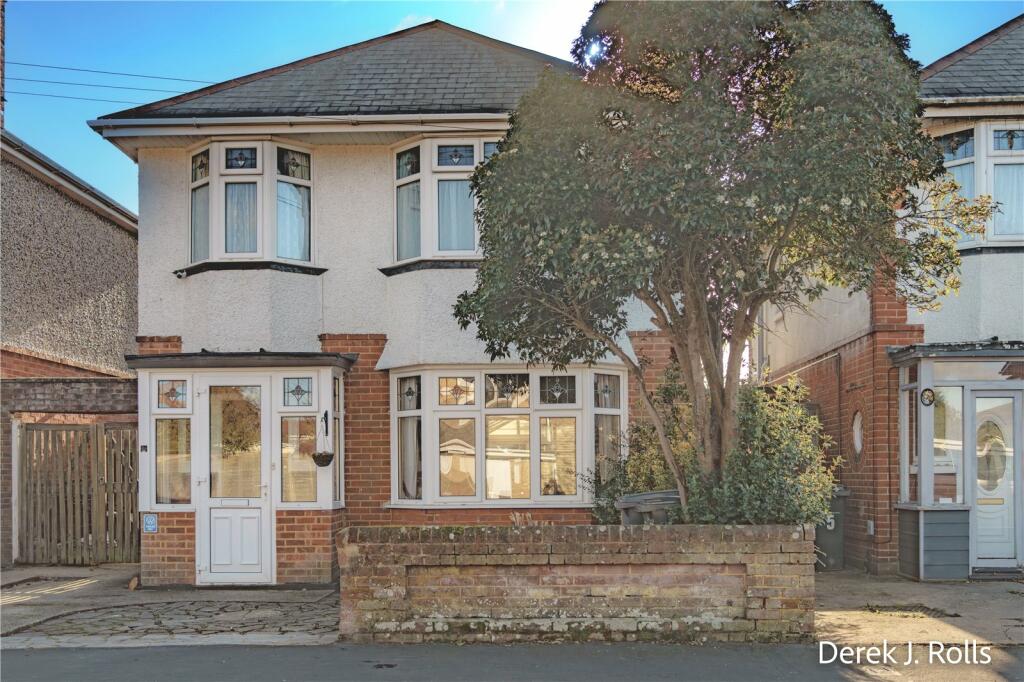
For Sale with NO FORWARD CHAIN this Detached 1930's House with off road parking and a good size level southerly aspect garden. Spacious accommodation and situated in this popular residential location close to schools, amenities and bus routes.
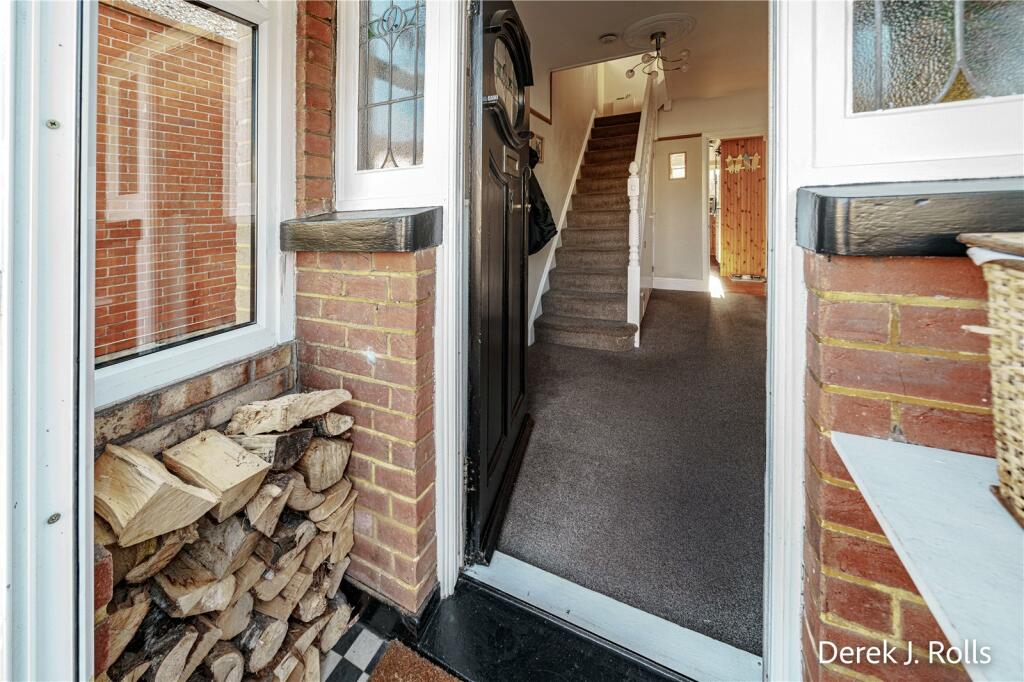
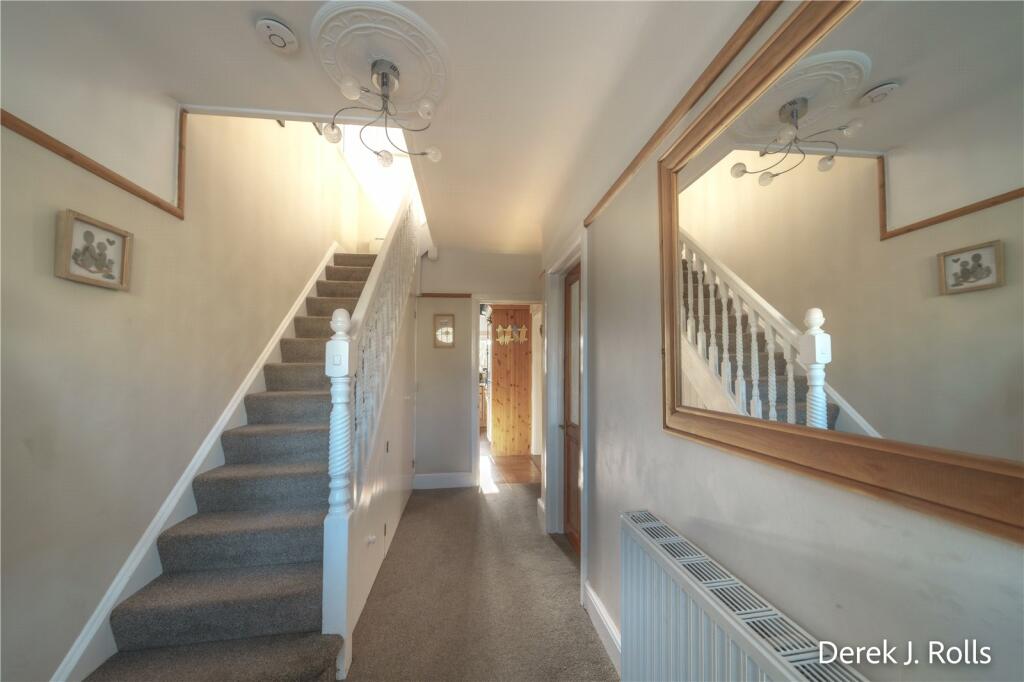
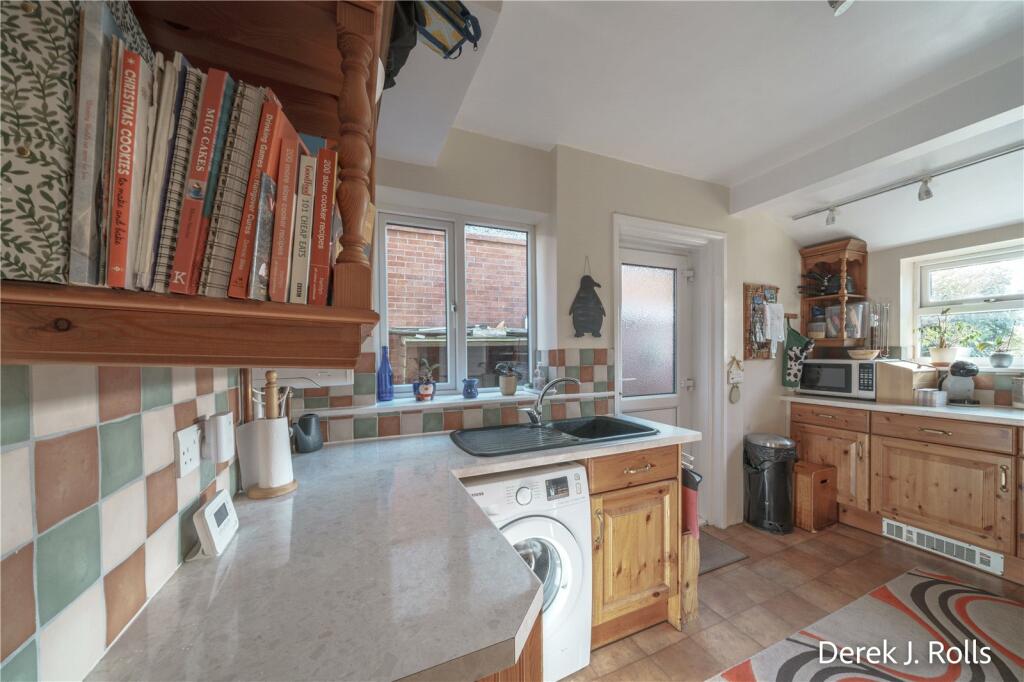
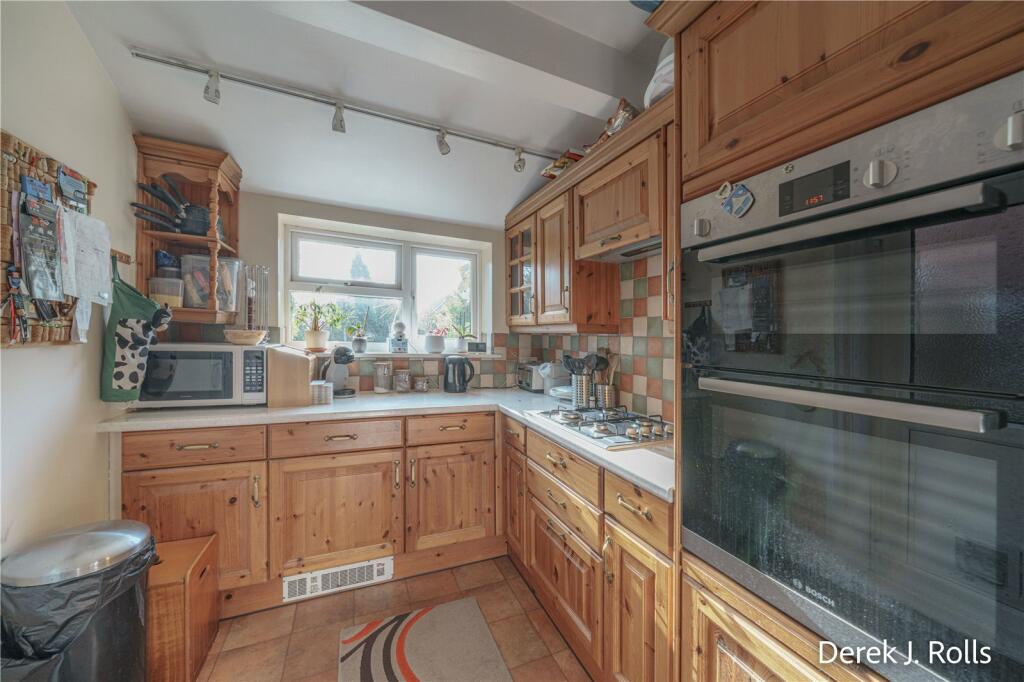
Entrance Porch Courtesy light, further leaded light glazed panel door and matching side panels to;Entrance Hall 14'3" 6'6" max (4.34m 1.98m max)A spacious hallway with a side aspect porthole window, small under stair store. Picture rail and radiator.Cloakroom Side aspect window, close coupled Wc, hand basin with a light and shaver socket over, low level meter cupboard.Living Room 12'5" x 11'11" (3.78m x 3.63m)Front aspect bay. Fireplace with a slate hearth and inset Wood Burning stove. Television point, wall light points, picture rail, radiator and part glazed partition doors to;Dining Room 12'2" x 10'10" (3.7m x 3.3m)Wooden flooring, picture rail, plain ceiling, two radiators, door to the kitchen and open to the conservatory.Conservatory 15'10" x 8'6" (4.83m x 2.6m)A lovely size area with casement door to the garden, roof vents and under floor heating, continuation of the wood flooring.Kitchen 13'8" x 7'1" (4.17m x 2.16m)Fitted with a range of pine fronted base and wall units, roll top worksurface with an inset composite sink unit, tiled splash backs and surrounds. Space for an upright fridge/freezer, space and plumbing for a washing machine and dishwasher, integrated double oven and 4 burner gas hob. Wall mounted "Worcester" combi boiler. Windows to both the side and rear aspects with a glazed panel door to the side.First Floor Landing Stairwell from the Entrance Hall, handrail and turned spindles, side aspect window, coved ceiling and centre rose.Bedroom 1 13' x 11'10" (3.96m x 3.6m)Front aspect bay. Range of freestanding wardrobes with hanging space and cupboards. Picture rail and radiator.Bedroom 2 12'1" x 10'9" (3.68m x 3.28m)Rear aspect window. Picture rail and radiator.Bedroom 3 9'5" x 6'6" (2.87m x 1.98m)Front aspect bay window. Picture rail, radiator.Bathroom 7'6" x 6'9" (2.29m x 2.06m)Recently re-furbished, well-appointed with a white suite of a panelled bath with centre fill mixer taps, close coupled Wc, hand basin with storage under, tiled corner shower cubicle with a direct feed thermostatic shower, chrome towel radiator. Remainder part tiled walls, loft access, extractor fan, plain ceiling with inset downlights. Rear aspect window.Outside Front garden is mainly laid to hardstanding providing off road parking for several vehicles, gated side access/drive, (Approx 7'6" access), outside tap. The rear garden enjoys a good degree of privacy with a paved terrace adjacent to the property and conservatory, extending to a level lawn with borders stocked with mature shrubs and ornamental trees. Further patio/terrace to the end of the garden, shed with power and light. All enclosed by panel fence and block walling.Tenure: FreeholdLocal Authority: Bournemouth Christchurch PooleCouncil Tax Band: DAnnual Price: (approx.) £2,157Conservation Area: NoFlood Risk: No RiskFloor Area: 1,194 ft 2 / 111 m 2Plot size: 0.08 acresMobile coverage: EE, Vodafone, Three, O2Broadband: Basic - 9 Mbps, Superfast - 76 Mbps, Ultrafast - 1000 MbpsSatellite / Fibre TV Availability: BT, Sky, Virgin