Property Details:
• Type: Terraced
• Tenure: N/A
• Floor Area: N/A
Key Features:
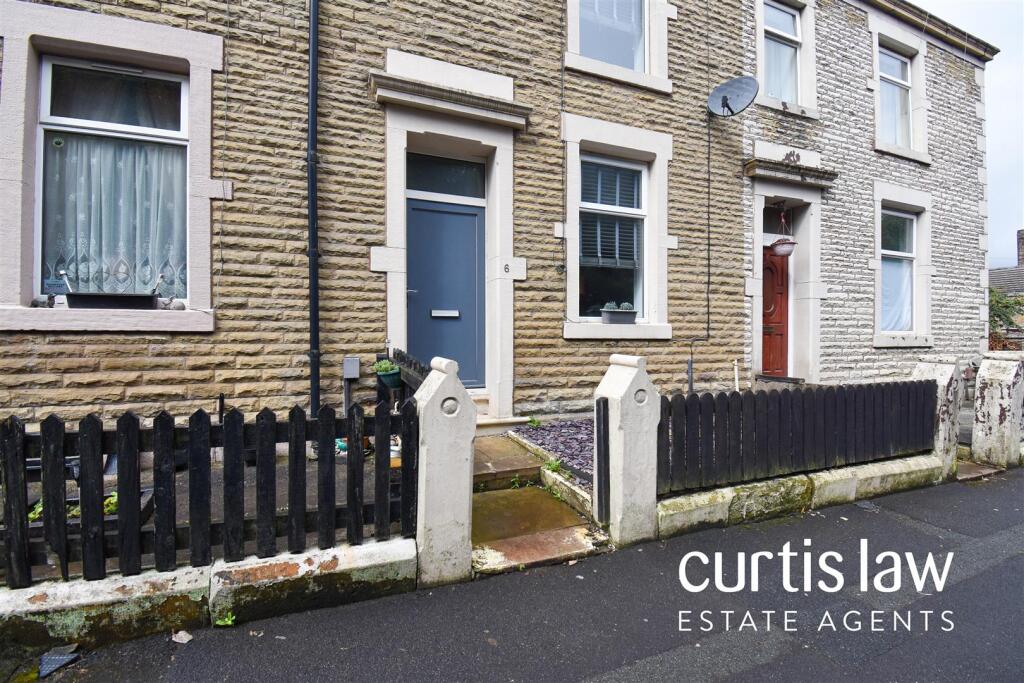
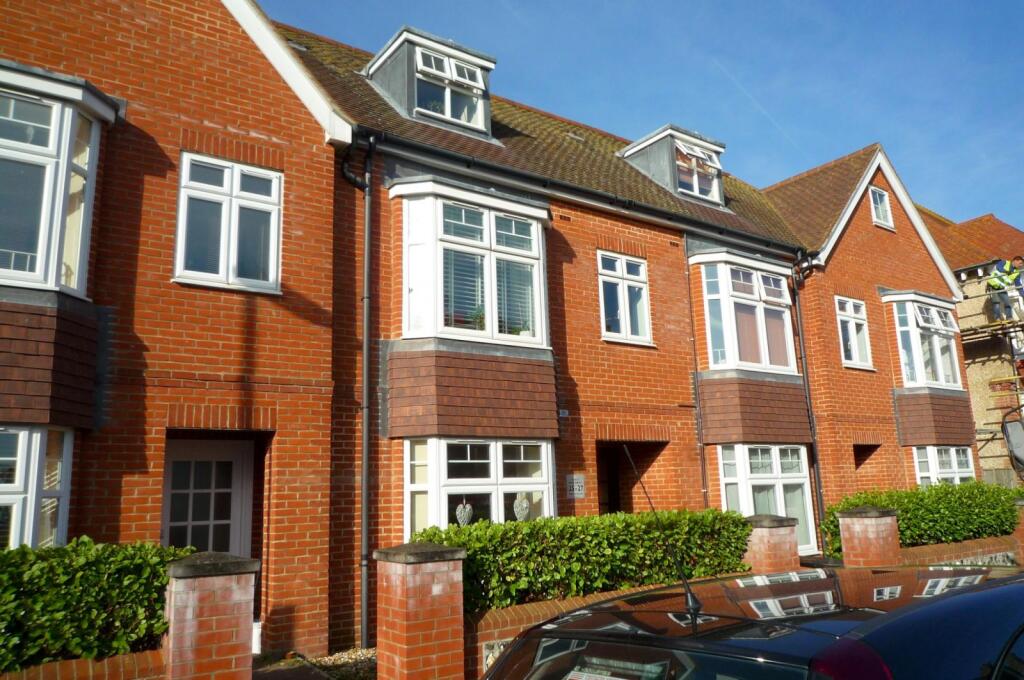
• Mid Terraced House
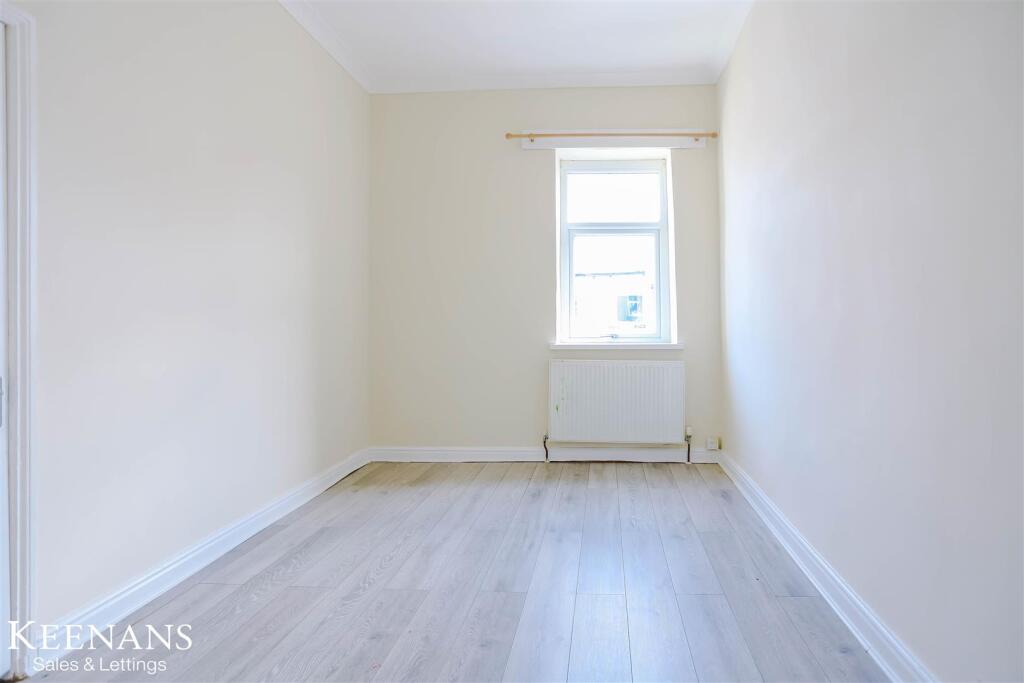
• Two Bedrooms
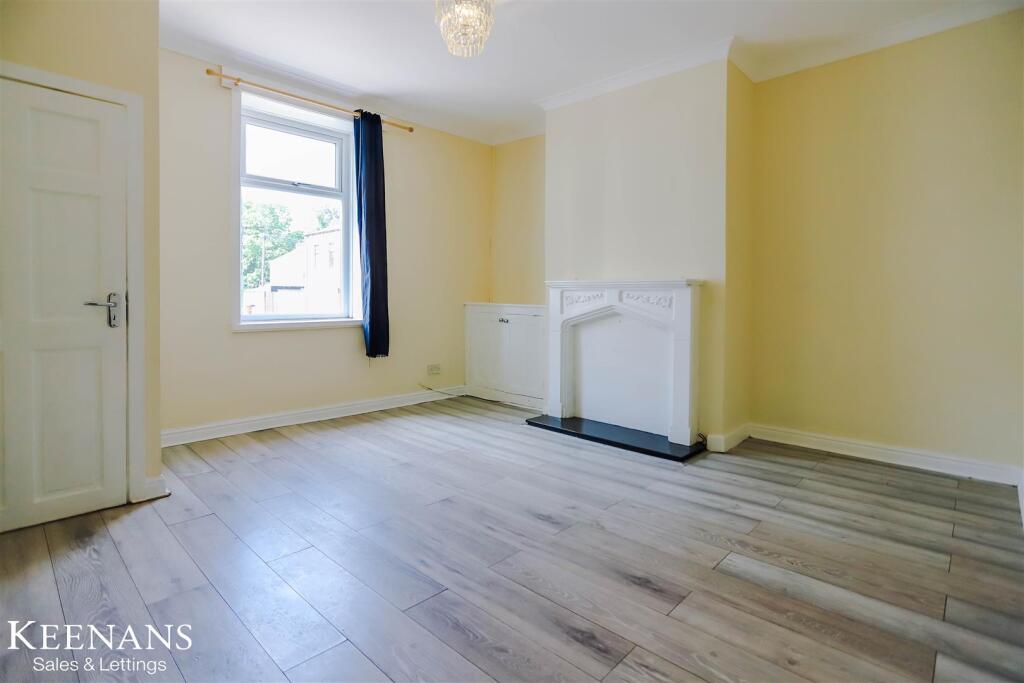
• Reception Room
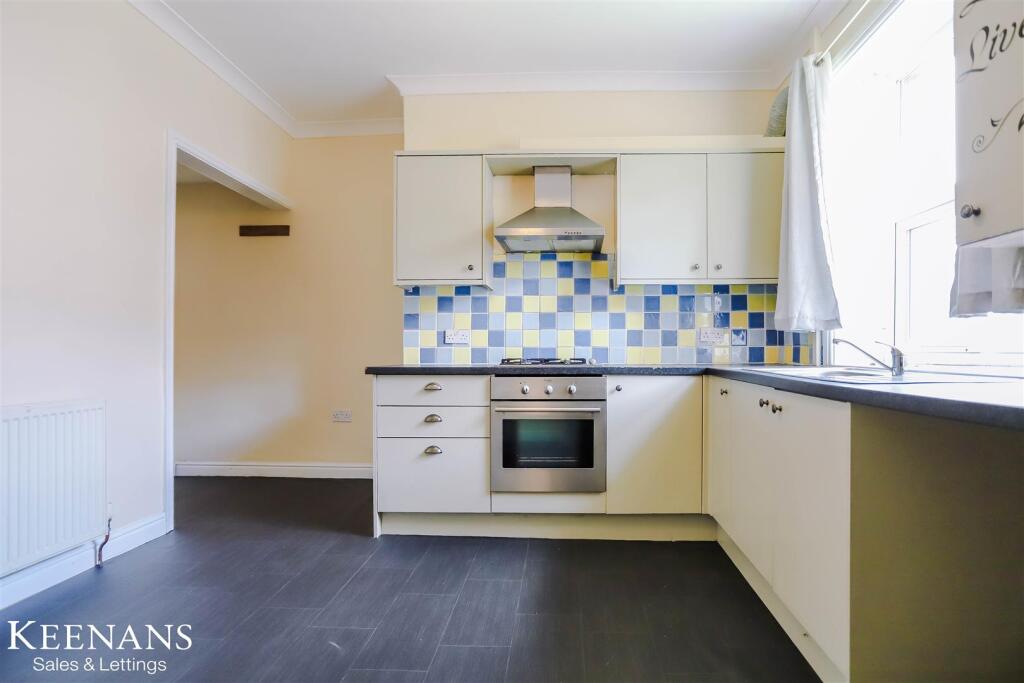
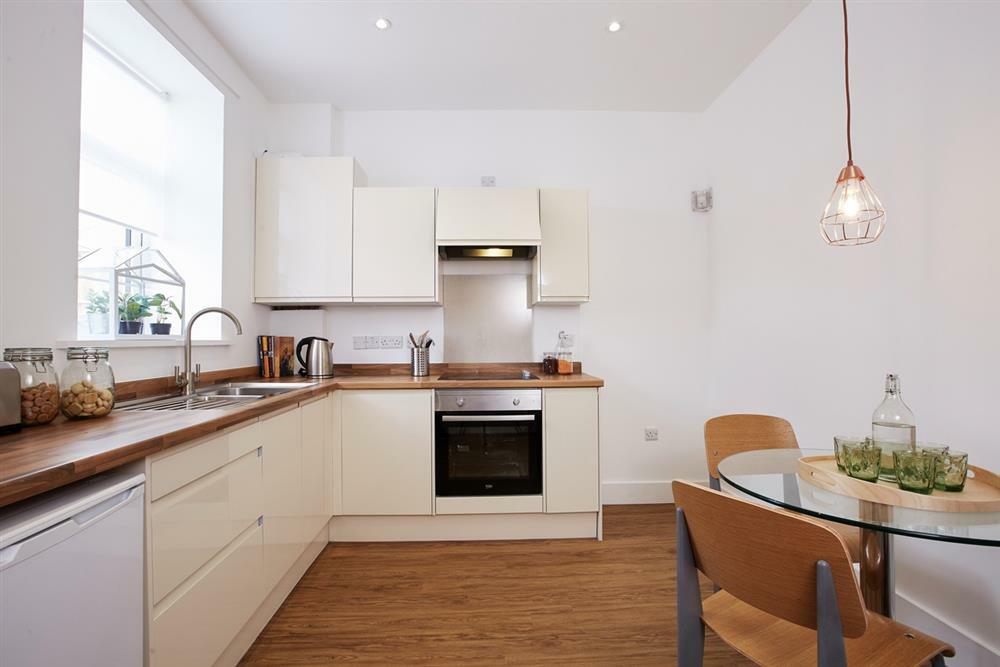
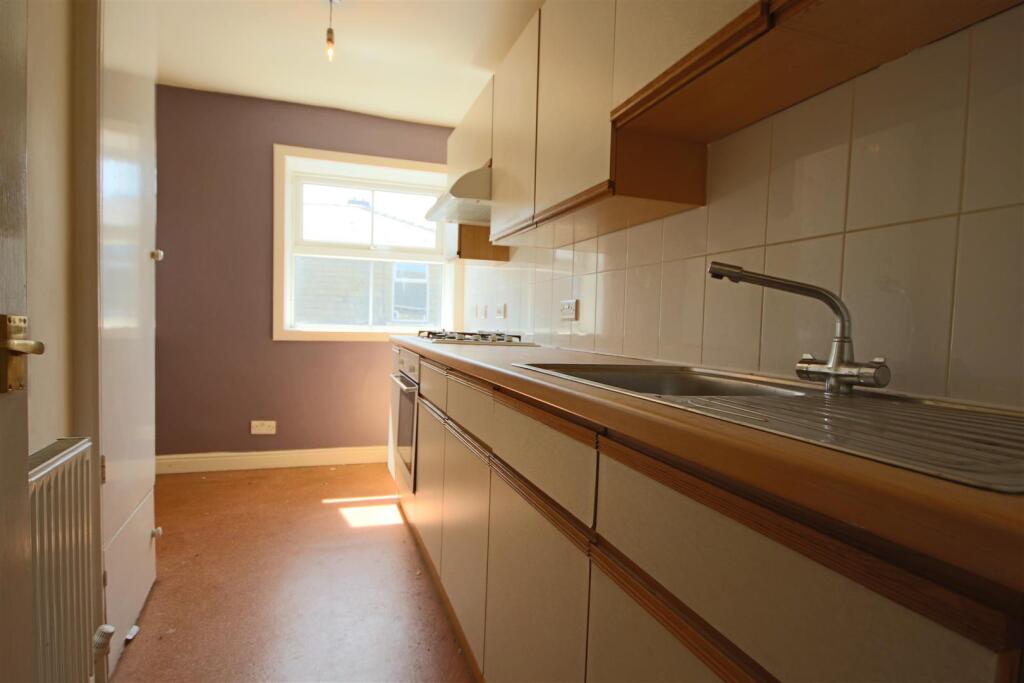
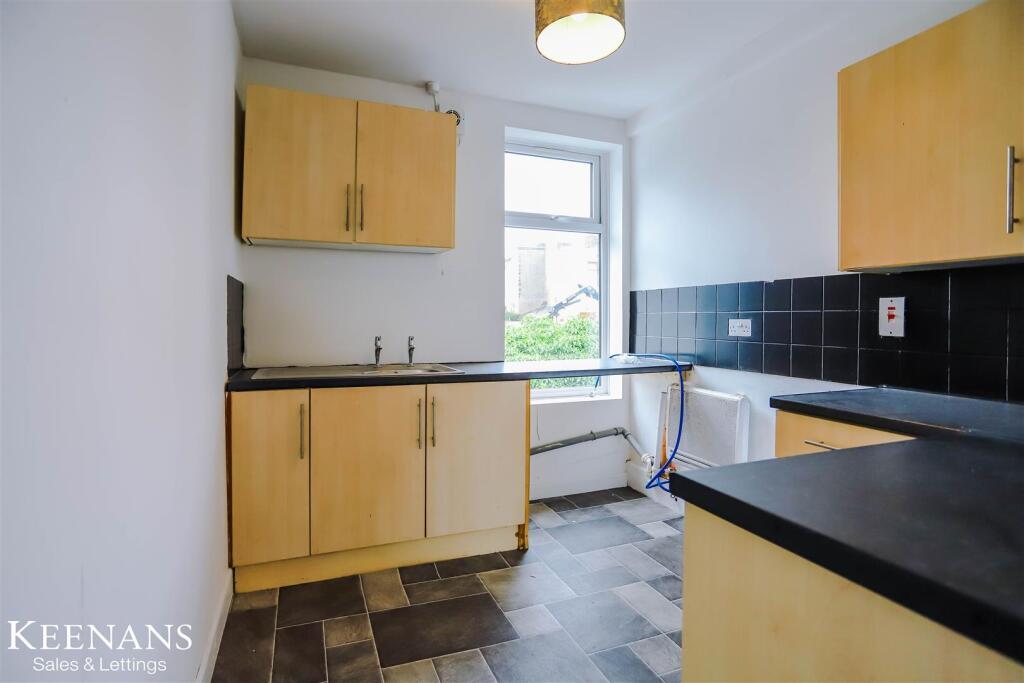
• Kitchen Diner
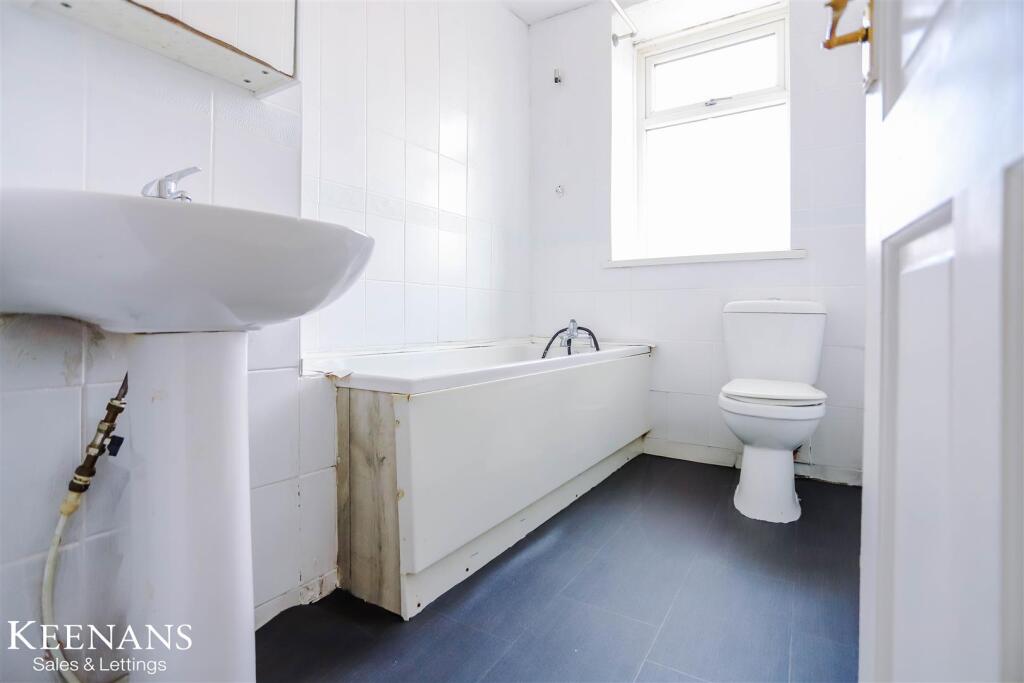
• Three Piece Bathroom
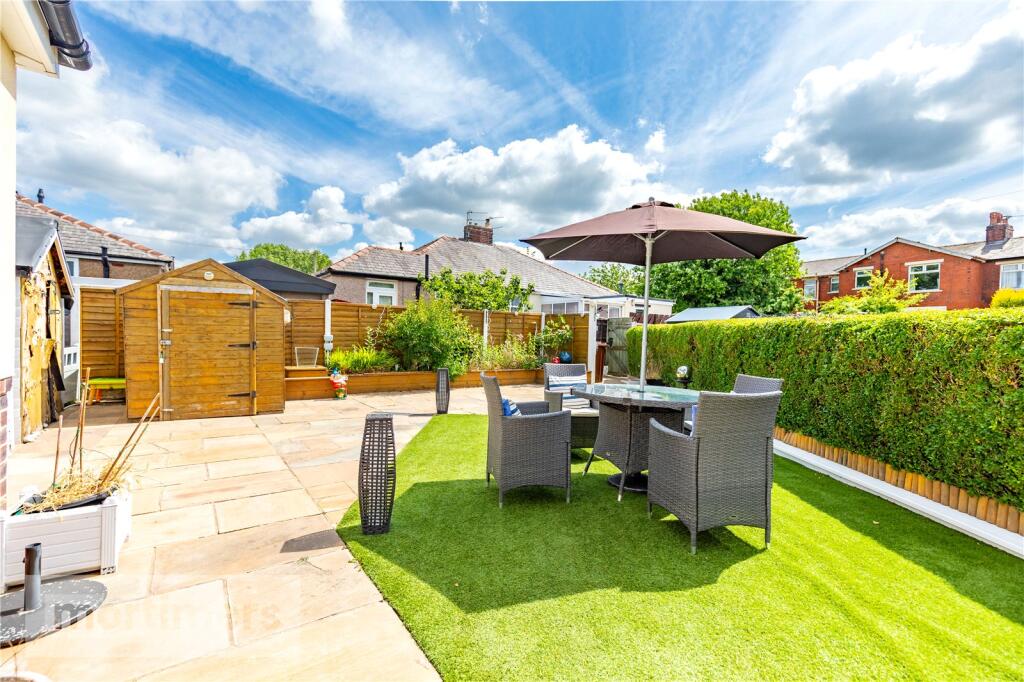
• Enclosed Rear Yard
• Close Proximity to Local Amenities
• Excellent Transport Links
• Council Tax Band A
• EPC Rating D
Location:
• Nearest Station: N/A
• Distance to Station: N/A
Agent Information:
• Address: 21 Manchester Road,
Burnley,
BB11 1HG
Full Description:
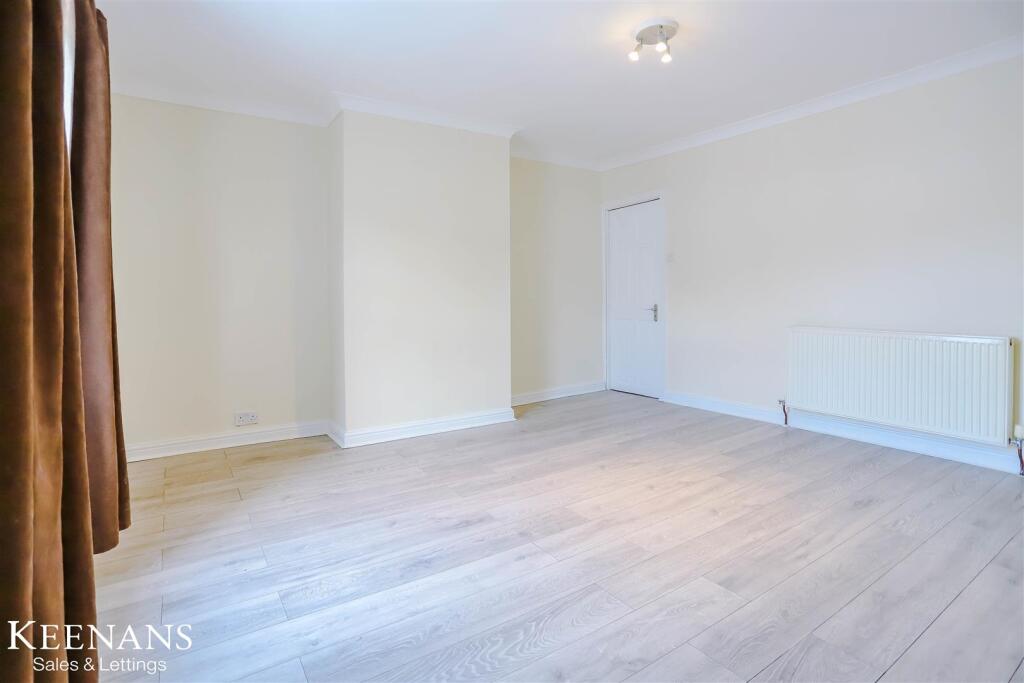
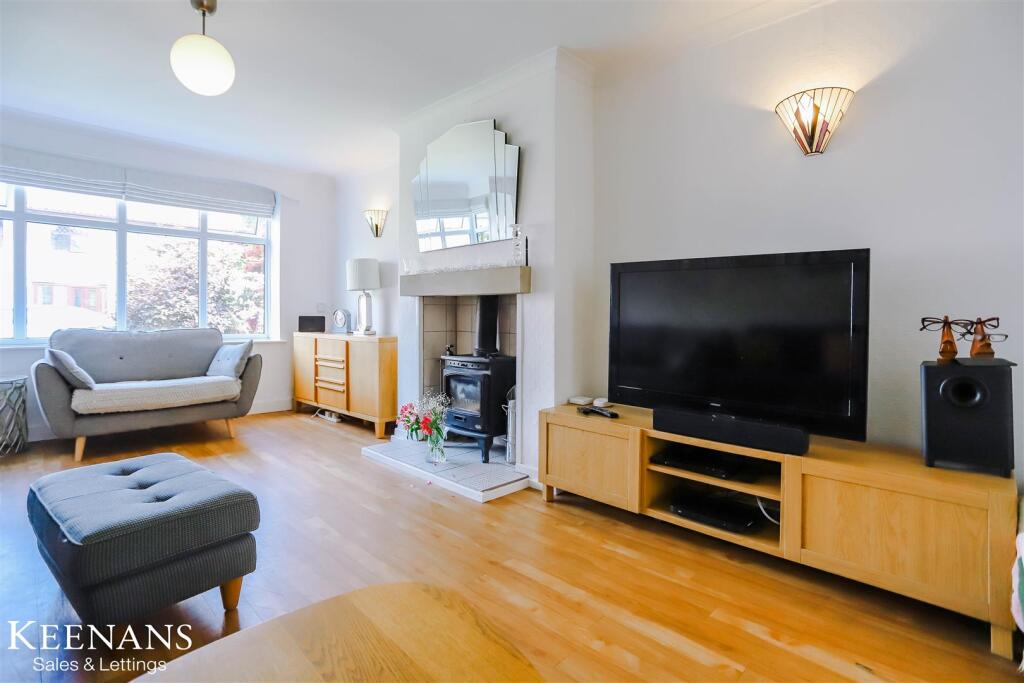
TWO BEDROOM MID TERRACED PROPERTYKeenans Lettings are pleased to offer this two bedroom, mid terraced property to the rental market located in Clayton Le Moors within close proximity to public transport and commuter links to the Ribble Valley, Accrington or Blackburn for shopping or leisure facilities.The property briefly comprises to the ground floor: entrance vestibule, reception room with door to inner hall with stairs leading to the first floor and open access to the kitchen diner with a range of grey kitchen units and access to the rear.To the first floor the landing provides access to the bedrooms and bathroom.Externally, there is an enclosed rear yard.To book a viewing or for more information please contact our Lettings team at your earliest Convenience.Ground Floor - Entrance Vestibule - 1.04m x 0.94m - The front entrance door has a transom window over and opens into the entrance vestibule with a further door opening into the reception room.Reception Room - 4.39m x 4.24m - UPVC double glazed window, central heating radiator, electric fire with feature Adam surround, built-in storage cupboard housing the electric meter, ceiling covings, wood effect flooring and a door to the inner hall.Inner Hall - 0.84m x 0.81m - Ceiling covings, smoke alarm, tile effect flooring, stairs leading to the first floor and open to the kitchen diner.Kitchen / Diner - 4.39m x 3.48m - Fitted with a range of grey wall, base and drawer units with complementary work surfaces and tiled splash backs, inset stainless steel sink, drainer and mixer tap, integrated electric oven, gas hob and extractor over, boiler in cupboard, space and plumbing for washing machine, space for fridge / freezer, tile effect flooring, under stairs storage, central heating radiator and a UPVC double glazed window and door to the rear.First Floor - Landing - Smoke alarm, ceiling covings and doors to the bedrooms and bathroom.Bedroom One - 4.37m x 4.24m - UPVC double glazed window, central heating radiator, ceiling covings and wood effect flooring.Bedroom Two - 4.42m x 2.62m - UPVC double glazed window, central heating radiator, ceiling covings and wood effect flooring.Bathroom - 2.49m x 1.63m - Fitted with a white three piece suite comprising close couple WC, pedestal wash basin, bath with side panel, and bath shower mixer tap, tiled elevations, vinyl floor covering, central heating radiator and a UPVC frosted double glazed window.External - Front - On street parking.Rear - Enclosed rear yard with gated access to the rear alley.Agents Notes - Council Tax Band A and EPC Rating DBrochuresBarnes Street, Clayton Le MoorsBrochure