Property Details:
• Type: Semi-Detached
• Tenure: FREEHOLD
• Floor Area: 1733 sqft
Key Features:
• Entrance Hall
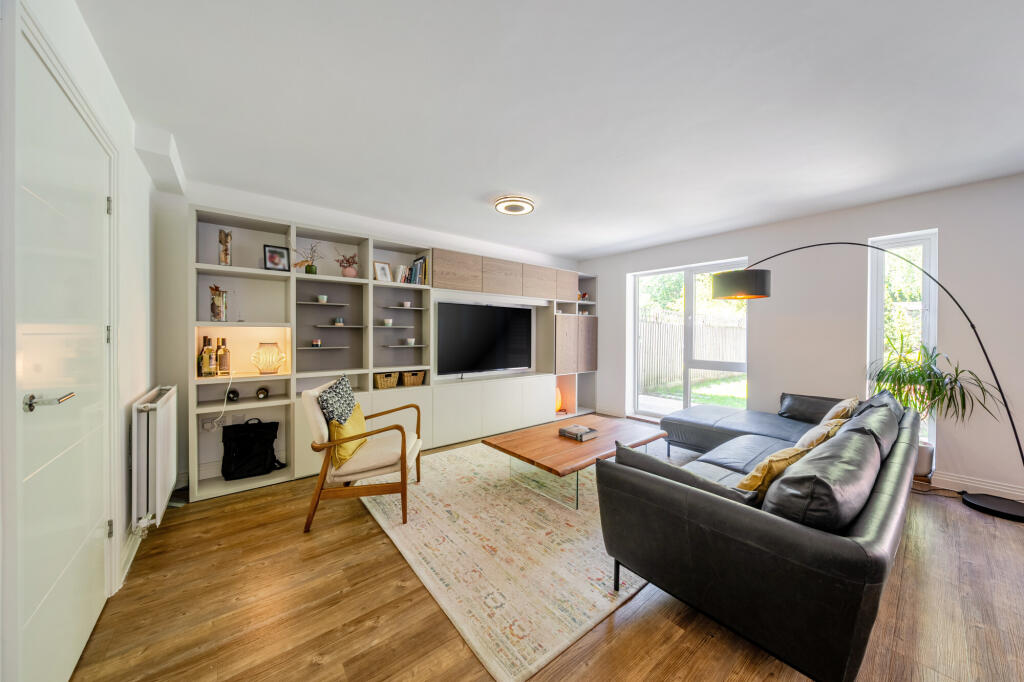
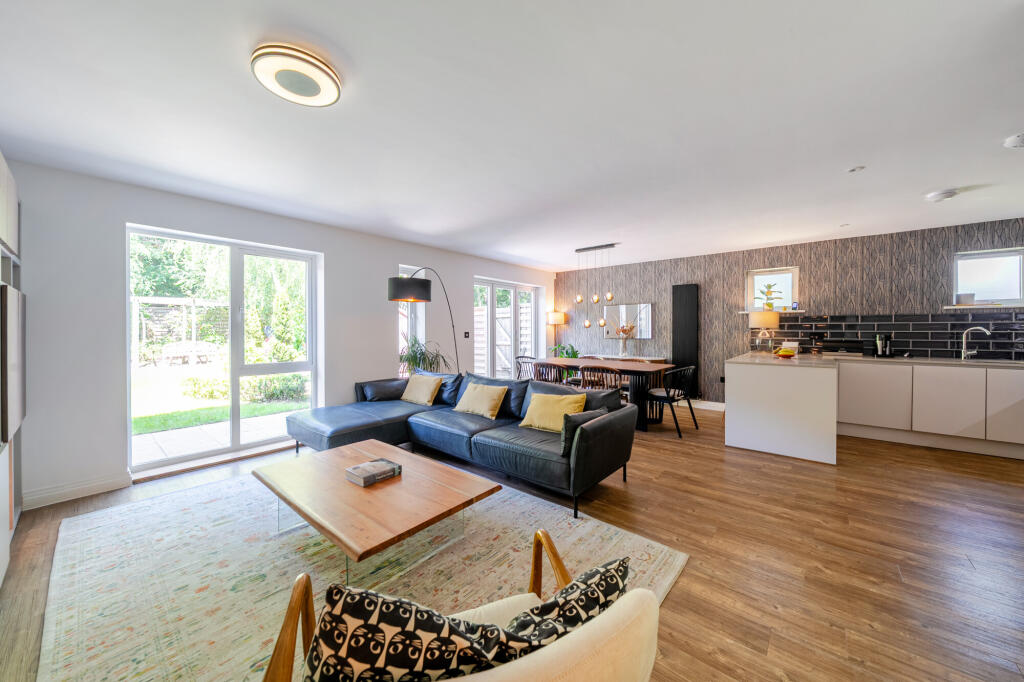
• Open-Plan Kitchen/Living/Dining Room
• Utility
• Generous Built-in Storage
• Cloakroom
• Four Double Bedrooms
• En-Suite & Family Bathroom
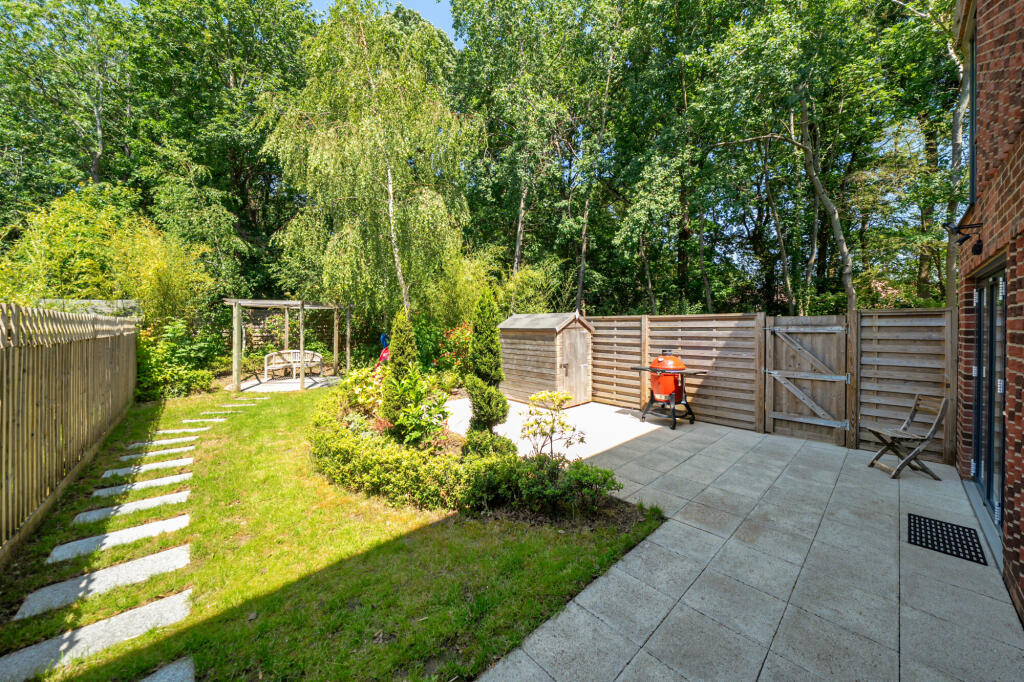
• Large Garden
• Integral Garage & Driveway
• Solar PV Panels & EV Charge Point
Location:
• Nearest Station: Bricket Wood Station
• Distance to Station: 0.6435333194863233 miles
Agent Information:
• Address: 2 High Street,
St. Albans,
AL3 4EL
Full Description:
* No Upper Chain *
<br />Situated in a highly desirable location, this beautifully presented four-bedroom semi-detached home is ideal for a growing family. Bordered by mature protected woodland on three sides, it enjoys an unusual degree of privacy and a quiet, green outlook. The architect-finished interior is
<br />appointed to a bespoke, high specification, with generous built-in storage throughout.
<br />
<br />The property welcomes you with a bright and spacious entrance hallway, leading into an impressive open-plan kitchen/living/dining room, perfect for everyday living and entertaining. The light-filled heart of the home opens through bi-fold doors onto the garden. The contemporary
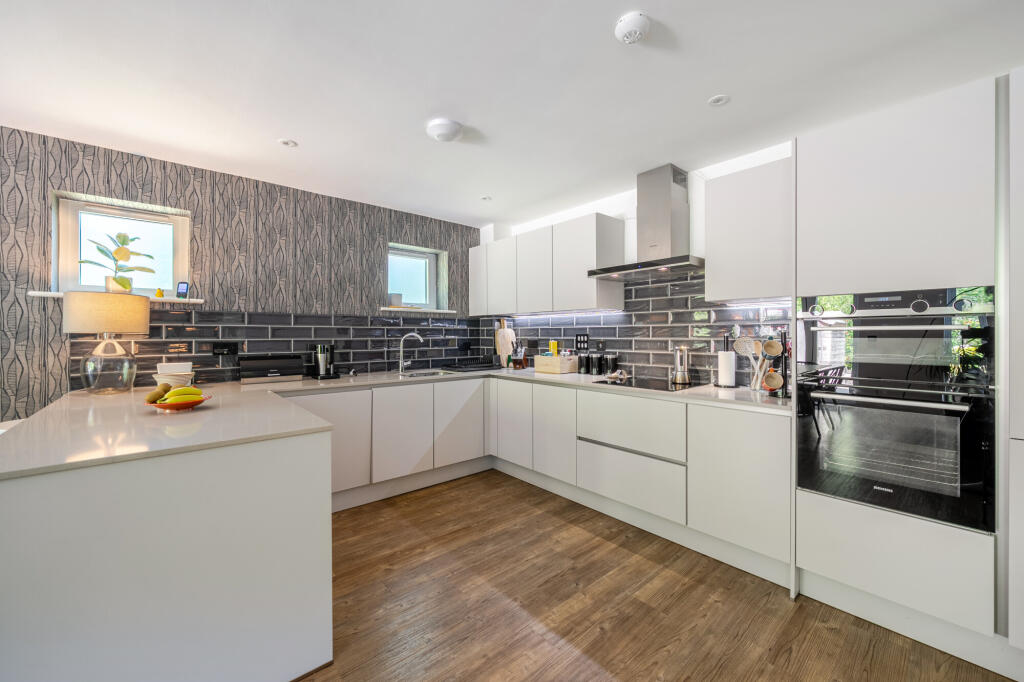
<br />kitchen is fitted with sleek, integrated appliances and
<br />provides ample storage and worktop space. Completing this level are a cloakroom, a separate utility space and internal access to the garage, with quality flooring throughout the ground floor.
<br />
<br />To the first floor are four well-proportioned bedrooms, three with fitted wardrobes. The principal enjoys its own en-suite shower room, while a family bathroom serves the remaining bedrooms.
<br />
<br />The en-suite, family bathroom and ground-floor cloakroom are finished with quality contemporary sanitaryware and tiling.
<br />
<br />Built by Crest Nicholson and sold new in 2022, the home carries the balance of its NHBC Buildmark cover to April 2032 and, with an EPC rating of B, is efficient and economical to run.<br /><br /><b>Outside</b><br /><br />Outside, the beautifully landscaped rear garden offers a
<br />paved terrace for outdoor dining and summer entertaining. To the front, a block-paved driveway provides off-street parking for two vehicles, in addition to the integral garage.<br /><br /><b>Situation</b><br /><br />Set within the City and District of St Albans, the home enjoys a green, well-connected position on the edge of the village of Bricket Wood. The historic cathedral city of St Albans, a few miles to the north, offers a wide range of shops, restaurants and bars, the 100-acre Verulamium Park with its lake and leisure facilities, and a strong choice of well-regarded state and private schools.
<br />
<br />Bricket Wood itself is an established, leafy village, with the open green space of Bricket Wood Common and surrounding woodland walks close at hand, along with everyday amenities including local shops, a pub and a primary school.
<br />
<br />For commuters, Bricket Wood station is within walking distance, with the Abbey Line running to St Albans Abbey in one direction and Watford Junction in the other, where fast trains reach London Euston in around twenty minutes. For Thameslink services to St Pancras International and its Eurostar connections, Radlett is the nearest station, around ten minutes away by car and approximately half an hour from St Pancras. By road, the M1 and M25 are within easy reach, with Luton Airport about twenty-five minutes away and Heathrow approximately forty minutes.<p> <strong> Property Ref Number: </strong> </p>HAM-65782