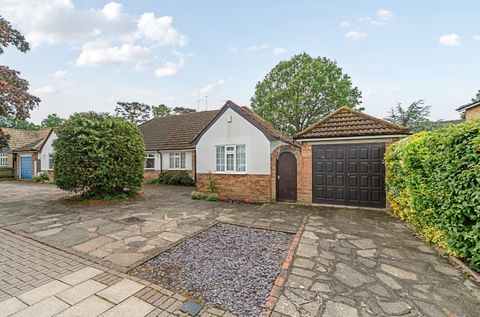
Property Details:
- Type: Ground floor maisonette
- Bedrooms: 2
- Bathrooms: 1
Agent: Thomas Brown Estates - Orpington
Phone: 01689 251842
<strong></strong> <strong></strong> Thomas Brown Estates are delighted to present this immaculately presented two bedroom ground floor maisonette, renovated in 2020 and offered with an impressive 994 year lease, driveway for two vehicles and a private garden.<br/><br/>Situated on Barnesdale Crescent, the property is located in the highly sought after Poverest area of Orpington, within easy walking distance of St. Mary Cray Station, Nugent Shopping Centre, and Poverest Park, making it ideally positioned for commuters and families alike.<br/><br/>The accommodation comprises an entrance porch leading into a welcoming hallway with a useful storage cupboard, lounge/dining room, a modern fitted kitchen, two well-proportioned bedrooms, and a contemporary bathroom. Externally, the property further benefits from a private rear garden and a driveway providing off-street parking for two vehicles.<br/><br/>Barnesdale Crescent is well located for local schools, shops, bus routes and mainline rail services, offering an excellent balance of convenience and residential appeal. Early viewing is highly recommended to fully appreciate the quality of the location and specification on offer. <br/><br/><strong>ENTRANCE</strong> <strong>PORCH</strong> <strong></strong> Double glazed door to front, double glazed opaque panel to side, tiled flooring. <br/><br/><strong>ENTRANCE</strong> <strong>HALL</strong> <strong></strong> Double glazed composite door to front, double glazed panel to side, storage cupboard, laminate flooring, radiator. <br/><br/><strong>LOUNGE/DINER</strong> <strong>13' 07" x 12' 06" (4.14m x 3.81m)</strong> Two double glazed windows to front, laminate flooring, radiator. <br/><br/><strong>KITCHEN</strong> <strong>7' 05" x 6' 08" (2.26m x 2.03m)</strong> Range of matching wall and base units with worktops over, stainless steel sink and drainer, integrated oven, integrated gas hob with extractor over, space for fridge/freezer, space for washing machine, double glazed window to rear, tiled flooring. <br/><br/><strong>BEDROOM</strong> <strong>1</strong> <strong>10' 07" x 9' 06" (3.23m x 2.9m)</strong> Double glazed window to rear, carpet, radiator. <br/><br/><strong>BEDROOM</strong> <strong>2</strong> <strong>10' 0" x 7' 09" (3.05m x 2.36m)</strong> Double glazed window to front, carpet, radiator. <br/><br/><strong>BATHROOM</strong> <strong></strong> Low level WC, wash hand basin in vanity unit, bath with shower attachment, double glazed opaque window to rear, part tiled walls, vinyl flooring, heated towel rail. <br/><br/><strong>OTHER</strong> <strong>BENEFITS</strong> <strong>INCLUDE:</strong> <strong></strong> <br/><br/><strong>GARDEN</strong> <strong>55' 0" (16.76m) (measured to sheds) </strong> Patio area with rest laid to lawn, two sheds. <br/><br/><strong>DOUBLE</strong> <strong>GLAZING</strong> <strong></strong> <br/><br/><strong>CENTRAL</strong> <strong>HEATING</strong> <strong>SYSTEM</strong> <strong></strong> <br/><br/><strong>OFF</strong> <strong>STREET</strong> <strong>PARKING</strong> <strong></strong> Drive for two vehicles. <br/><br/><strong>LEASEHOLD</strong> <strong></strong> 994 years remaining. <br/><br/><strong>COUNCIL</strong> <strong>TAX</strong> <strong>BAND:</strong> <strong>C</strong> <strong></strong> <br/><br/><strong>SERVICE</strong> <strong>CHARGE</strong> <strong>&</strong> <strong>GROUND</strong> <strong>RENT</strong> <strong>(AS</strong> <strong>ADVISED</strong> <strong>BY</strong> <strong>VENDOR):</strong> <strong></strong> <br/>Service charge: none <br/>Ground rent: none<br/><br/>*Please note these charges may be subject to reviews and this should be verified by your solicitor.<br/>