Property Details:
• Type: Detached
• Tenure: N/A
• Floor Area: N/A
Key Features:
• EPC B Rating
• Large Corner Plot
• Three Double Bedrooms
• Two Bathrooms
• Garage
• South West Facing Garden
Location:
• Nearest Station: N/A
• Distance to Station: N/A
Agent Information:
• Address: 1 Jury Street,
Warwick,
CV34 4EH
Full Description:
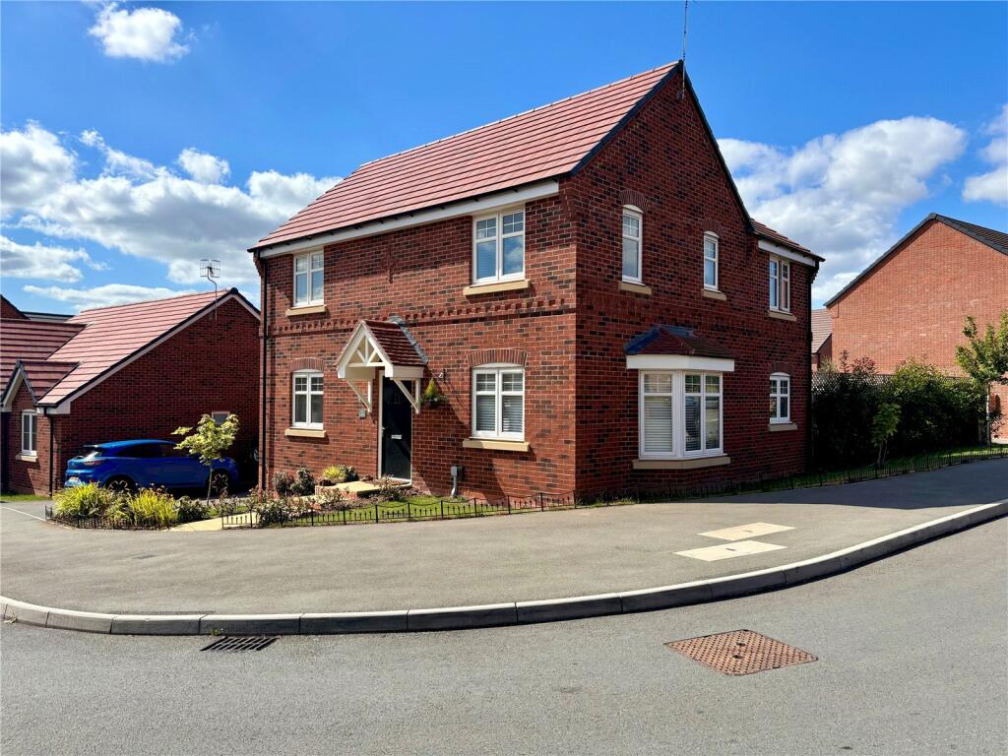
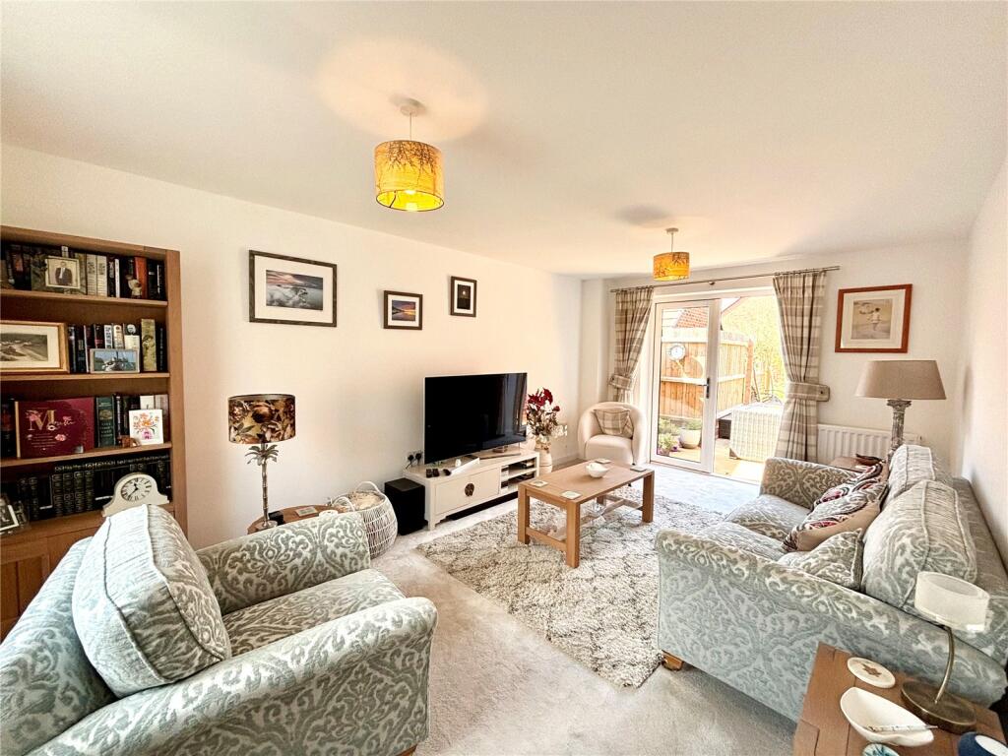
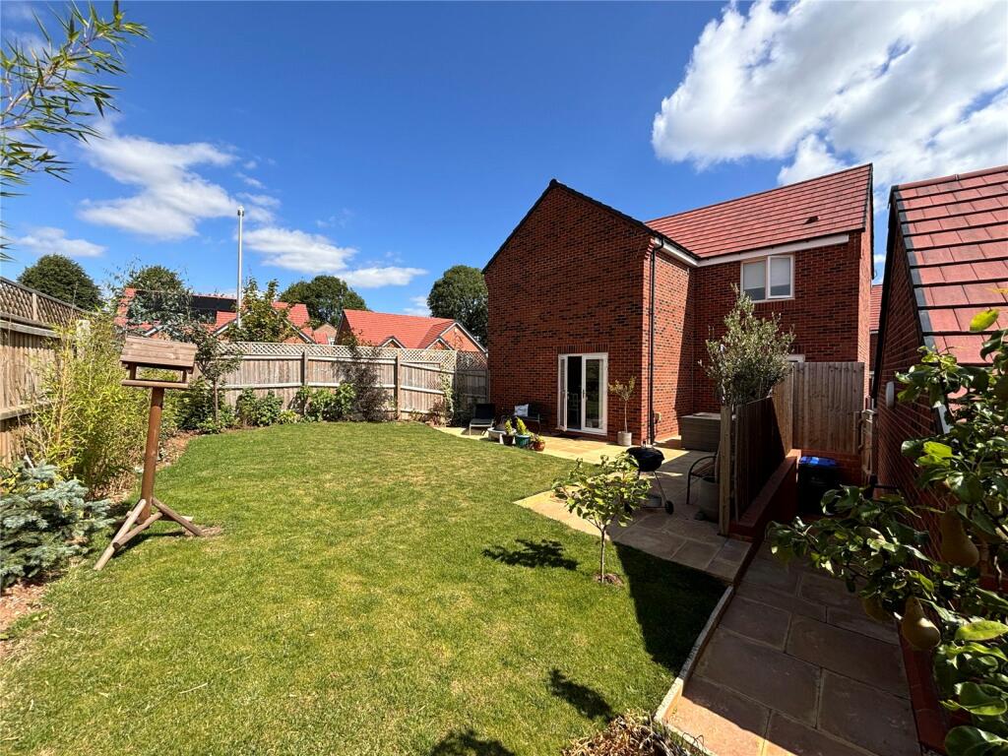
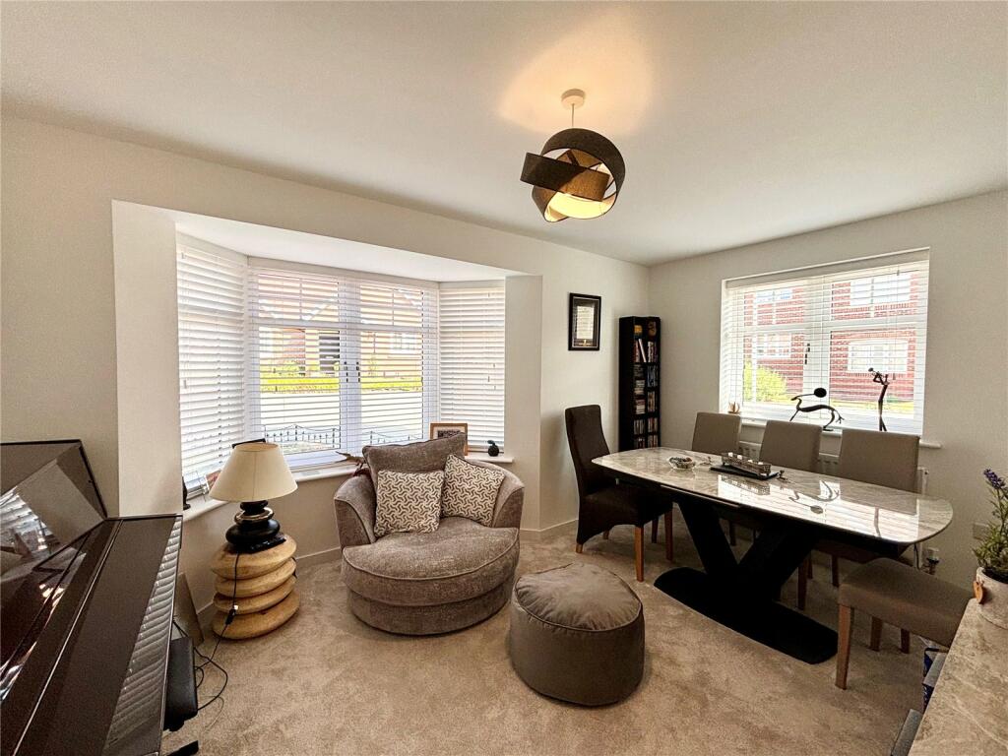
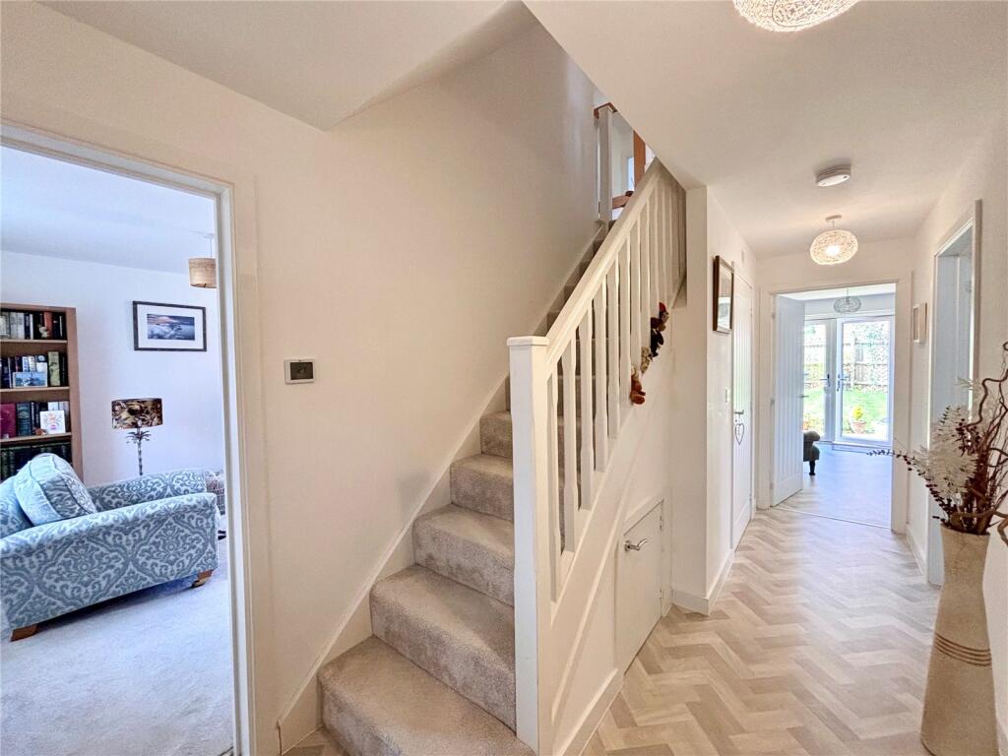
Perfectly positioned on a larger than average corner plot with three excellent size double bedrooms, this executive home is pristinely presented throughout, has eight years remaining on its NHBC warranty - and a larger than average private south west rear garden. This home briefly comprises; entrance hallway, downstairs WC, living room, dining room, kitchen, three double bedrooms, en suite to the main bedroom and a separate family bathroom. Externally is a garden to the front, tarmac tandem driveway, larger than average south west facing rear garden and a garage. Situated in the sought after village of Hampton Magna the property benefits from being just 0.5 miles away from Warwick Parkway train station as well as being walking distance to local amenities and in the catchment area for Budbrooke Primary School.Hallway2m x 5mAccessed via composite front doors, vinyl flooring, radiator, doors to lounge, dining room, kitchen and downstairs WC, smoke alarm and two ceiling lights.Living Room5.2m x 3.3mDual aspect, double glazed UPVC window to the front, radiator, double glazed UPVC French doors opening out onto the rear garden and two ceiling lights.Dining Room3.3m x 4.13mDual aspect with double glazed UPVC window to the front, double glazed UPVC bay window to the side, radiator and a ceiling light.Kitchen4.5m x 4.32mFitted with a range of wall and base minted handle less units in high flood white finish with roll top work surfaces over incorporating one and a half bowl stainless steel sink and drainer with mixer tap and door ring ‘ZANUSSI’ induction hob with extractor hood over. Integrated fridge freezer, electric oven, dishwasher and washing machine. Vinyl flooring, radiator, door to understairs cupboard, double glazed UPVC window to the side, double glazed UPVC French doors opening out onto the rear garden and two ceiling lights.WC0.9m x 1.93mFitted with two piece suite comprising low level flush WC and pedestal hand wash basin. Vinyl flooring, part tiled walls, radiator, extractor fan and a ceiling light.Landing3.18m x 1.56mDoors to all bedrooms, family bathroom and storage cupboard, radiator, access to loft and a ceiling light.Bedroom One4.65m x 3.8mDouble bedroom, radiator, two built in double wardrobes, double glazed UPVC window to the side, door to en suite and a ceiling light.En Suite1.95m x 2.65mFitted with a three piece suite comprising low level flush WC, wall mounted hand wash basin and double shower enclosure with thermostatic shower over. Tiled flooring, part tiled walls, radiator, partially obscured double glazed UPVC window to the side, extractor fan and a ceiling light.Bedroom Two3.5m x 2.9mDouble bedroom, radiator, double glazed UPVC window to the front and a ceiling light.Bedroom Three4.75m x 2.64mDouble bedroom, dual aspect with two double glazed UPVC windows (on to the front and one to the side), built in double wardrobe, integrated wardrobe, radiator and a ceiling light.Bathroom2.23m x 2.27mFitted with a three piece suite comprising low level flush WC, wall mounted hand wash basin and panelled bath with thermostatic shower over and glazed shower screen. Tiled flooring, part tiled walls, radiator, partially obscured double glazed UPVC window to the rear, extractor fan and a ceiling light.ExternalFrontFront garden laid to lawn with slabbed pathway through the middle leading to a canopied porch.Rear GardenPrivate south west facing rear garden, predominantly laid to lawn with patio area and established shrubbery around the borders.GarageAccessed via up and over door with tarmac tandem driveway to the front.BrochuresParticulars