Barnfield Street, Accrington
About this home
Property Details: • Type: Terraced • Tenure: LEASEHOLD • Floor Area: N/A
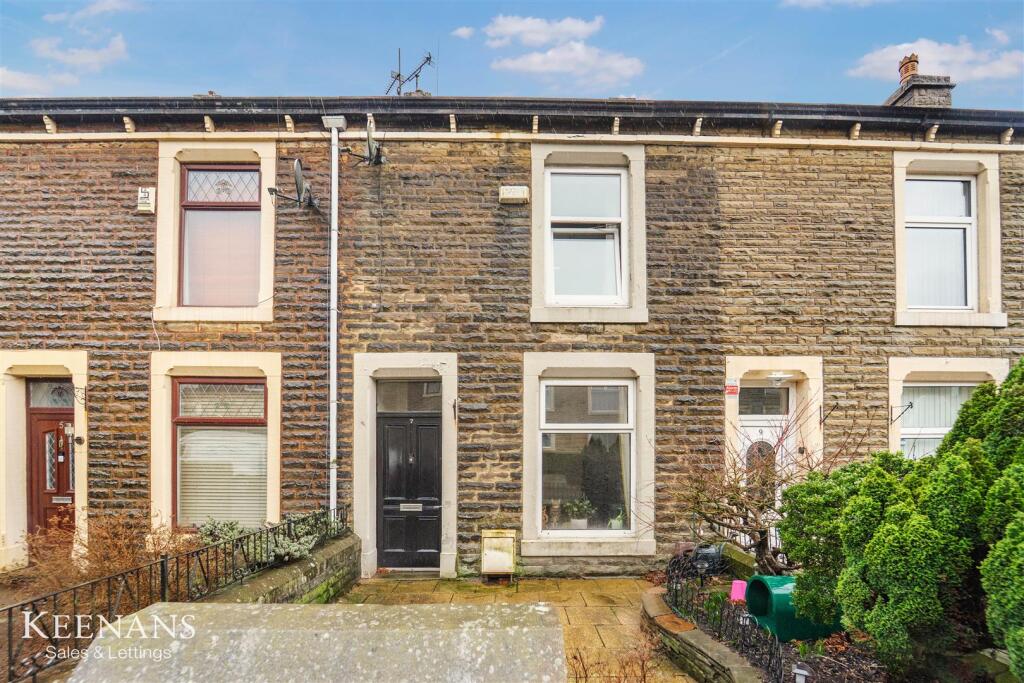
Key Features: • Spacious Mid Terrace Property • Two Bedrooms • Three Piece Bathroom Suite • Fitted Kitchen • Perfect First Home • Low Maintenance Externals • On Street Parking • Tenure Leasehold • Council Tax Band A • EPC Rating TBC
Location: • Nearest Station: Accrington Station • Distance to Station: 0.6367971192952099 miles
Agent Information: • Address: 7 Blackburn Road Accrington Lancashire BB5 1HF
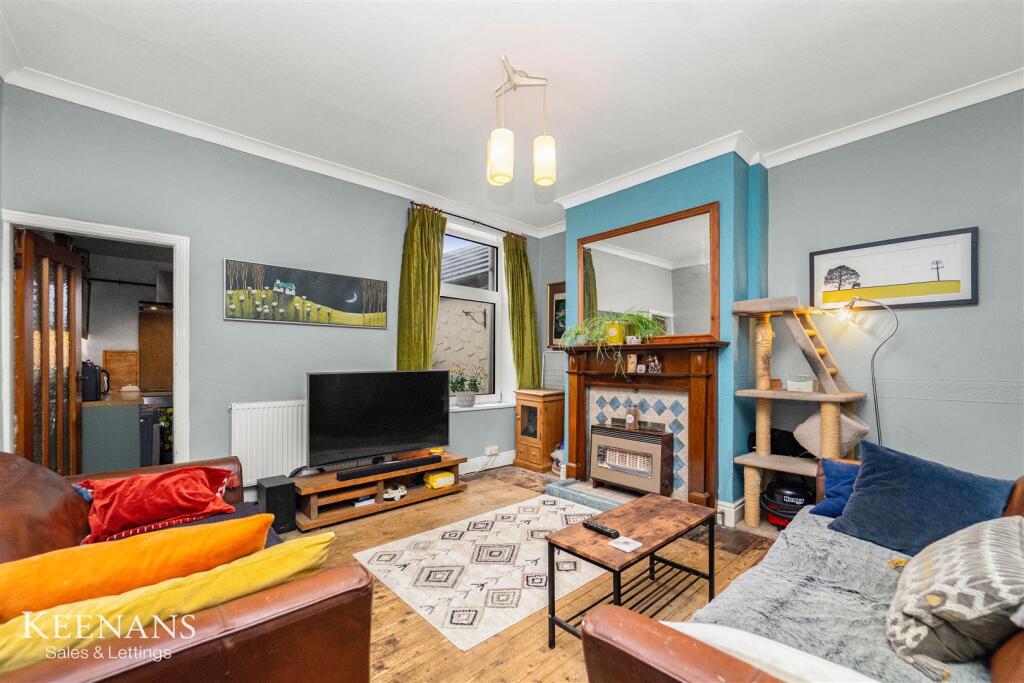
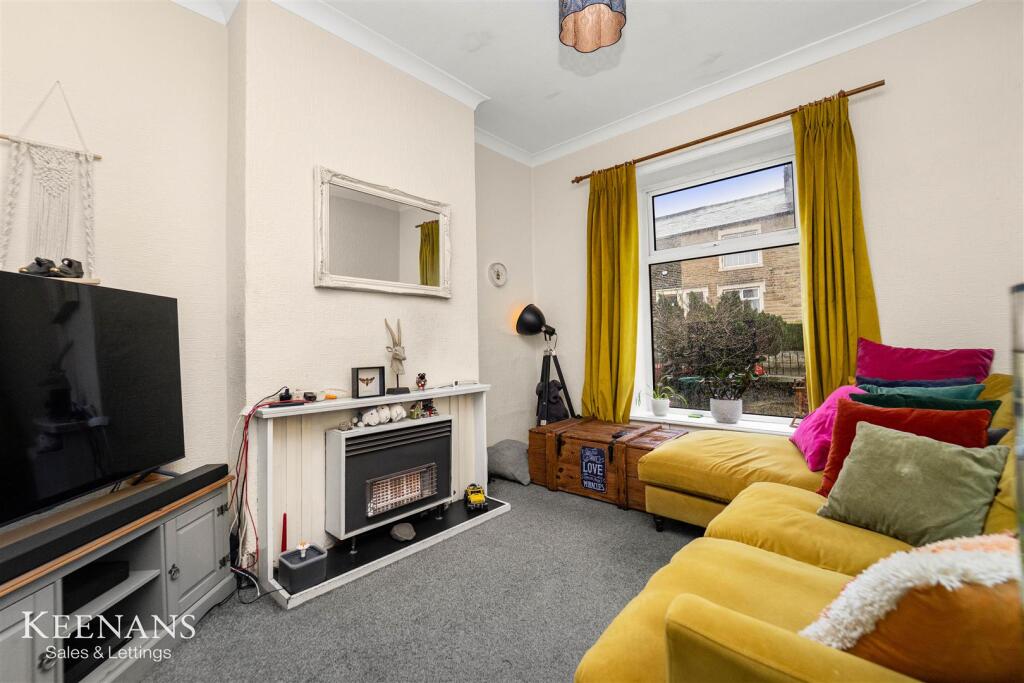
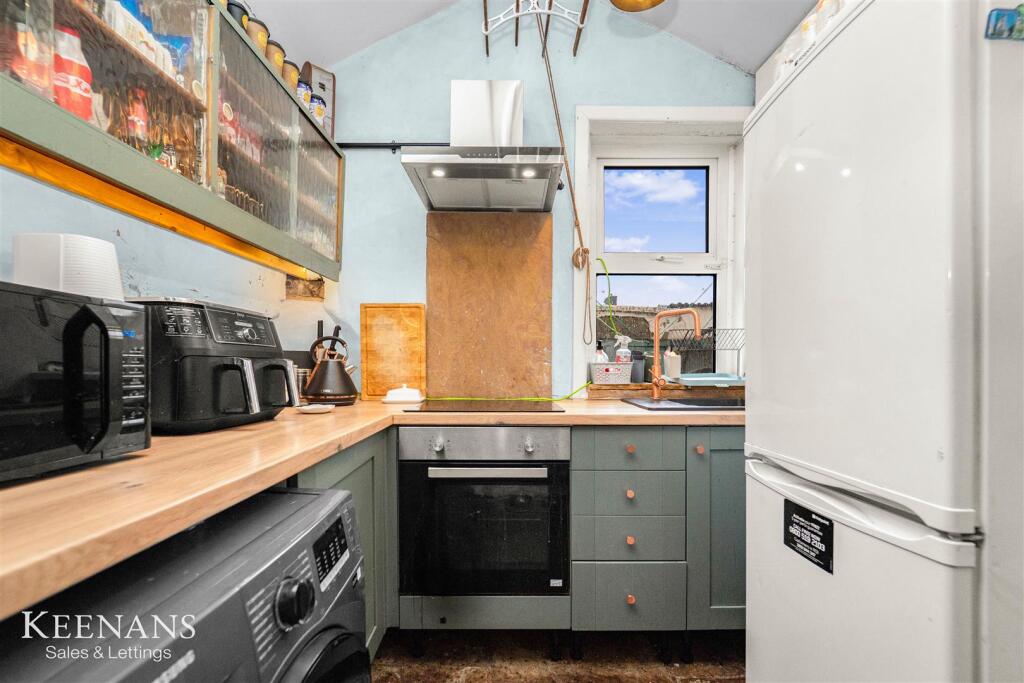
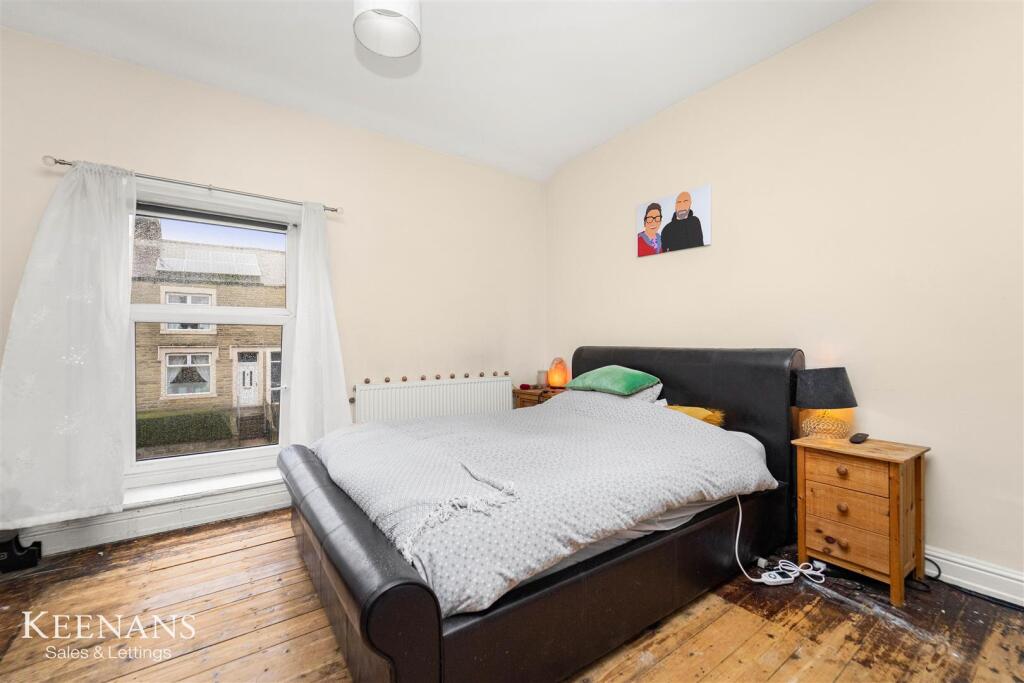
Full Description: THE PERFECT FIRST TIME HOME <br /><br />Welcome to this enviable mid-terrace house located on Barnfield Street in Accrington. This delightful property boasts stunning features and modern fixtures, all presented in a tasteful neutral decor that creates a warm and inviting atmosphere. <br /><br />Inside, you will find two generously sized double bedrooms, providing ample space for relaxation and rest. The property also includes two well-appointed living areas, perfect for entertaining guests or enjoying quiet evenings at home. The recently refurbished kitchen and bathroom are both stylish and functional, allowing you to move straight in without the need for immediate renovations. <br /><br />This home is ideally suited for small families or couples looking for a comfortable and convenient living space. Its prime location offers easy access to local bus routes, schools, and a variety of amenities, ensuring that everything you need is just a short distance away. Additionally, major motorway and network links are conveniently close, making commuting a breeze.<br /><br />With the town centre just a stone's throw away, you will enjoy the benefits of urban living while still having a peaceful retreat to call home. This property truly represents an excellent opportunity for those seeking a modern and well-located residence in Accrington. Don’t miss the chance to make this charming house your new home.<br /><br />For further information or to arrange a viewing please contact our Hyndburn branch at your earliest convenience.<br /><br /><b>Ground Floor</b> - <br /><br /><b>Entrance Vestibule</b> - 1.09m x 0.94m (3'7 x 3'1) - <br /><br /><b>Hall</b> - 3.56m x 0.94m (11'8 x 3'1) - <br /><br /><b>Reception Room One</b> - 3.76m x 3.10m (12'4 x 10'2) - <br /><br /><b>Reception Room Two</b> - 4.27m x 4.06m (14'0 x 13'4 ) - <br /><br /><b>Kitchen</b> - 2.77m x 2.21m (9'1 x 7'3) - <br /><br /><b>First Floor</b> - <br /><br /><b>Landing</b> - 1.65m x 1.65m (5'5 x 5'5 ) - <br /><br /><b>Bedroom One</b> - 4.24m x 3.28m (13'11 x 10'9) - <br /><br /><b>Bedroom Two</b> - 4.24m x 3.28m (13'11 x 10'9) - <br /><br /><b>Bathroom</b> - 2.74m x 2.31m (9'0 x 7'7 ) - <br /><br />