
For Sale
£850,000
Luton Road, Harpenden
4 bd
3 ba
House
Harpenden
Listed by Whittaker & Co - Harpenden
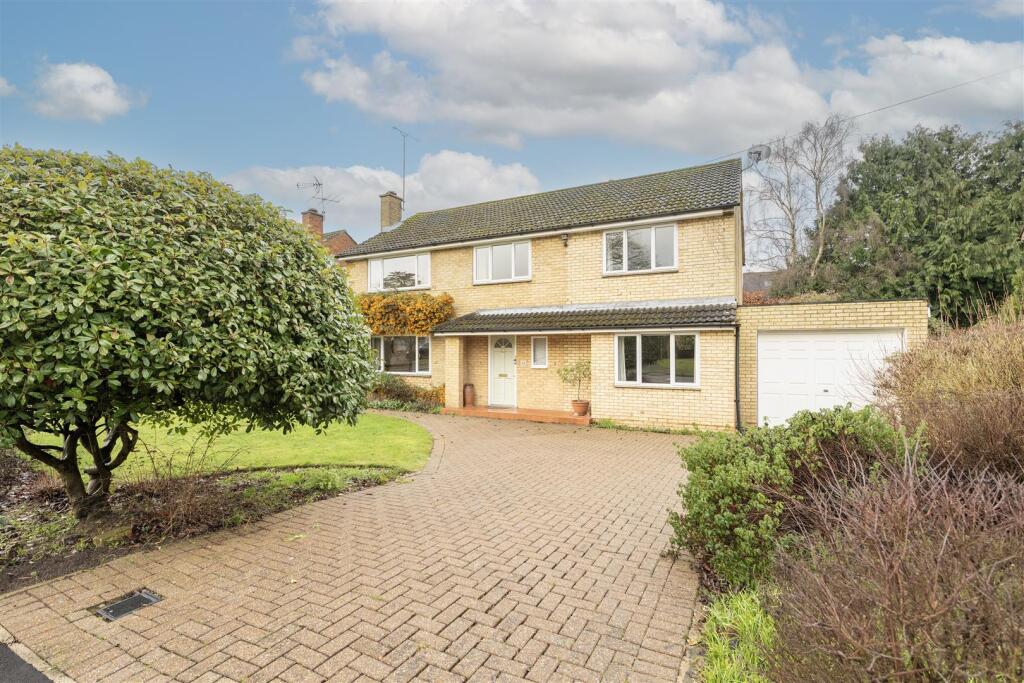
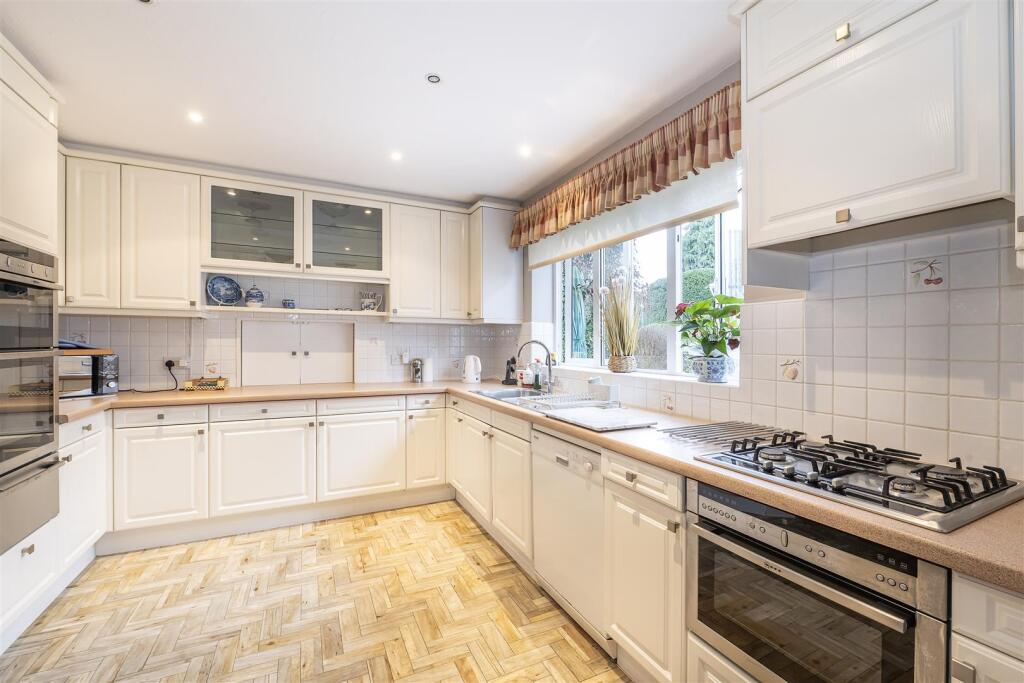
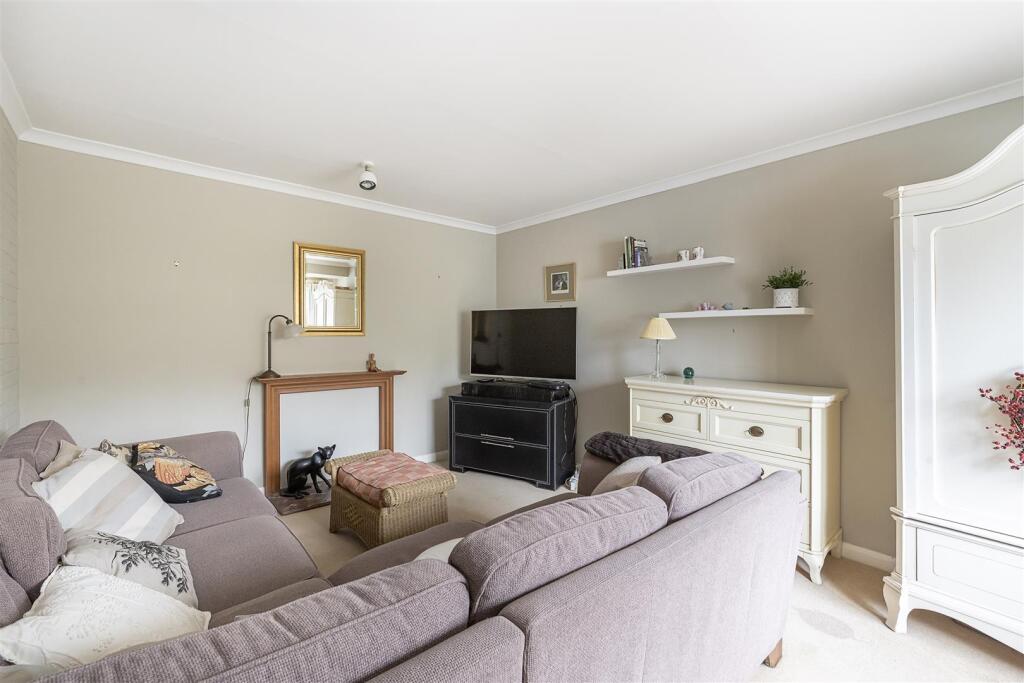
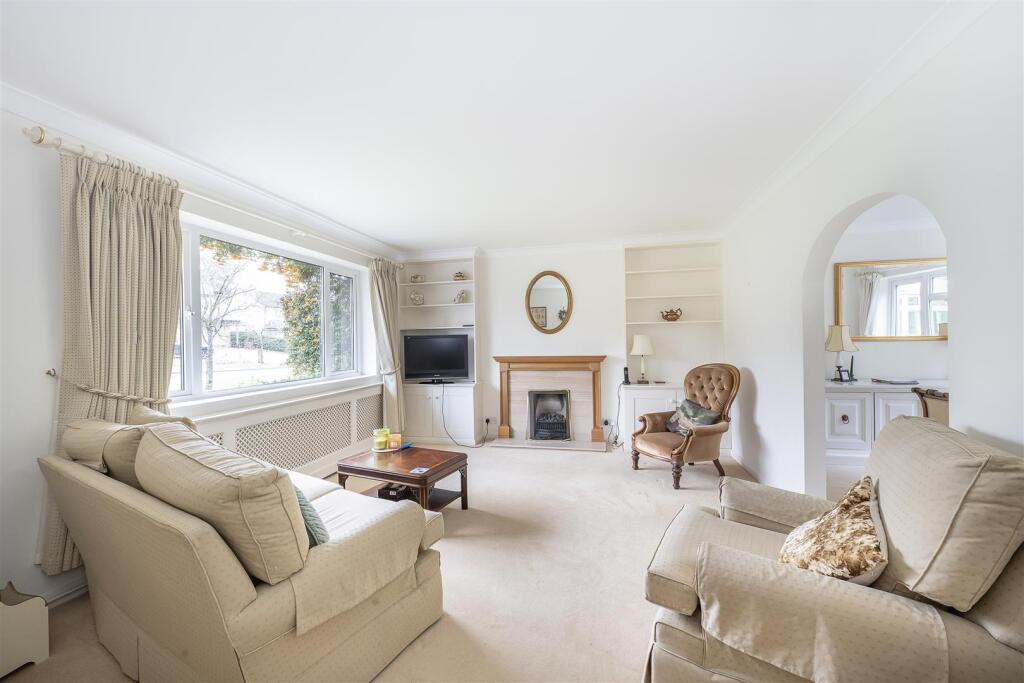
Property Details: • Type: Detached • Tenure: Freehold • Floor Area: N/A
Key Features: • Five-bedroom • Circa 2313 sq ft. • Potential to extend (STPP) • Prime Avenue fringes location • Private south facing rear garden • Tandem Garage & Driveway • Ideally located for excellent schooling • Walking distance to Town centre & Station • Council Tax Band G
Location: • Nearest Station: N/A • Distance to Station: N/A
Agent Information: • Address: 1 Leyton Green, Harpenden, Herts, AL5 2TE
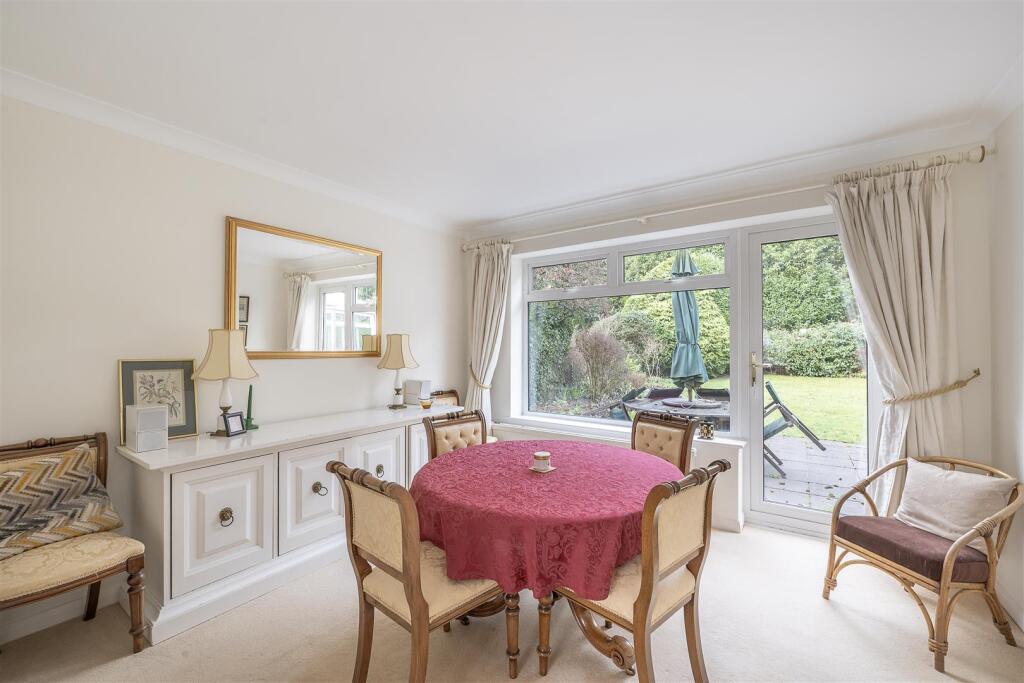
Full Description: Super five-bedroom home of circa 2,313 sq ft with potential to extend (STPP) in a prime location on the fringes of the Avenues. Benefiting from five reception rooms, a lovely south facing garden circa 60ft wide and deep, tandem garage and private driveway. Walking distance to the town centre and station and ideally placed for excellent schooling.Entrance Hall - Cloakroom - Kitchen - 3.80 x 3.21 (12'5" x 10'6") - Breakfast Room - 3.70 x 2.93 (12'1" x 9'7") - Dining Room - 3.65 x 3.21 (11'11" x 10'6") - Living Room - 5.17 x 3.93 (16'11" x 12'10") - Family Room - 4.97 x 3.73 (16'3" x 12'2") - Conservatory - 4.27 x 3.20 (14'0" x 10'5") - Tandem Garage - 9.08 x 3.63 (29'9" x 11'10") - Landing - Bedroom One - 5.17 x 3.92 (16'11" x 12'10" ) - En-Suite With Shower - Bedroom Two - 4.04 x 3.49 (13'3" x 11'5" ) - Bedroom Three - 3.72 x 3.04 (12'2" x 9'11") - Bedroom Four - 3.49 x 2.47 (11'5" x 8'1") - Bedroom Five - 2.65 x 2.54 (8'8" x 8'3") - Bathroom - BrochuresBarns Dene, HarpendenBrochure


