
For Rent
Price on request
2 bed flat for salePitt Street B4, Birmingham
Studio
Birmingham



Property Details: • Type: Semi-Detached • Tenure: Freehold • Floor Area: N/A
Key Features: • Five bedrooms • Three-storey home • Harvey Jones kitchen • Two reception rooms • Refitted bathroom • Freestanding bath • Downstairs WC • Kitchenette/utility • Large rear garden • Rear parking access
Location: • Nearest Station: N/A • Distance to Station: N/A
Agent Information: • Address: 7 Weekin Works, 112-116 Park Hill Road, B17 9HD
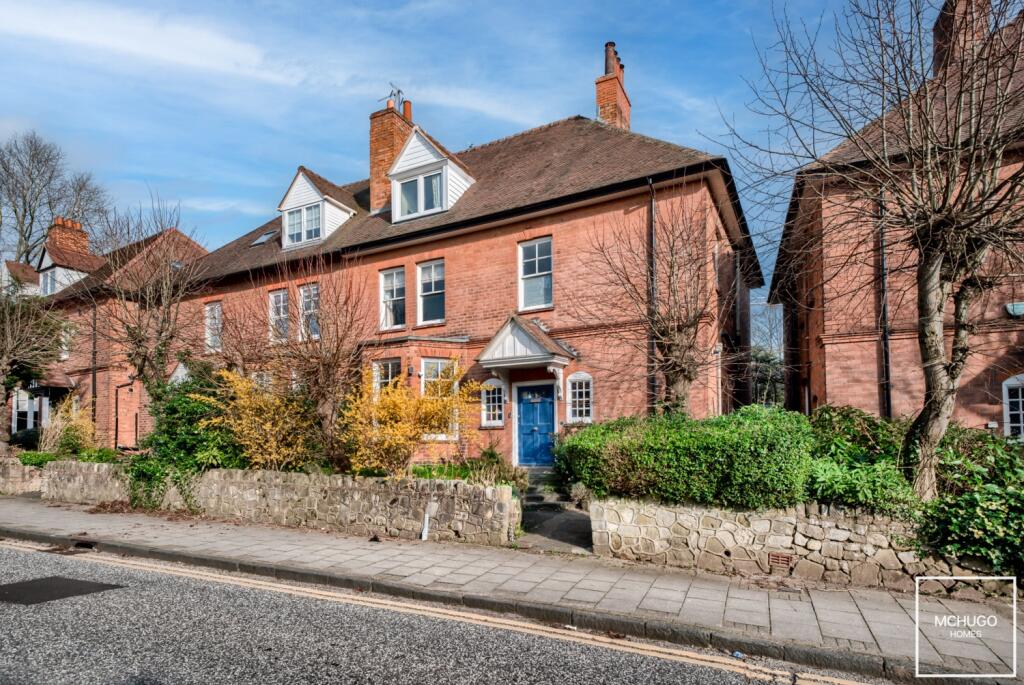
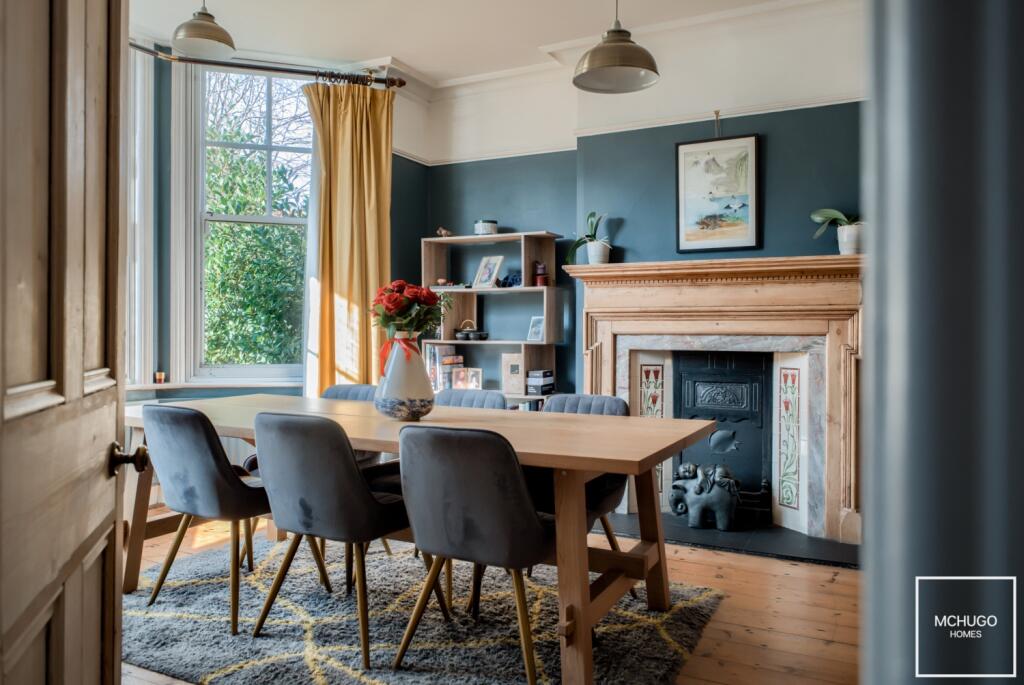
Full Description: This impressive five-bedroom semi-detached home in Barnsley Road offers generous and versatile accommodation arranged across three floors, combining period features with high-quality modern upgrades. The ground floor begins with a welcoming entrance hallway leading to two well-proportioned reception rooms, ideal for both formal entertaining and relaxed day-to-day use. To the rear, the standout 'Harvey Jones' kitchen provides a beautifully designed and functional space, complemented by a useful pantry. The layout flows naturally out to the rear garden, creating a seamless connection between indoor and outdoor living. A downstairs WC adds further practicality. The first floor hosts three well-sized bedrooms, alongside a stunning refitted bathroom featuring a freestanding bath, separate shower, WC and twin wash basins — thoughtfully designed to accommodate busy morning routines. A separate WC is also located on this floor. The second floor adds two further bedrooms, offering flexibility for guests, workspace or additional accommodation, along with a further bathroom and a convenient kitchenette/utility area, lending itself for multi generational living. Externally, the property enjoys a large and beautifully maintained rear garden, with the added advantage of gated rear access providing parking — a valuable feature for this location. A spacious and well-appointed home in a highly desirable setting, offering both character and modern convenience across a substantial footprint.AreaBarnsley Road is ideally positioned just off Hagley Road, offering a convenient and well-connected setting within close proximity to Harborne, Edgbaston and Bearwood. This popular residential location provides easy access to a wide range of amenities, including independent cafés, restaurants and everyday shopping facilities, with both Bearwood High Street and Harborne High Street within easy reach. The area is particularly well suited to professionals, with the Queen Elizabeth Hospital, Birmingham University and the wider Medical Quarter all accessible via a short commute. Birmingham city centre is also easily reached via strong road and public transport links, while the nearby Hagley Road provides direct access to the motorway network, including the M5 and M6. A range of well-regarded primary and secondary schools are located nearby, along with a selection of independent schools across Edgbaston. For leisure and recreation, residents benefit from nearby green spaces including Warley Woods and Lightwoods Park, alongside leisure facilities such as Harborne Golf Club and Edgbaston Priory Club.ApproachSteps leading to the front door and mature greenery to the side. Side access leads to garden and front door leads to:HallwayRed Quarry tiling throughout, two ceiling light points, ceiling coving, understairs storage, power points, two radiators, obscure window to front and doors to:Dining RoomWooden flooring, three secondary glazed windows to front elevation, two radiators, ceiling light point, ceiling coving, traditional fireplace and power points.Downstairs WCLow level WC, obscure window to front elevation, ceiling light point, wash hand basin and built-in storage.Living RoomWooden flooring, three secondary glazed windows to rear elevation, ceiling light point, ceiling coving, log burner fire, power points and two radiators.Kitchen'Harvey Jones' kitchen, oak herringbone flooring throughout, two secondary glazed windows to rear, space for appliances, five ring gas hob with oven below and built in extractor fan above, ceiling spot lights, wall and base units, quartz worktops, integrated wine cooler, power points, vertical radiator and door to:PantryOak herringbone flooring continued, window to side, houses boiler, ceiling light point and power points.LandingCarpeted, window to rear elevation, ceiling light point, radiator, power points and doors to:Bedroom OneTraditional fireplace, radiator, carpeted, two ceiling light points, and secondary glazed window to rear elevation.Bedroom TwoFitted wardrobes, two ceiling light points, traditional fireplace, carpeted, two secondary glazed windows to front elevation, radiator and power points.Bedroom ThreeFitted wardrobes, window to rear elevation, carpeted, radiator, ceiling light point, corner wash hand basin, power points and traditional fireplace.BathroomTiled flooring with underfloor heating underneath, large free standing bath with mixer tap and handheld hose, low-level WC, two wash hand basins within floating vanity unit and backlit mirrors above, walk-in shower with waterfall and handheld hose, traditional fireplace, two windows, ceiling spotlights, wall mounted heated towel rail and matte black finishings.WCObscure window to side elevation, low-level WC and ceiling light point.Second Floor Landing'Velux' sky light, stairs and door lead to:Bedroom FourTraditional fireplace, secondary glazed window to rear elevation, carpeted, ceiling light point, radiator and power points.Bedroom FiveTwo secondary glazed windows to front elevation, ceiling light point, traditional fireplace, power points, carpeted and radiator.Kitchenette / UtilityTiled flooring, base units with roll top counter above, tiles to splashback areas, sink with mixer tap, power points, 'Velux' skylight, ceiling light point, door to storage which houses water tank, radiator and door to:BathroomBath with handheld hose for shower and mixer taps, radiator, low-level WC, wash hand basin, 'Velux' skylight and ceiling light point.GardenPaved pathway with pebbled surround, laid to lawn, pond with water feature, green house and further paved patio with double gates from private gated access, for parking.


