Barons Way, Polegate
About this home
Property Details: • Type: Terraced • Tenure: FREEHOLD • Floor Area: N/A
Key Features: • Convenient Location • Bright Aspect • 22' Lounge/Diner • Kitchen • 3 Bedrooms • Bathroom/WC • Gas Central Heating • Double Glazing • 45' Southerly Garden • Close To High Street
Location: • Nearest Station: Polegate Station • Distance to Station: 0.38187000177762137 miles
Agent Information: • Address: 48 High Street, Polegate, BN26 6AG
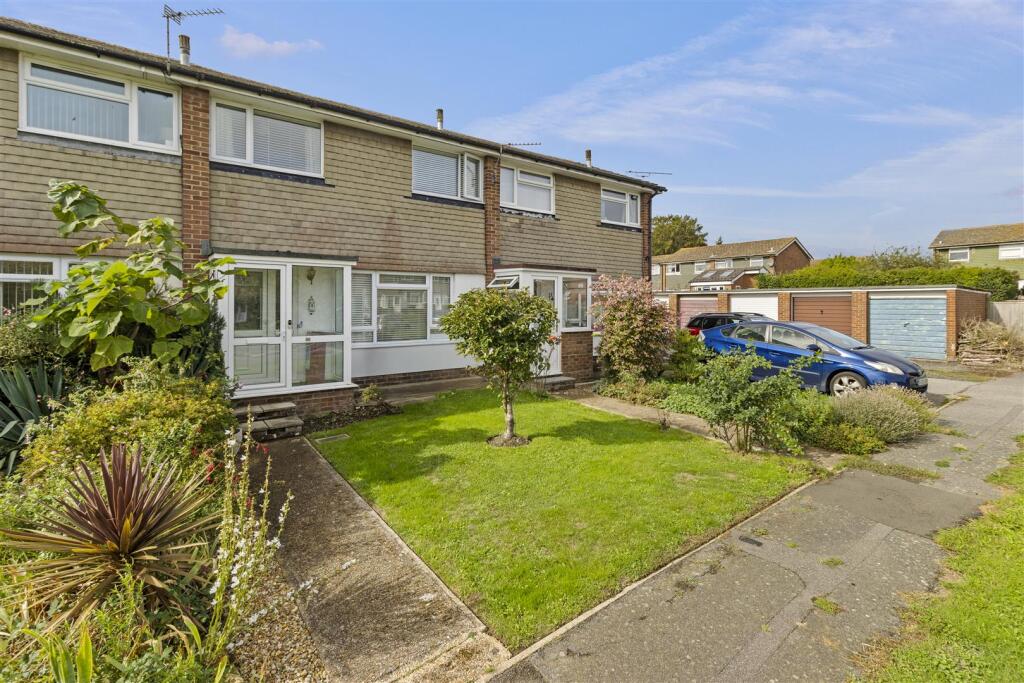
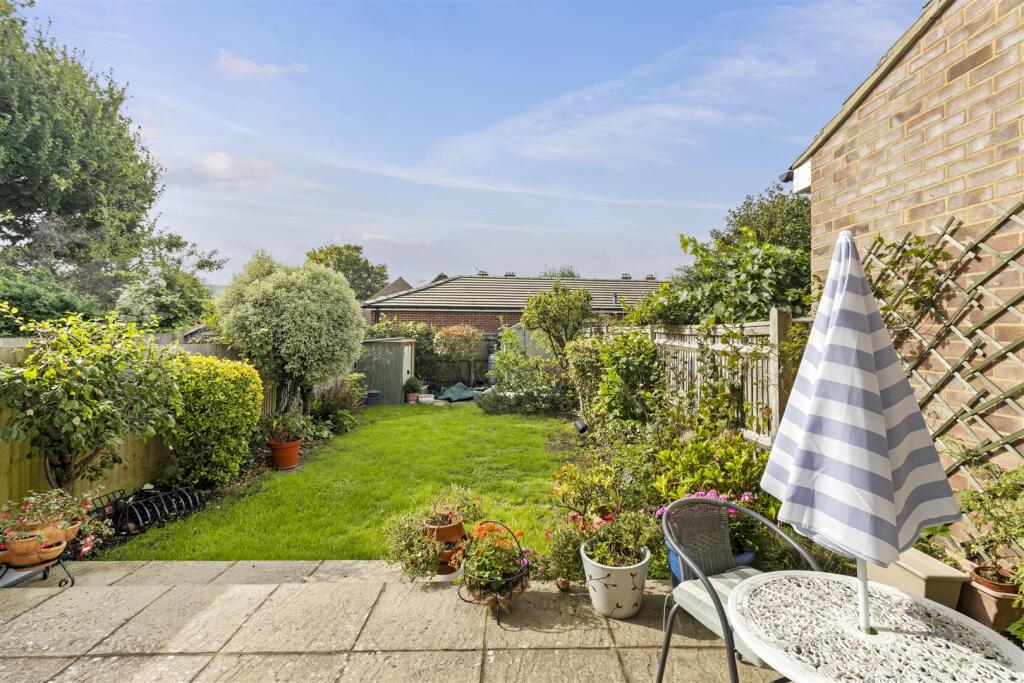
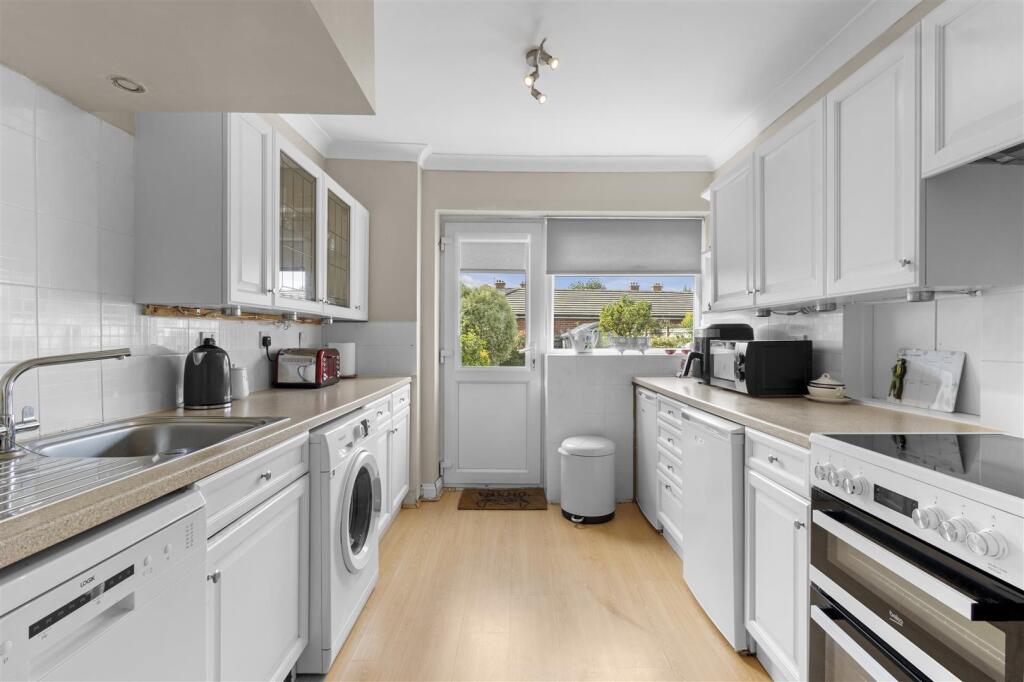
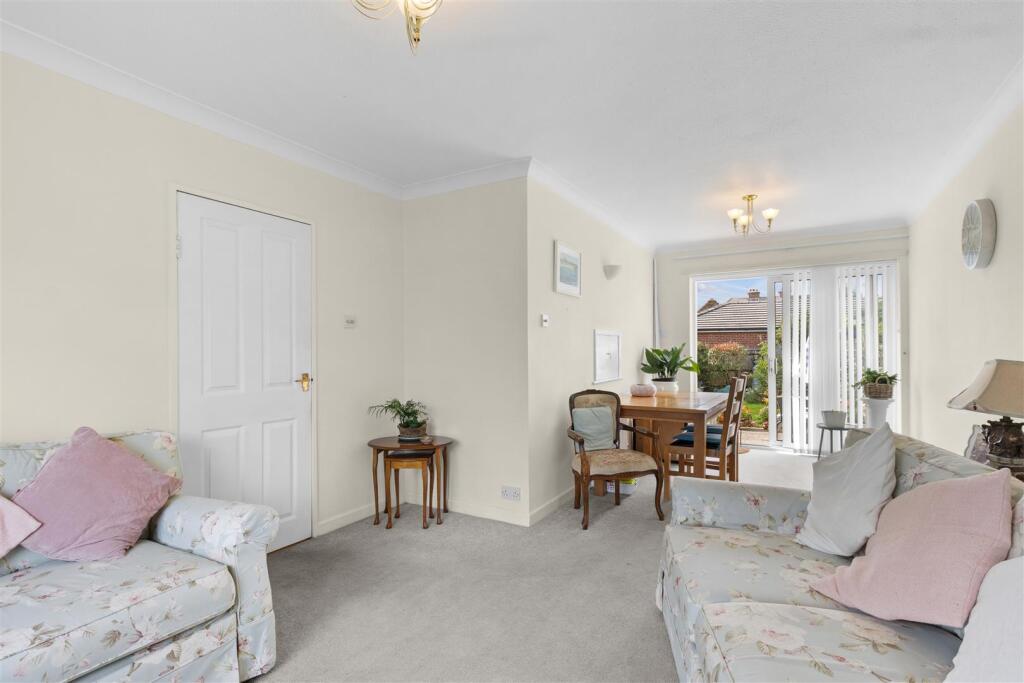
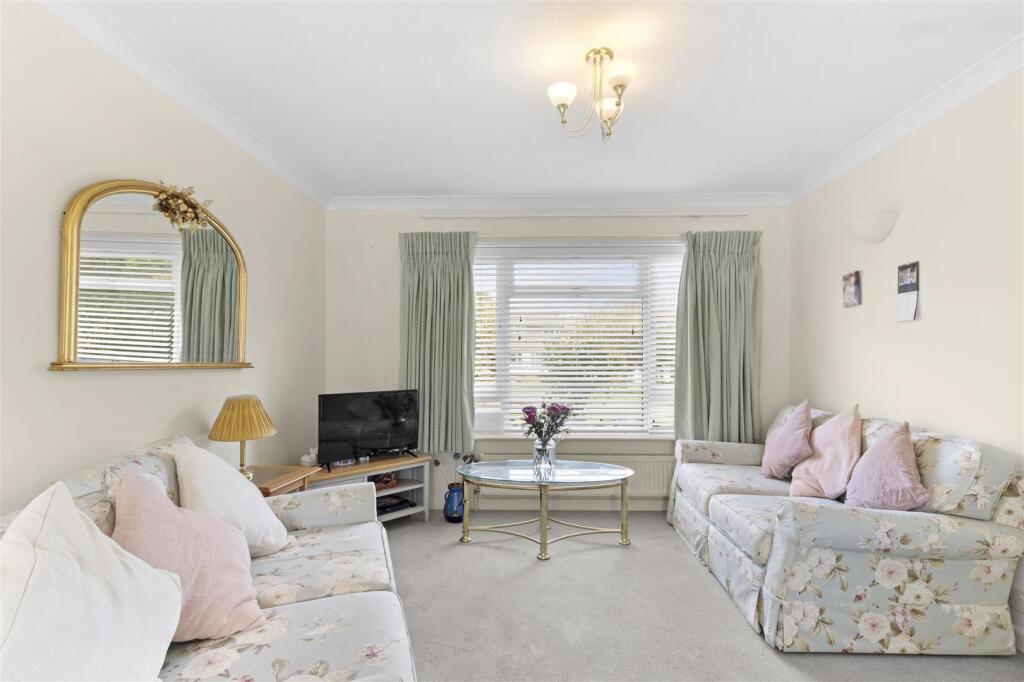
Full Description: SEE OUR 3D VIRTUAL TOUR - IDEAL FOR FIRST TIME BUYERS - Convenient Location - Close to Recreation Ground & High Street - Bright Accommodation - 45' South-Westerly Garden - Lounge/Dining Room - Kitchen - 3 Bedrooms - Bathroom/WC - Gas c/h & Dbl glz<br /><br />A most pleasant three bedroom mid-terraced house, conveniently situated within walking distance of Polegate High Street and ideally suited to first time buyers. The property is a well maintained and comfortable home, offering bright accommodation comprising a lounge/dining room with a patio door opening onto the rear garden, a good sized kitchen with direct access to the garden, two double bedrooms, from which there are views towards The South Downs from the second bedroom, and a bathroom/WC. Further benefits include gas fired central heating, double glazing and a particular feature of the property is the approximately 45' south-westerly facing rear garden, which incorporates a pleasant patio areas.<br /><br />Polegate High Street is within a short walking distance and offers a good range of shops, medical centres, regular bus services and a mainline railway station, providing connections to Eastbourne, Brighton and London Victoria. Local bus services also operate along Wannock Road, where there is a pleasant recreational ground incorporating a children's play area. The A27 and A22 are both conveniently accessible, providing excellent road connections to the surrounding areas.<br /><br />The property is also ideally positioned for access to a variety of attractive countryside walks, including those around Diplock Wood and from Jevington Road in Wannock, which provides access to the beautiful South Downs National Park.<br /><br /><b>Lounge/Dining Room</b> - 6.88m x 3.26m max narr to 2.53m (22'6" x 10'8" max - <br /><br /><b>Kitchen</b> - 2.95m x 2.70m (9'8" x 8'10") - <br /><br /><b>Bedroom 1</b> - 3.61m x 3.40m (11'10" x 11'1") - <br /><br /><b>Bedroom 2</b> - 3.41m x 3.14m (11'2" x 10'3") - <br /><br /><b>Bedroom 3</b> - 2.34m x 1.89m (7'8" x 6'2") - <br /><br /><b>Bathroom</b> - <br /><br /><b>Outside</b> - The front garden has an area of lawn with a variety of established plants and shrubs.<br /><br /><b>Rear Garden</b> - 13.72m (45') - The delightful rear garden enjoys a south-westerly aspect having a pleasant patio area, outside tap, area of lawn with well stocked flower borders having a variety of small trees, established plants, flowers and shrubs, shed and a small storage unit.<br /><br /><b>Council Tax</b> - The property is in Band C. The amount payable for 2026-2027 is £2,453.98. This information is taken from voa.gov.uk<br /><br />In the entrance hall is the electric meter cupboard, thermostat and an understairs storage cupboard housing the gas meter. From the first floor landing is access to the loft and in bedroom two is a built-in cupboard housing a Baxi gas fired combi boiler (last serviced November 2025).<br /><br />