For Sale
£360,000
Millwood View, Stannington, Sheffield S6
2 bd
Bradfield
Listed by Zoopla Agent
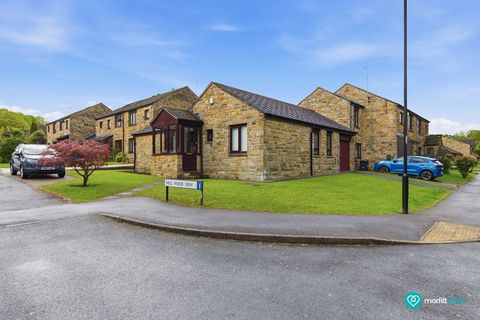
Property Details: • Type: Detached • Tenure: FREEHOLD • Floor Area: 1375 sqft
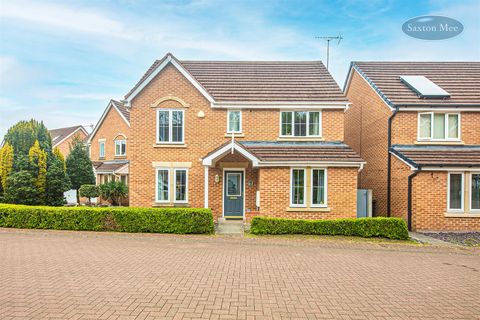
Key Features: • Detached Three-Bedroom Home • Highly Desirable Bradfield Village Location • Beautifully Presented Throughout • Spacious Living Room with Feature Fireplace • Open-Plan Modern Kitchen/Dining Room • GF Shower Room & Separate Utility • Principal Bedroom with En-Suite & Dressing Room • Landscaped, Low-Maintenance Rear Garden • Generous Driveway & Garage providing Ample Parking • Easy Access to Manningtree Mainline Train Station
Location: • Nearest Station: Mistley Station • Distance to Station: 1.717174248805822 miles
Agent Information: • Address: 121-123 High Street, Dovercourt, Harwich, CO12 3AP
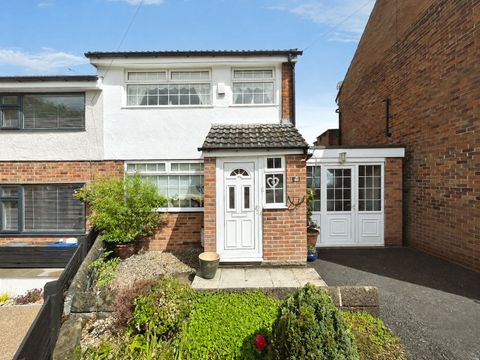
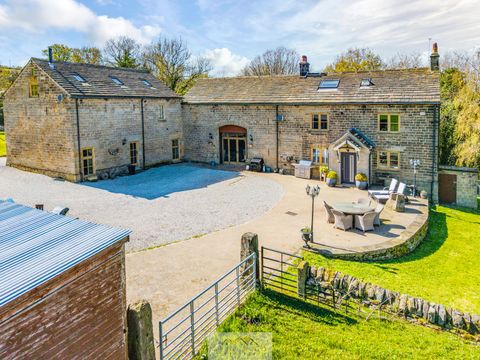
Full Description: Situated in the highly desirable village of Bradfield, this beautifully presented three-bedroom detached home offers well-balanced accommodation, modern improvements and a charming village setting, while remaining within easy reach of Manningtree and its excellent commuter links.<br /><br />The ground floor features a spacious living room with feature fireplace, alongside a bright and welcoming open-plan kitchen/dining room, ideal for both everyday living and entertaining. A separate utility room and ground floor shower room provide additional practicality. Upstairs, the generous principal bedroom benefits from an en-suite and dressing room, complemented by two further bedrooms and a modern family bathroom.<br /><br />Externally, the property boasts a generous driveway and garage, providing ample off-road parking. The landscaped rear garden offers a low-maintenance outdoor space with an attractive decked seating area, while a powered outbuilding provides excellent potential for use as a home office, workshop or additional storage.<br /><br />The property is conveniently positioned for Manningtree’s shops, cafés, riverside walks and mainline railway station which offers direct services to London, making this an ideal opportunity for those seeking the best of village living with excellent commuter convenience.<br /><br /><b>Entrance Hall</b> - 5.92 x 1.24 (19'5" x 4'0") - Welcoming entrance hall with under stairs space, doors leading to living room and kitchen/dining room and staircase leading to first floor landing.<br /><br /><b>Living Room</b> - 7.44 x 3.65 (24'4" x 11'11") - Double glazed windows to front and patio doors to rear leading out onto decked patio and rear garden. Oak wooden flooring throughout, feature fireplace and multi-fuel log burner, large storage cupboard.<br /><br /><b>Kitchen / Diner</b> - 7.43x 3.02 (24'4"x 9'10") - Double glazed windows to front and rear aspect, vertical radiators, quartz worktops, wall and base level units with ample storage and integrated appliances, sink and drainer, two eye level ovens, microwave and warming drawer, hob and extractor fan. Door leading to utility room.<br /><br /><b>Utility Room</b> - 2.43 x 1.95 (7'11" x 6'4") - Double glazed window and door to rear, fitted worktop with cupboard and space for washer/dryer. Sink and drainer, doors leading into garage and downstairs shower room.<br /><br /><b>Ground Floor Shower Room</b> - 2.43 x 0.83 (7'11" x 2'8") - Double glazed window to rear, low level WC, wash hand basin and shower cubicle with wall mounted showerhead and mixer taps.<br /><br /><b>First Floor Landing</b> - 2.90 x 0.90 (9'6" x 2'11") - Velux roof window, loft hatch and doors leading to all rooms.<br /><br /><b>Master Bedroom</b> - 5.91 x 3.15 (19'4" x 10'4") - Double glazed windows to front and rear aspect, radiator and doors leading to dressing room and en-suite shower room.<br /><br /><b>Dressing Room To Master</b> - 2.23 x 2.16 (7'3" x 7'1") - Velux roof window to side and radiator.<br /><br /><b>En-Suite Shower Room</b> - 2.84 x 2.14 (9'3" x 7'0") - Velux roof window to side, low level WC, wash hand basin and shaver point, shower cubicle and radiator.<br /><br /><b>Bedroom Two</b> - 3.66 x 2.89 (12'0" x 9'5") - Double glazed window to front aspect and radiator.<br /><br /><b>Bedroom Three</b> - 2.88 x 1.97 (9'5" x 6'5") - Velux roof window to front aspect and radiator.<br /><br /><b>Family Bathroom</b> - 2.85 x 2.63 (9'4" x 8'7") - Double glazed window to rear aspect, low level WC, wash hand basin, bath, shower cubicle and towel radiator, part tiled walls.<br /><br /><b>Outside Areas:</b> - Externally, the property enjoys a good-size, fully enclosed rear garden designed for low-maintenance enjoyment, featuring decked seating areas ideal for outdoor dining and entertaining. A powered outbuilding offers excellent potential as a home office or storage space, and gated side access adds practicality. To the front, a garage and large driveway provide ample off-road parking for multiple vehicles.<br /><br />