Property Details:
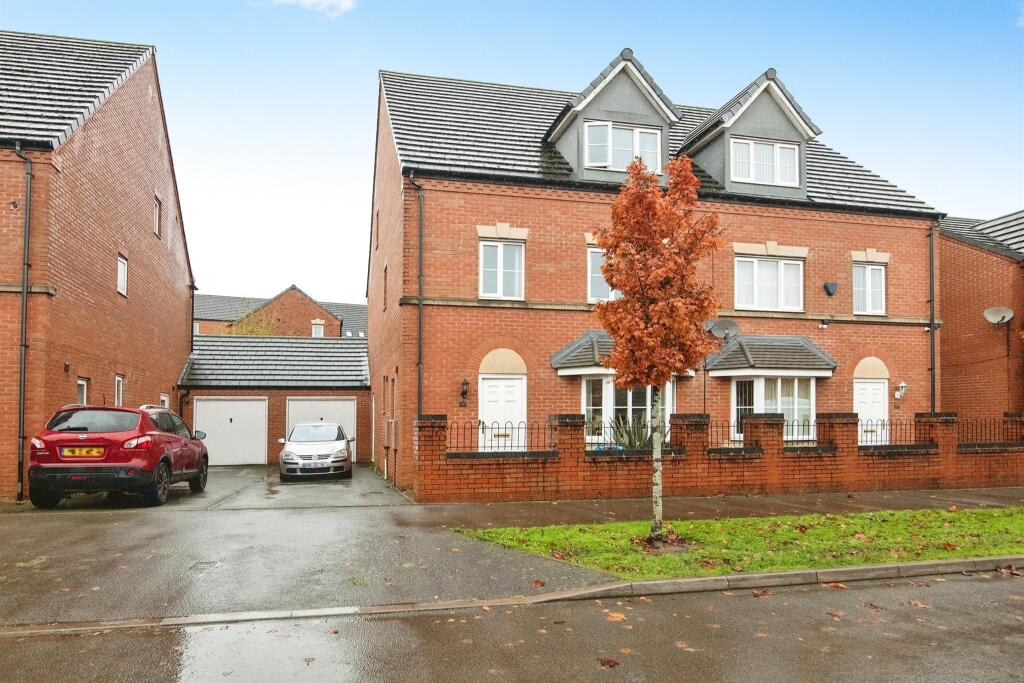
• Type: Semi-Detached
• Tenure: N/A
• Floor Area: N/A
Key Features:
• SIX BEDROOMS
• OFF ROAD PARKING WITH GARAGE
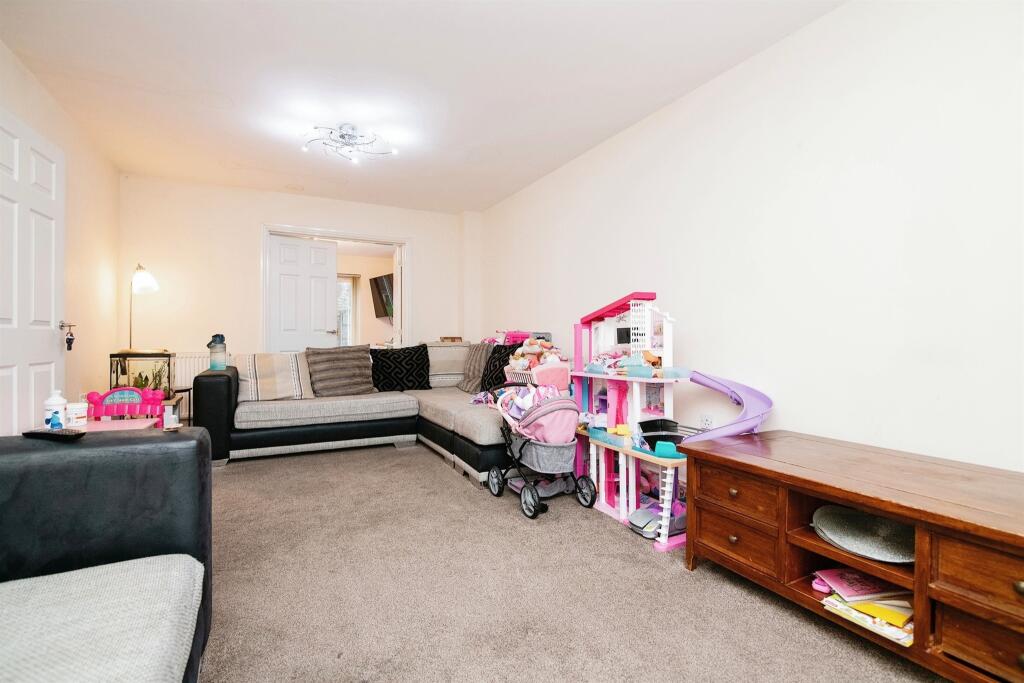
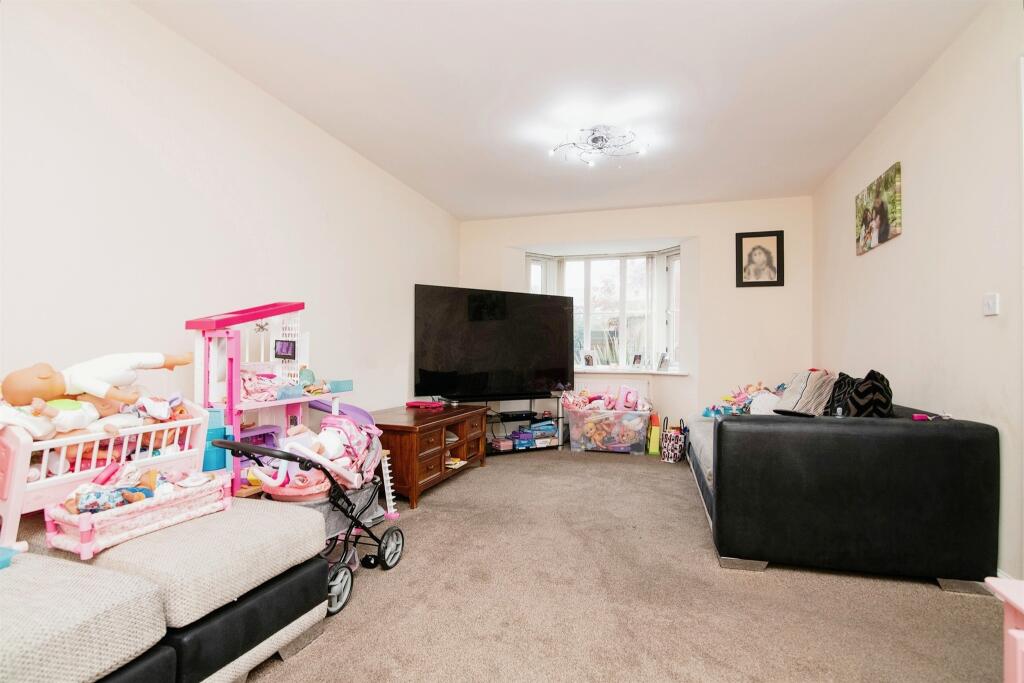
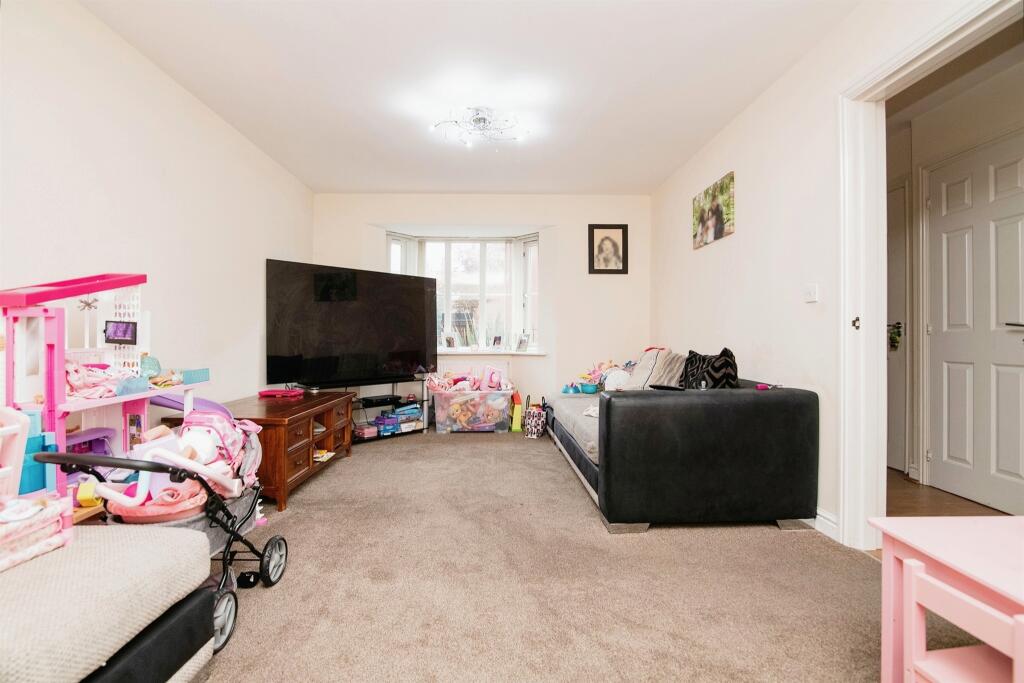
• TWO RECEPTION ROOMS
• THREE BATHROOMS
• GROUND FLOOR W/C
• MODERN LIVING SPACE
• IDEAL FAMILY HOME
Location:
• Nearest Station: N/A
• Distance to Station: N/A
Agent Information:
• Address: 122 Poplar Road,
Bearwood, B66 4AP
Full Description:
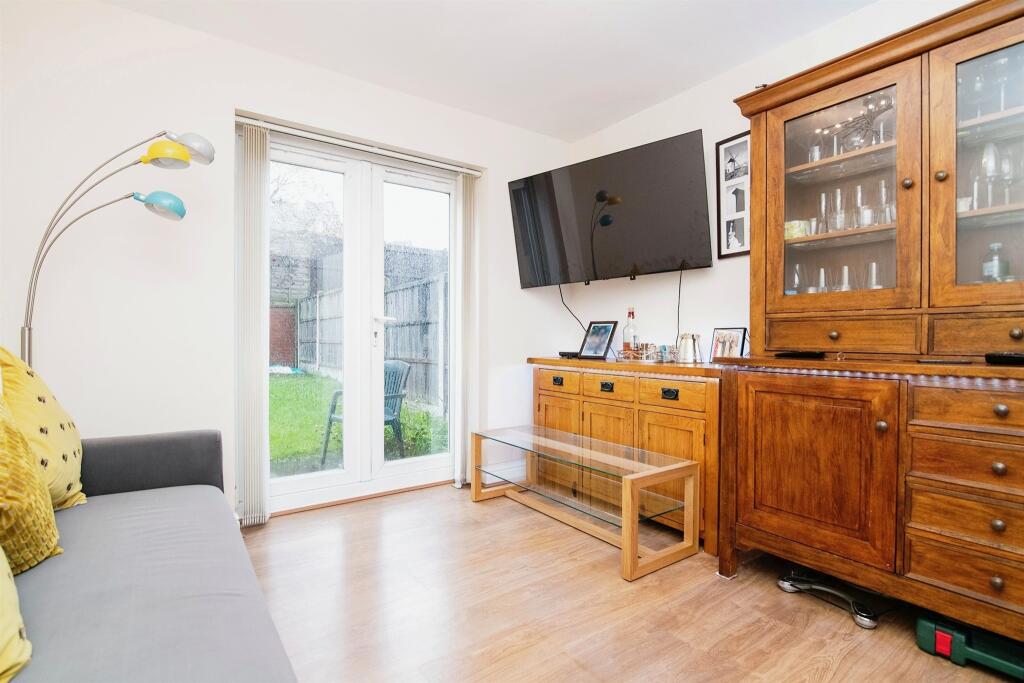
SUMMARYLocated a short stroll from the renowned Birmingham Metropolitan Hospital, this large home presents an excellent opportunity for health care professionals or those seeking convenience and proximity to superior medical facilities. Benefiting from excellent transport connections.DESCRIPTIONThis is an ideal family home, offering both indoor and outdoor living spaces that cater to all your needs. Barret Street is a spacious semi-detached family home offers a comfortable and convenient living experience. With off-road parking and a garage, parking will never be a hassle. The house features two generous reception rooms, providing ample space for relaxing and entertaining.With a total of six bedrooms and three bathrooms, this property offers plenty of space for a growing family. Each bedroom is designed to provide comfort and privacy, ensuring everyone has their own personal retreat. The three bathrooms cater to the needs of a busy household, providing convenience and flexibility. The ground floor features a convenient W/C, ensuring easy access for guests and family members. The ample storage space throughout the house allows you to keep everything organised and clutter-free, making it even easier to enjoy your living space. Step outside into the rear garden, a perfect space for children to play, host barbecues, or simply relax in the fresh air.Ground Floor Hallway Door to downstairs W.C., door to storage cupboard, door to living room, door to kitchen, laminate flooring and radiator.W.C. 5' 9" x 3' 1" ( 1.75m x 0.94m )Hand wash basin, W.C, ceiling light point, radiator, with laminate flooring.Living Room 11' 3" x 21' 3" ( 3.43m x 6.48m )Double glazed bay window to front aspect, double doors to dining room, two ceiling light points, carpeted flooring and radiators.Dining Room 10' 2" x 10' 9" ( 3.10m x 3.28m )Double glazed patio door to rear garden, laminate flooring, ceiling light point, door to kitchen and radiator.Kitchen 8' 4" x 10' 9" ( 2.54m x 3.28m )Double glazed window to rear aspect, tiled flooring, part tiled walls, fitted kitchen with a range of wall and base units, ceiling light points, plumbing for dishwasher, sink and drainer with mixer tap and radiator.First Floor Landing Carpeted, ceiling light point, radiator, doors leading to bathroom, bedrooms and study.Study 7' 1" x 8' 6" ( 2.16m x 2.59m )Double glazed window to front aspect, built in wardrobes, ceiling light point, carpeted floor and radiator.Bedroom One 13' 1" x 11' 3" ( 3.99m x 3.43m )Master bedroom, double glazed window to front aspect, built in storage, ceiling light point, carpeted, door to en-suite and radiator.En Suite 3' 11" x 7' 7" ( 1.19m x 2.31m )Shower cubicle, hand wash basin, W.C., radiator and ceiling light point.Bathroom Hand wash basin, W.C, bath with mixer taps, partly tiled, lingo flooring and radiator.Bedroom Four 10' 9" x 11' 5" ( 3.28m x 3.48m )Double glazed window to rear aspect, built in storage, carpeted, radiator and ceiling light point.Bedroom Five 8' 7" x 10' 9" ( 2.62m x 3.28m )Double glazed window to rear aspect, built in storage, carpeted, radiator and ceiling light point.Second Floor Landing Carpeted, ceiling light point, radiator, doors leading to bedrooms and linen room.Bedroom Two 11' 4" x 15' 4" ( 3.45m x 4.67m )Double glazed window to front aspect, built in storage, door to shower room, carpeted, radiator.Bedroom Three 15' 4" x 11' 4" ( 4.67m x 3.45m )Two velux windows, door to shower room, carpeted, ceiling light point and radiator.Bedroom Six 6' 4" x 6' 2" ( 1.93m x 1.88m )Velux window, carpeted, ceiling light point and radiator.Jack & Jill Shower Room 6' 6" x 6' 3" ( 1.98m x 1.91m )Shower cubicle, hand wash basin, W.C., radiator and ceiling light point.Boiler/linen Room Central heating boiler and ceiling light point.Garage with lighting and up and over garage door.1. MONEY LAUNDERING REGULATIONS - Intending purchasers will be asked to produce identification documentation at a later stage and we would ask for your co-operation in order that there will be no delay in agreeing the sale.
2: These particulars do not constitute part or all of an offer or contract.
3: The measurements indicated are supplied for guidance only and as such must be considered incorrect.
4: Potential buyers are advised to recheck the measurements before committing to any expense.
5: Connells has not tested any apparatus, equipment, fixtures, fittings or services and it is the buyers interests to check the working condition of any appliances.
6: Connells has not sought to verify the legal title of the property and the buyers must obtain verification from their solicitor.BrochuresPDF Property ParticularsFull Details