Property Details:
- Type: Link detached house
- Bedrooms: 3
- Bathrooms: 2
Agent: King Homes - Alcester
Phone: 01789 229079
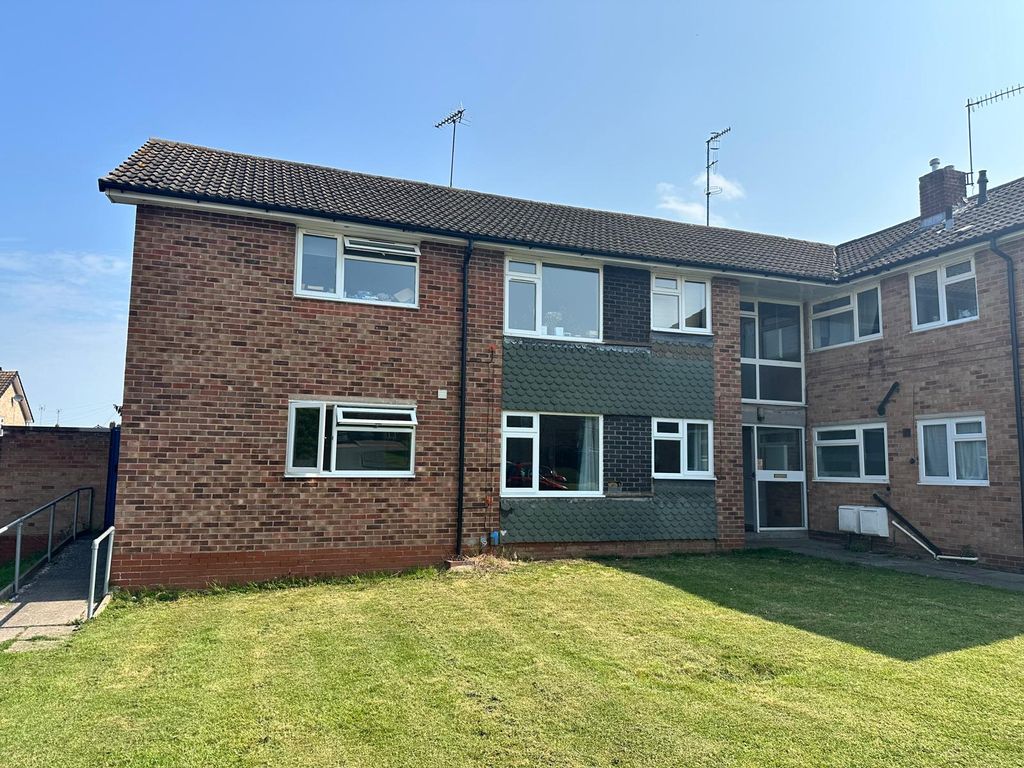
* Three bedrooms * Two separate reception rooms * Bay-fronted dining room * Principal bedroom with en-suite * Ground-floor WC * Gated covered car port * Separate garage * Established rear garden * Decked and gravelled seating areas * A well-presented three-bedroom home on Barrie Close, Stratford-upon-Avon, with a practical layout arranged over two floors. The ground floor includes a separate living room and bay-fronted dining room, kitchen and guest WC, while upstairs are three bedrooms, including a principal bedroom with en-suite, together with the family bathroom. Outside, the property has sheltered and secure off-road parking beneath the gated covered car port, a separate garage and an established rear garden with lawn, mature planting and two distinct seating areas.<br/><br/>The property is approached through an attractive planted frontage with a pathway leading to the entrance. To the side, a gated covered car port provides sheltered and secure off-road parking, continuing through towards the separate single garage. A side gate provides direct access into the rear garden.<br/><br/>Inside, the entrance hall has stairs rising to the first floor and access to the ground-floor accommodation, including a useful WC.<br/><br/>To the rear is the living room, centred around a feature fireplace and enjoying views across the garden through a wide arrangement of glazing. Double doors open directly onto the decked seating area.<br/><br/>To the front is the separate dining room, with a bay window providing additional space and natural light. There is ample room for a dining table and further furniture, while a wide opening connects directly through to the adjoining kitchen.<br/><br/>The kitchen is fitted with a range of wall and base units, work surfaces and tiled splashbacks, together with an inset sink, electric hob and built-in double oven. There is space for additional appliances, while a rear window overlooks the garden and a glazed door provides direct access outside.<br/><br/>Upstairs, the landing leads to three bedrooms and the family bathroom. The principal bedroom is a well-proportioned double with its own en-suite shower room, while bedroom two is also a comfortable double. Bedroom three is a versatile room which can also accommodate a double bed, making it suitable as a guest room, child’s bedroom, nursery or home office.<br/><br/>The family bathroom completes the first-floor accommodation and is fitted with a bath, wash basin and WC.<br/><br/>To the rear, the established garden is arranged with a decked seating area immediately adjoining the house, providing space for outdoor dining and seating. This opens onto the lawn, with mature shrubs, plants and small trees providing colour and interest around the garden.<br/><br/>A further gravelled seating area is positioned towards the rear, creating another useful place for outdoor furniture, while the side gate provides access back through towards the covered car port and garage.<br/><br/>Barrie Close is situated within Stratford-upon-Avon, giving convenient access to the town’s range of shops, restaurants, cafés, schools and leisure facilities, together with road and rail connections to the surrounding area.<br/><br/><b>Hall</b> - <br/><br/><b>Dining Room</b> - 2.54m x 3.19m (8'3" x 10'5") - <br/><br/><b>Living Room</b> - 2.98m x 4.15m (9'9" x 13'7") - <br/><br/><b>Kitchen</b> - 2.40m x 3.19m (7'10" x 10'5") - <br/><br/><b>W.C</b> - <br/><br/><b>Landing</b> - <br/><br/><b>Bedroom 1</b> - 2.99m x 2.99m (9'9" x 9'9") - <br/><br/><b>En-Suite</b> - 2.00m x 1.36m (6'6" x 4'5") - <br/><br/><b>Bedroom 2</b> - 2.99m x 2.90m (9'9" x 9'6") - <br/><br/><b>Bedroom 3</b> - 2.29m x 2.50m (7'6" x 8'2") - <br/><br/><b>Bathroom</b> - 1.95m x 1.99m (6'4" x 6'6") - <br/><br/>