Log in Sign up
Back to search Home Countries United Kingdom Barrington Road, Bexleyheath DA7
£650,000

Barrington Road, Bexleyheath DA7

Barrington Road, Bexleyheath DA7
5 beds 2 baths Semi-detached house

About this home

Property Details: - Type: Semi-detached house - Bedrooms: 5 - Bathrooms: 2

Agent: Parris Residential - Bexleyheath Phone: 020 3641 9485

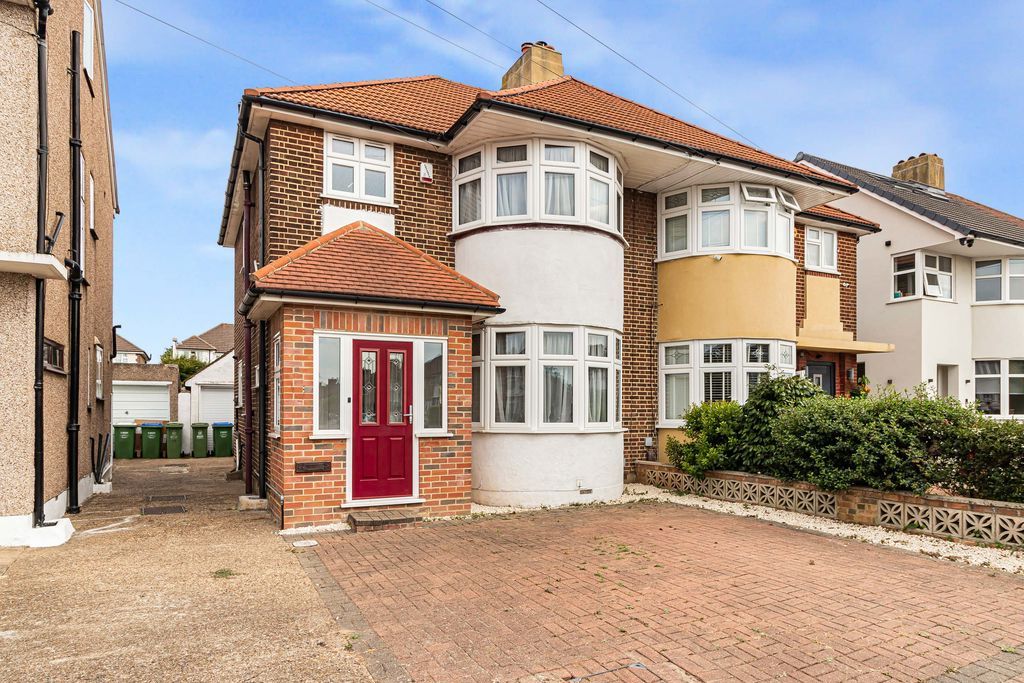
GUIDE PRICE £650,000 - £675,000 Located just a few minutes walk from Bexleyheath train station is this lovely 4/5 bedroom C Type Feakes & Richards semi detached family home with a pretty 80' approx rear garden and driveway for three vehicles. On the first floor you will find three large bedrooms, a family bathroom & shower room with W.C. There is a fourth bedroom in the loft and the ground floor office can also be used as the fifth bedroom. The traditional fitted kitchen breakfast room is huge and features a built in double oven, five ring gas hob, integrated dishwasher and washer dryer plus an integrated microwave. There is also a ground floor W.C. The rear garden offers two paved patio areas plus there is a 12'0 x 8'0 garden shed for your storage needs. Barrington Primary School is just along the road and Brampton Primary School just a few minutes walk away. If you need access to the Elizabeth Line then there is a dedicated bus stop nearby on Pickford Lane with direct travel to Abbey Wood Crossrail. Your inspection is highly recommended. <br/><br/>EPC band D | Council Tax band E | Freehold<br/><br/><b>Hallway</b> - 3.99m x 1.93m (13'1 x 6'4) - <br/><br/><b>Lounge</b> - 4.14m inc bay x 3.56m (13'7 inc bay x 11'8) - <br/><br/><b>Dining Room</b> - 3.71m x 3.25m (12'2 x 10'8) - <br/><br/><b>Kitchen Breakfast Room</b> - 4.65m x 4.17m (15'3 x 13'8) - <br/><br/><b>Office/ Bedroom Five</b> - 4.42m x 1.68m (14'6 x 5'6) - <br/><br/><b>Ground Floor W.C.</b> - 1.42m x 1.27m (4'8 x 4'2) - <br/><br/><b>Landing</b> - <br/><br/><b>Bedroom One</b> - 4.29m inc bay x 3.45m (14'1 inc bay x 11'4) - <br/><br/><b>Bedroom Two</b> - 3.71m x 3.28m (12'2 x 10'9) - <br/><br/><b>Bedroom Three ( L-Shape )</b> - 4.42m max x 4.09m max (14'6 max x 13'5 max) - <br/><br/><b>Bedroom Four ( Loft )</b> - 3.96m max x 3.71m (13'0 max x 12'2) - <br/><br/><b>Bathroom</b> - 2.24m x 1.68m (7'4 x 5'6) - <br/><br/><b>Shower Room</b> - 2.62m x 1.65m (8'7 x 5'5) - <br/><br/><b>Rear Garden</b> - 24.38m approx (80' approx) - <br/><br/><b>Garden Shed</b> - 3.66m x 2.44m (12'0 x 8'0) - <br/><br/><b>Driveway For Three Vehicles</b> - <br/><br/>

Property facts

Property type
Semi-detached house
Bedrooms
5
Bathrooms
2
Days on market
6 days

Location

Approximate location · exact address shared on inquiry

Similar homes nearby

Photos coming soon
For Rent
£1,595/mo
Mayplace Road East, Bexleyheath DA7
2 bd
Bexleyheath DA7
Listed by Zoopla Agent
Photos coming soon
For Sale
£500,000
Heathside Avenue, Bexleyheath DA7
3 bd
Bexleyheath DA7
Listed by Zoopla Agent
Photos coming soon
For Sale
£600,000
Lenham Road, Bexleyheath DA7
3 bd
Bexleyheath DA7
Listed by Zoopla Agent
Photos coming soon
For Sale
£320,000
Hudson Road, Bexleyheath DA7
3 bd
Bexleyheath DA7
Listed by Zoopla Agent
Photos coming soon
For Sale
£535,000
35 Dunwich Road, Bexleyheath DA7
3 bd
Bexleyheath DA7
Listed by Zoopla Agent
Photos coming soon
For Sale
£550,000
Lyndhurst Road, Bexleyheath DA7
3 bd
Bexleyheath DA7
Listed by Zoopla Agent
4 bed semi-detached house for saleNorthall Road, Bexleyheath DA7
For Rent
Price on request
4 bed semi-detached house for saleNorthall Road, Bexleyheath DA7
Studio
Bexleyheath DA7
3 bed semi-detached house for saleGlengall Road, Bexleyheath DA7
For Rent
Price on request
3 bed semi-detached house for saleGlengall Road, Bexleyheath DA7
Studio
Bexleyheath DA7
£650,000
5 bd · 2 ba
Contact agent
PR
Parris Residential - Bexleyheath
Contact this agent
Log in Sign up