Property Details:
• Type: Semi-Detached
• Tenure: N/A
• Floor Area: N/A
Key Features:
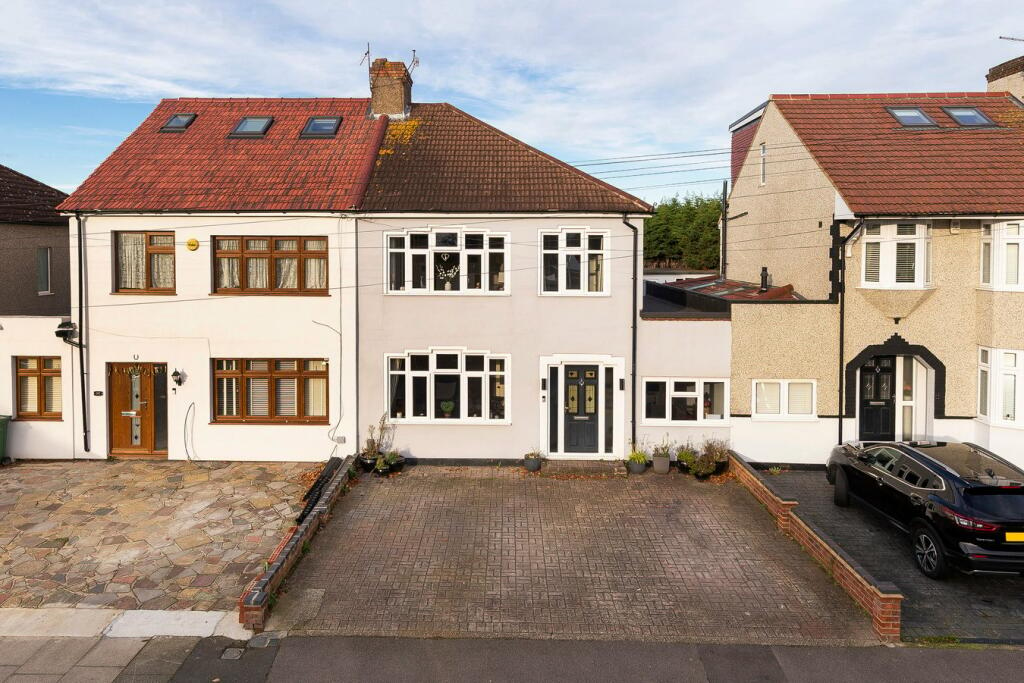
• Immaculate extended 1930s Feakes&Richards K-type semi-detached house
• 4 bedrooms
• Open-plan kitchen / dining room
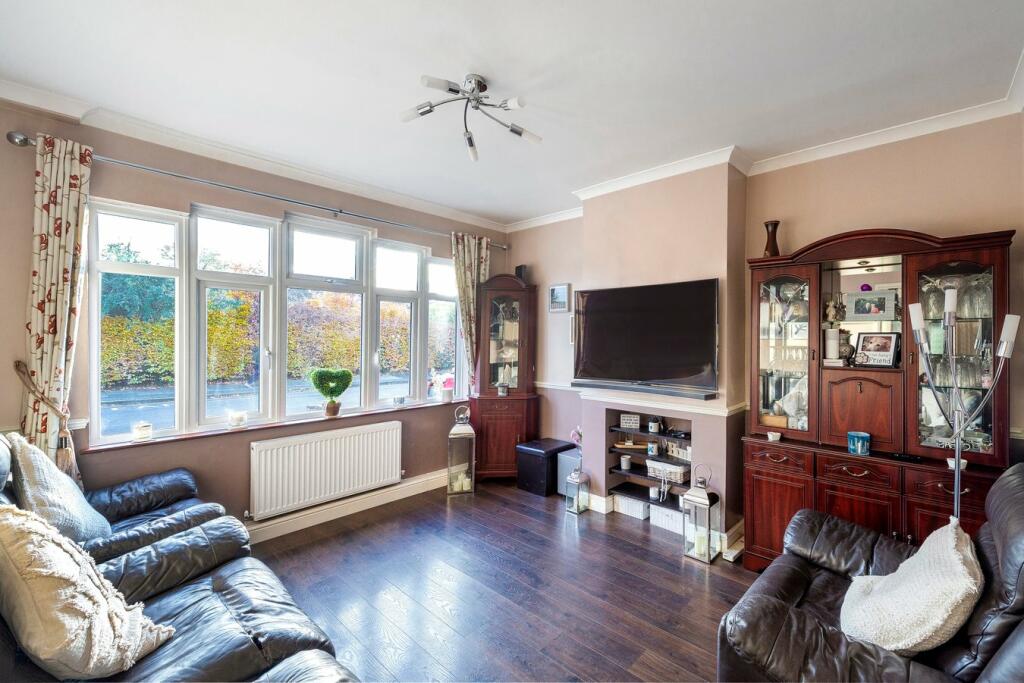
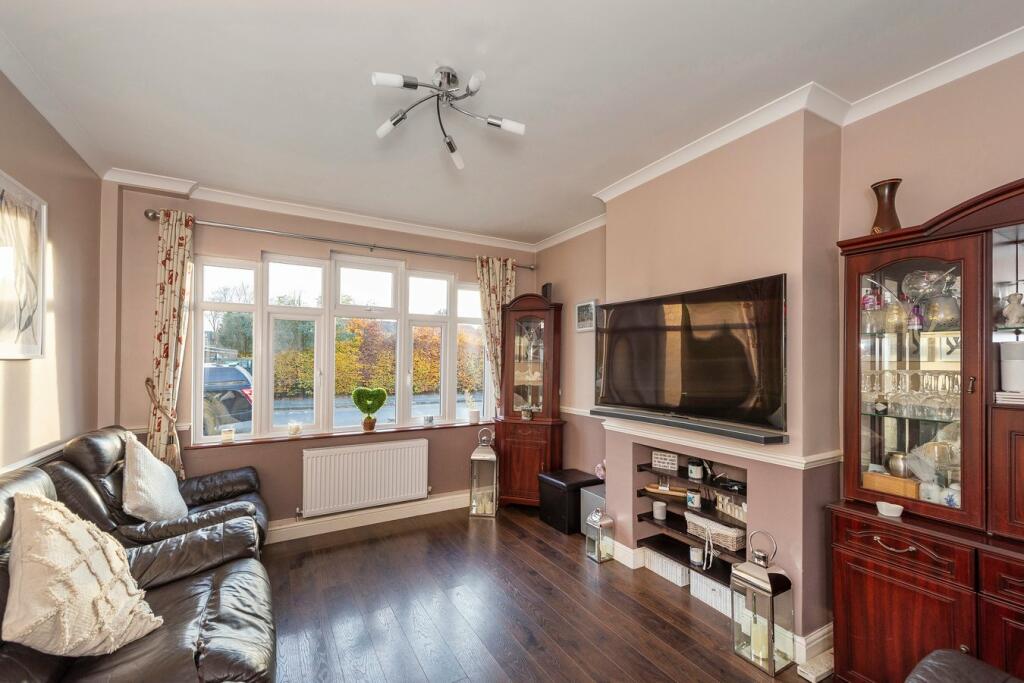
• Living room
• Upstairs family bathroom
• Downstairs cloakroom
• Office / garden room
• Off street parking for 3 cars
• Double glazing & gas central heating
• Underfloor heating
Location:
• Nearest Station: N/A
• Distance to Station: N/A
Agent Information:
• Address: 5 Pickford Lane,
Bexleyheath,
DA7 4RD
Full Description:
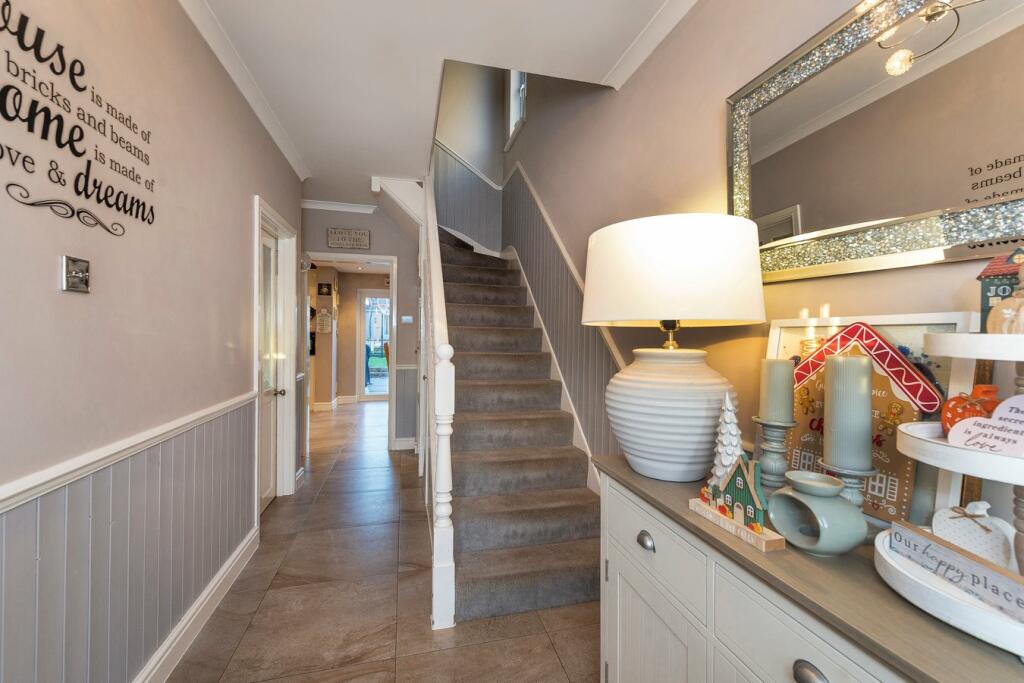
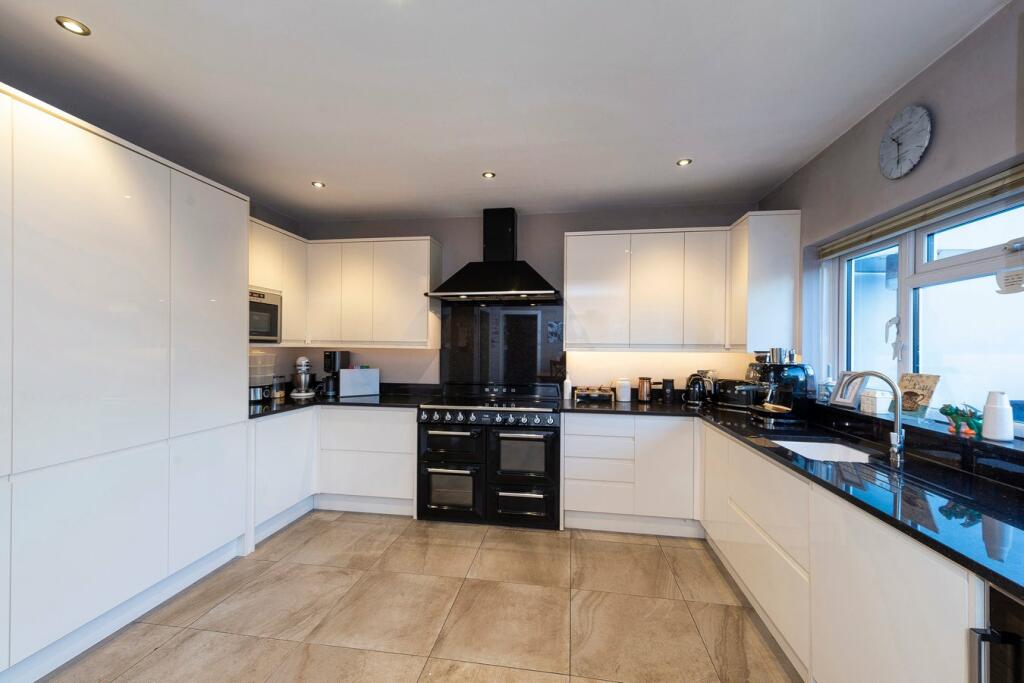
RE/MAX SELECT are delighted to offer for sale this immaculate extended 1930s Feakes&Richards K-type semi-detached house, close to schools, amenities, and transport links including Bexleyheath station.This stunning property comprises 4 bedrooms, living room, incredible open-plan kitchen/dining room, upstairs family bathroom, and downstairs cloakroom. Further benefits include large office/garden room, utility room, double glazing, underfloor heating, gas central heating, 60ft (approx) garden, and off street parking for 3 cars.Total Internal Area approx: 1,315.35 sq ft (122.20 sq m). EPC D56Entrance HallCeramic tiled flooring with underfloor heating; ceiling coving, dado-rail; radiator with cover; understairs cupboards.Living Room4.13m x 3.42m (13' 7" x 11' 3") Laminate flooring, ceiling coving, dado-rail, radiator, double glazed windows.Kitchen / Dining Room5.42m x 4.14m (17' 9" x 13' 7") Ceramic tiled flooring with underfloor heating; range of soft-closing wall and base units with granite worktops and upstands; pelmet lighting, ceramic sink; Smeg cooker and oven; range-style extractor hood; integrated microwave, fitted wine cooler, integrated fridge, integrated freezer, integrated dishwasher, double glazed windows, double glazed patio doors.Utility Room1.91m x 1.78m (6' 3" x 5' 10") Ceramic tiled flooring with underfloor heating; space and connections for washing machine; space and connections for dryer.CloakroomCeramic tiled flooring; part-tiled walls; wash-hand basin, w/c; wall-mounted combination boiler; double glazed windows.Bedroom 14.67m x 1.78m (15' 4" x 5' 10") Laminate flooring, ceiling coving, radiator, double glazed windows.LandingCarpeted, ceiling coving, dado rail, double glazed windows; access to loft.Bedroom 24.11m x 3.26m (13' 6" x 10' 8") Laminate flooring, ceiling coving, radiator, fitted wardrobes, double glazed windows.Bedroom 34.15m x 3.26m (13' 7" x 10' 8") Laminate flooring, ceiling coving, radiator, fitted wardrobes, double glazed windows.Bedroom 42.37m x 2.29m (7' 9" x 7' 6") Laminate flooring, ceiling coving, radiator, double glazed windows.Family Bathroom3.16m x 2.27m (10' 4" x 7' 5") Ceramic tiled flooring; bath with shower-mixer; large shower enclosure with thermostatic shower; wash-hand basin with vanity unit; w/c; wall-mounted vanity unit; heated towel-rail, double glazed windows.Front DrivewayOff street parking for 3 cars.Rear GardenApproximately 60ft; patio, artificial lawn, flowerbeds, outdoor tap, outdoor powerpoint; shed.Office / Garden Room4.30m x 2.76m (14' 1" x 9' 1") Laminate flooring, air-conditioning unit, WiFi connections, double glazed window, double glazed patio doors.Information:• 0.5 miles to Bexleyheath Station (direct to 5 London Terminal stations)• Close to A2 / M25• Close to sought-after schools incl 4 grammar schools• 0.6 miles (approx) to Crook Log Leisure Centre & Swimming Pool• 0.6 miles (approx) to Danson Park & Lake• 1.2 miles (approx) to Broadway Shopping Centre• Council Tax: Band E