Property Details:
• Type: Semi-Detached
• Tenure: FREEHOLD
• Floor Area: 1206 sqft
Key Features:
• Large Garden
• South Facing Garden
• Potential to Add Value
• Private Road
• Quiet Location
• Overlooks woodlands
Location:
• Nearest Station: Parson Street Station
• Distance to Station: 2.713056669936902 miles
Agent Information:
• Address: Second Floor,
9 Queen Square,
Bristol,
BS1 4JE
Full Description:
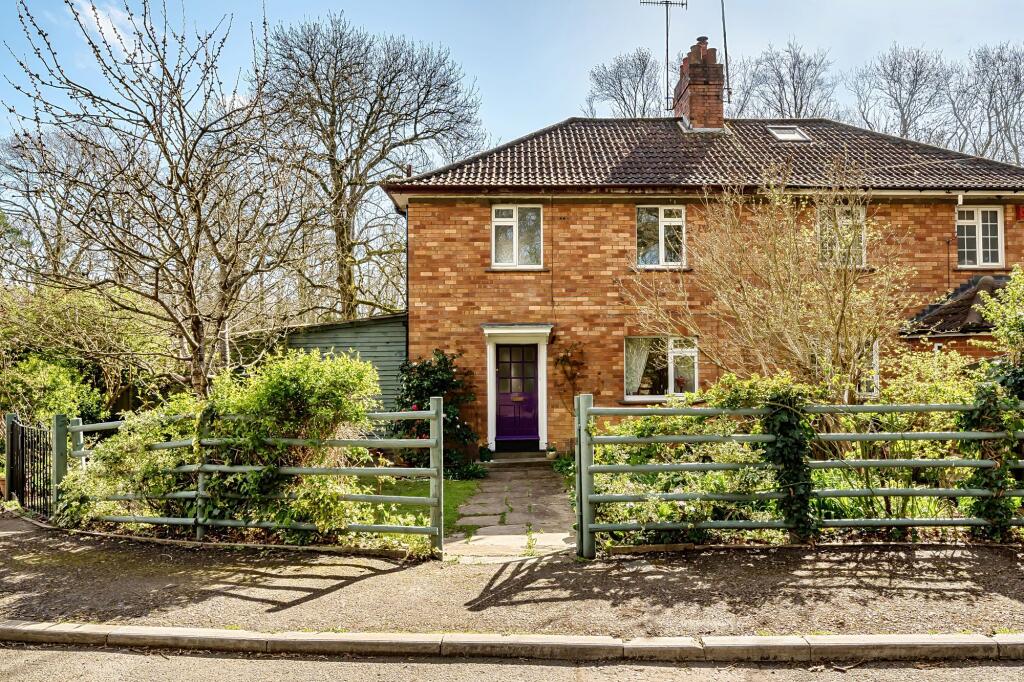
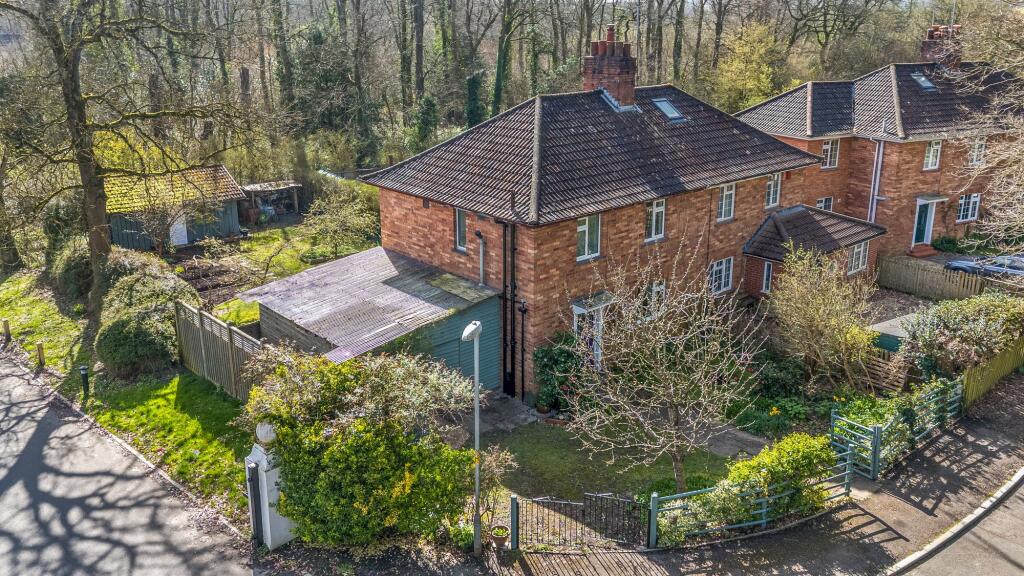
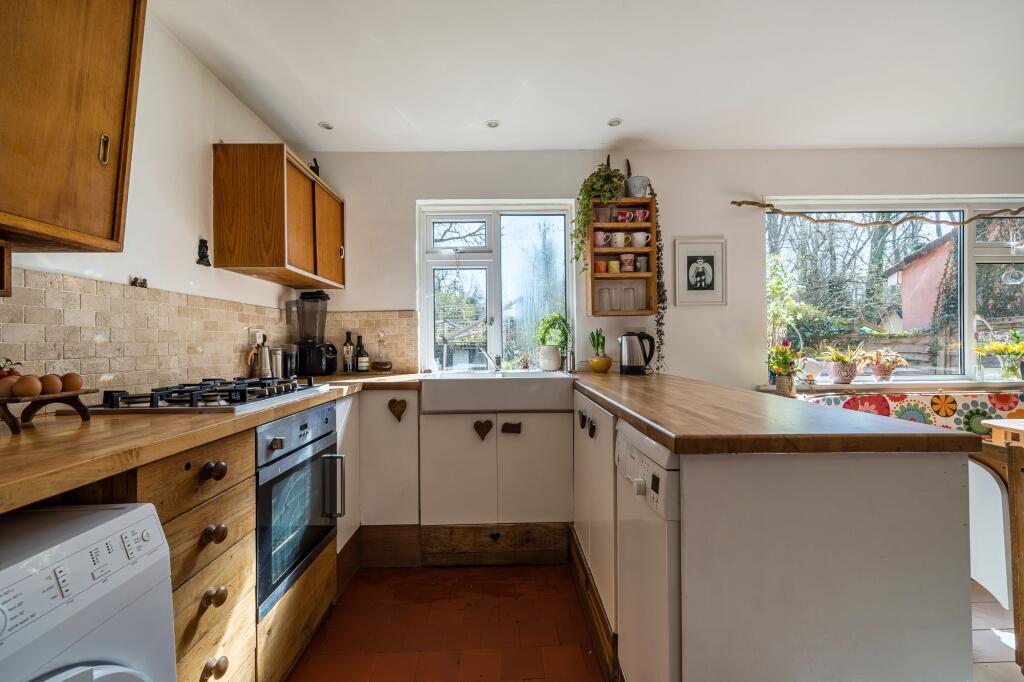
<p>This delightful cottage-style 3-bedroomed house dates from 1932, and is the first in a row of red-brick dwellings originally built to house nursing staff working at the old hospital that was situated in the adjacent woodlands. The house is end-of-terrace and sits on a generouscorner plot with rear and side access, offering plenty of scope to extend to the side and rear. The house is situated on a quiet no-through road off Wild Country Lane. </p><p> At the heart of the house is a light-filled rustic kitchen-diner which the current owners created 22 years ago by removing a wall to join the original scullery kitchen and dining room. The kitchen area has handmade wooden lower units with beech worktop, plumbing for dishwasher and washing machine, (propane cylinder) gas hob and cooker, double Belfast sink and drainer, and fireplace with fittings for installing a woodburner. There are large double-glazed picture windows overlooking the lovely south-facing garden. The flooring is a mix of original natural terracotta tiles in the kitchen area, and painted wooden floorboards. The rear door leads to a small cloakroom space with boiler cupboard behind, and a large covered wooden lean-to (over 300 sq ft) with concrete floor, giving access to both the front and rear gardens and offering ample storage and DIY space. </p><p> Throughout the house are stripped pine doors with period fittings, and the original stripped pine flooring is mainly exposed or partially carpeted. Oil fired central heating with combi-boiler and white radiators throughout. </p><p>The cosy carpeted front reception room overlooks the front garden. The broad entrance hallway is tiled with original terracotta tiles, and a staircase with stripped pine handrail leads to the first floor. </p><p>On the first floor are three bedrooms - two doubles overlooking the rear garden, and one single. The bathroom has a stripped pine floor and a white suite comprising bath with shower over with a glazed panel,vanity table with washbasin and storage drawers below, and WC. </p><p>The property is surrounded by woodlands and wider pastureland, and situated in Bristol’s rural greenbelt between the popular North Somerset villages of Long Ashton and Barrow Gurney, yet only 4 miles from Bristol. The city centre is a pleasant 15-20 minute bike ride away via the cross-country Festival Way cycle path, and well-served by local buses. The two villages have thriving communities, with village hall events andclasses, and amenities including GP surgery, dental practice, supermarket, post office/wholefoods shop, pubs and a cafe-pizzeria. Local organic box scheme deliveries from Wrington walled garden, and organic farm meat in nearby Failand. Long Ashton’s two primary schools (both OFSTED rated ‘good’) feed into two outstanding local secondary schools in Backwell and Nailsea. </p><p>Gardens</p><p>There is a sizeable front garden enclosed by a low fence with gate, laid to lawn with paved path, a mature edible-cherry tree, shrubs, spring bulbs and climbers. Space for parking one car in garden, withample free on-road parking.</p><p>The broad hedge-lined rear garden is south-facing and receives plenty of sun, laid to lawn with raised beds forvegetables, soft fruit bushes and several fruit trees including apple, plum and crab apple. The garden is surrounded by accessible protected woodlands with many mixed mature trees, and full of wildlife, songbirds and owls. At the end of the garden is an insulated wooden outbuilding with pitched tiled roof which can be used as a shed or converted to a home office/crafting space. As the outbuilding is over 12 years old it would be possible to apply for planning permission to build a small dwelling on its footprint.</p>