Property Details:
• Type: Semi-Detached
• Tenure: Freehold
• Floor Area: N/A
Key Features:
• Traditional Semi-Detached
• Three Bedrooms
• Lounge Area & Dining Area
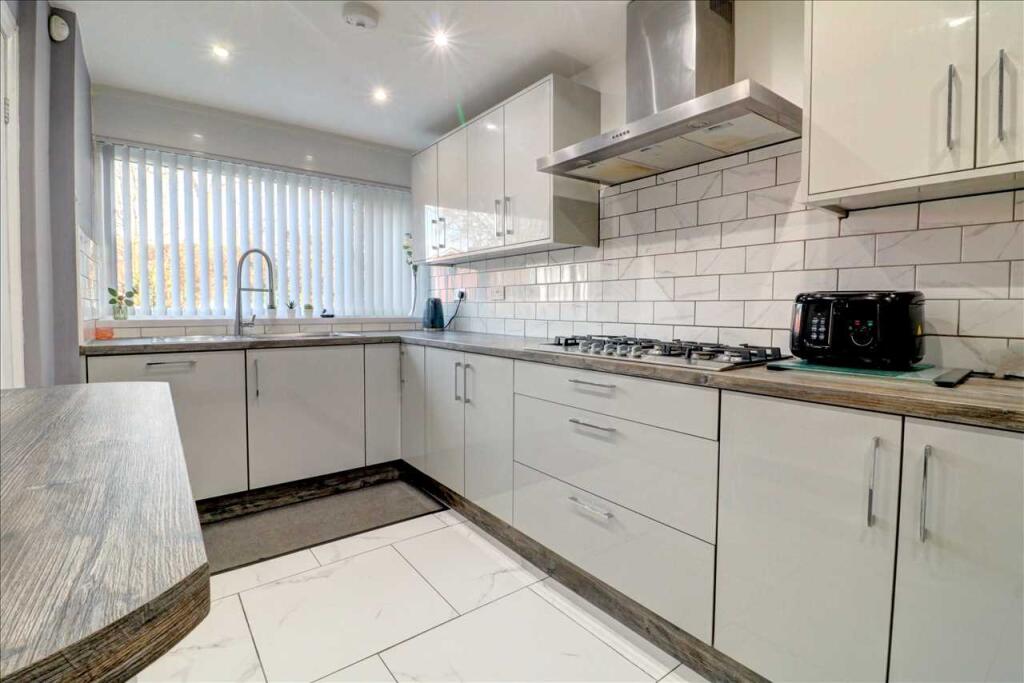
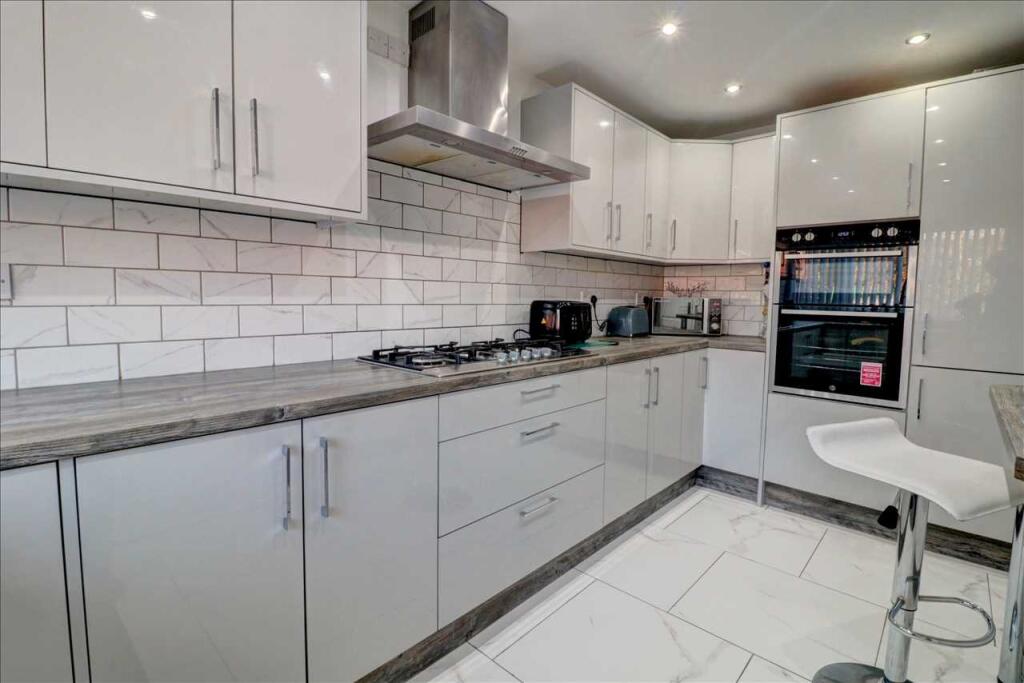
• Modern Kitchen (converted garage)
• Utility & Ground Floor Shower Room
• Family Bathroom
• Double Glazed (where specified)
• Centrally Heated (where specified)
• Multi-Vehicle Driveway
• Front and Rear Gardens
Location:
• Nearest Station: N/A
• Distance to Station: N/A
Agent Information:
• Address: 81 High Street,
Coleshill,
Birmingham,
B46 3AG
Full Description:
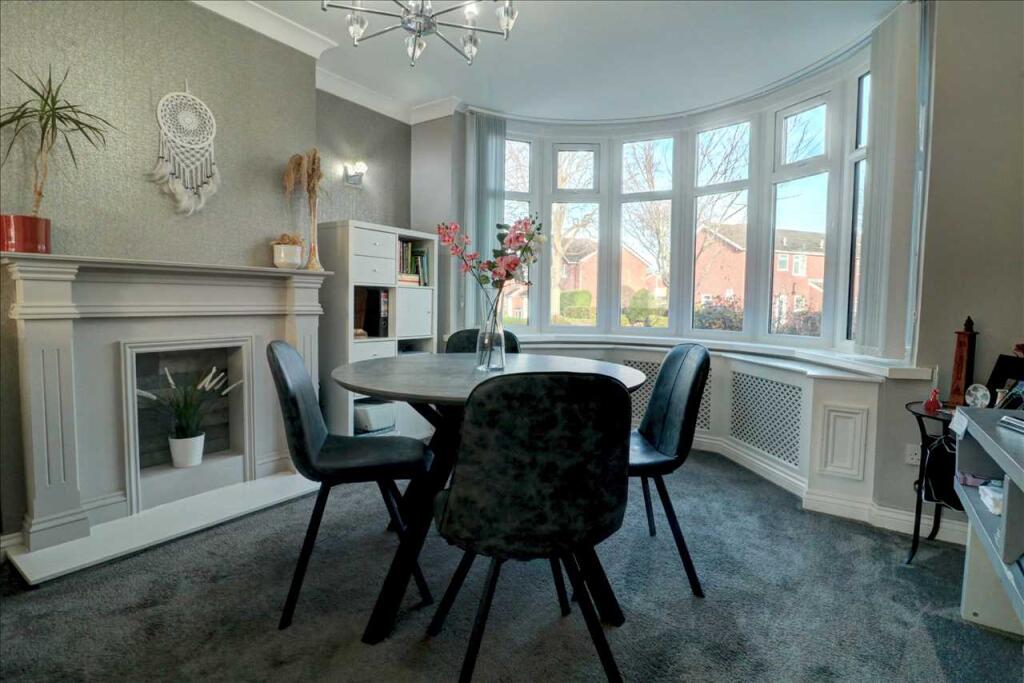
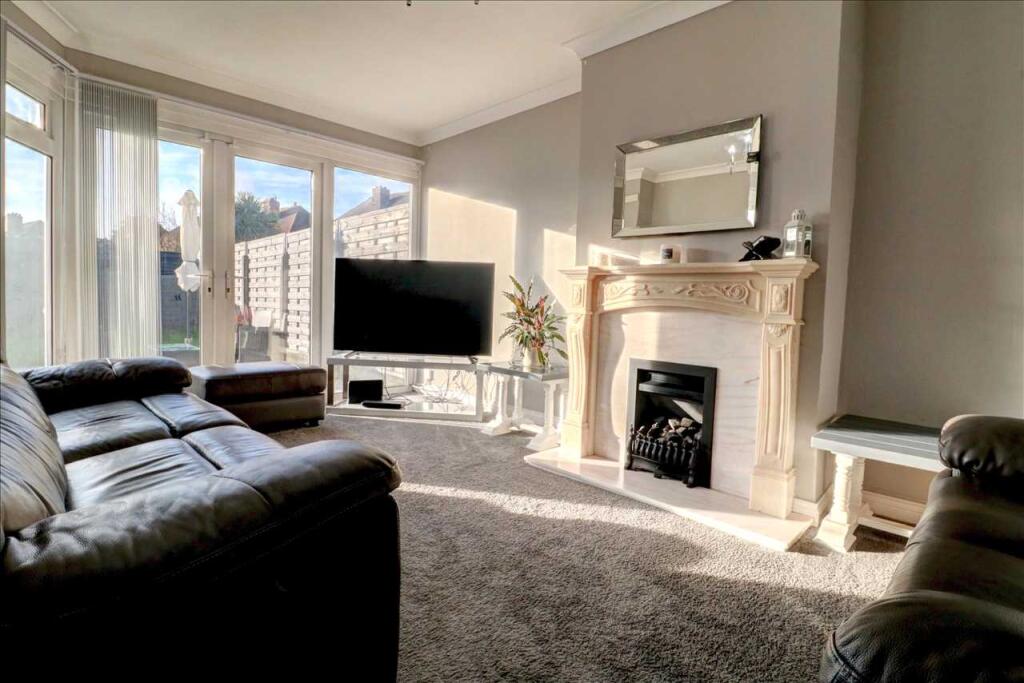
** New Instruction ** Waters & Co are proud to present for sale this beautifully maintained three bedroom traditional semi-detached house. The property has accommodation comprising porch, hallway, lounge/diner, modern fitted kitchen, utility, ground floor shower room, three bedrooms and a family bathroom. The property benefits from central heating and uPVC double glazing (both where specified), driveway affording multi-vehicle off road parking and front and rear gardens. Viewing is highly recommended to fully appreciate all that is on offer. Drawings are in hand for a proposed loft conversion, these would be available on request. The property is close to local amenities and is located within easy distance of the motorway network, together with easy rail links. Local schooling includes, but is not limited to, Yardley Primary, Cockshut Hill School, Blakesley Hall Primary, Oasis Academy Hobmoor, The Oval School, Stechford Primary, Lyndon Green and Corpus Christi Catholic Primary (catchments should be checked) Council Tax Band - C EPC Rating - E. (Draft Details)FRONTAGE Lawned garden flanked by multi-vehicle driveway leading to:-PORCH With two uPVC double glazed windows to the front and part glazed door to:-HALLWAY With stairs rising to the first floor, under-stairs cupboard, central heating radiator with feature cover and doors off to:-DINING AREA 4.32m (14'2") max into bay x 3.63m (11'11") maxWith fire surround, central heating radiator with feature cover, uPVC double glazed bay window to the front and walk-through to:-LOUNGE AREA 3.61m (11'10") min x 3.30m (10'10") maxWith fire surround, central heating radiator with feature cover, uPVC double glazed windows to rear and uPVC double glazed french doors to rear.KITCHEN (converted garage) 4.44m (14'7") x 2.13m (7'0")Having a range of modern and stylish eye and base level units with work surface over incorporating single drainer sink unit, five ring gas hob, double oven, extractor hood, dishwasher, fridge freezer, tiled splashback, tiled floor, central heating radiator and uPVC double glazed window to the front.UTILITY 2.62m (8'7") max x 2.03m (6'8") maxHaving eye level unit with work surface under with plumbing for appliance below, central heating radiator with feature cover, uPVC double glazed window to the rear, part uPVC double glazed door to the rear and door to:-SHOWER ROOM 2.34m (7'8") max x 1.17m (3'10") minHaving a suite comprising of corner shower cubicle with built-in shower, pedestal wash hand basin, low flush w.c, heated towel rail, tiled walls, tiled floor and frosted uPVC double glazed window to the side.FIRST FLOOR LANDING Having frosted uPVC double glazed window to the side, loft access and doors off to:-BEDROOM ONE 4.42m (14'6") max into bay x 3.66m (12'0") maxWith central heating radiator with feature cover and uPVC double glazed bay window to the front.BEDROOM TWO 4.55m (14'11") max x 3.30m (10'10") maxWith central heating radiator with feature cover and uPVC double glazed window to rear.BEDROOM THREE 2.62m (8'7") into sloping roof x 2.24m (7'4")With central heating radiator with feature cover, uPVC double glazed bay window to front and built-in "walk-in" wardrobe.BATHROOM 2.64m (8'8") max x 2.01m (6'7") maxHaving a suite comprising bath, pedestal wash hand basin, low flush w.c, central heating radiator with feature cover, part tiled walls, built-in boiler cupboard and frosted uPVC double glazed windows to the side and rear.REAR GARDEN Having a paved patio with lawned garden beyond. Pedestrian gate gives access from the front.TENURE The property is understood to be freehold (to be verified by your solicitor)ENERGY EFFICIENCY This home's performance is rated in terms of the energy use per square metre of the floor area, energy efficiency based on fuel costs and environmental impact based on carbon dioxide (CO2) emissions. The higher the rating the more energy efficient the home is and the lower the fuel bills will be. Energy Rating - E