About this home
Property Details: • Type: N/A
• Bedrooms: 2 • Bathrooms: 0
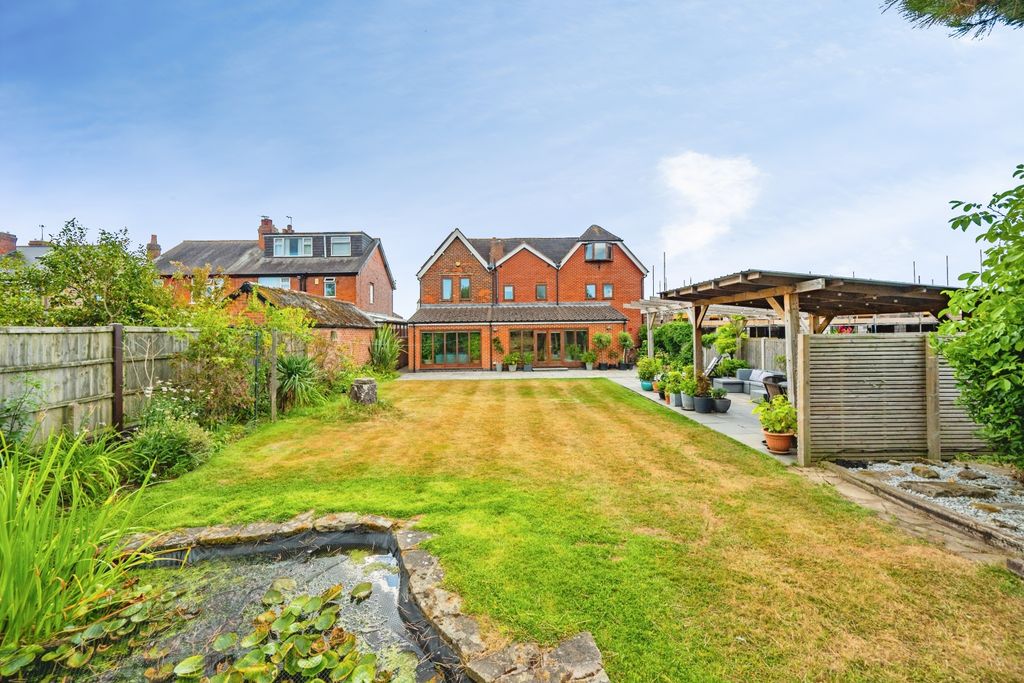
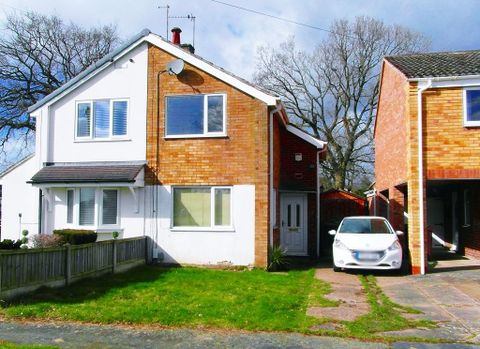
Description: <em>Quote Ref: 1436249</em><br><br>The property comprises of:<br><br><em>Ground floor:</em><br><br>Lounge (13ft11 x 9ft11)<br>Painted emulsion walls, laminate flooring, window blinds and feature fire place.<br><br>Kitchen (11ft5 x 8ft3)<br>Modern beech wall and base units, gas hob and electric oven, laminate flooring, blinds and fitted shelving.<br><br>Shower Room (5ft2 x 4ft8)<br>Shower cubicle, vinyl floor, toilet and basin, fan and electric heater<br><br><em>First Floor:</em><br><br>Front Bedroom (14ft x 10ft)<br>Painted emulsion walls, radiator, ceiling pendant, carpeted, double glazed and storage cupboards.<br><br>Back Bedroom (11ft6 x 8ft6)<br>Painted emulsion walls, radiator, ceiling pendant, carpeted, double glazed and fitted wardrobe.<br><br>This property benefits from having gas central heating and double glazing throughout.<br><br><em>Outside</em><br><br>It also has a spacious garden to the rear, half gravel and half lawned, and a garage.<br><br>The property is located in the popular residential area of Spondon and will go fast!<br><strong>EPC rating D<br></strong><br><br>Sales Disclaimer<br><strong>Property measurements</strong><br><br>Our measurements are only intended to be A guide only and are not exact dimensions.
Property facts
Location
Similar homes nearby