Property Details:
• Type: House
• Tenure: Ask agent
• Floor Area: N/A
Key Features:
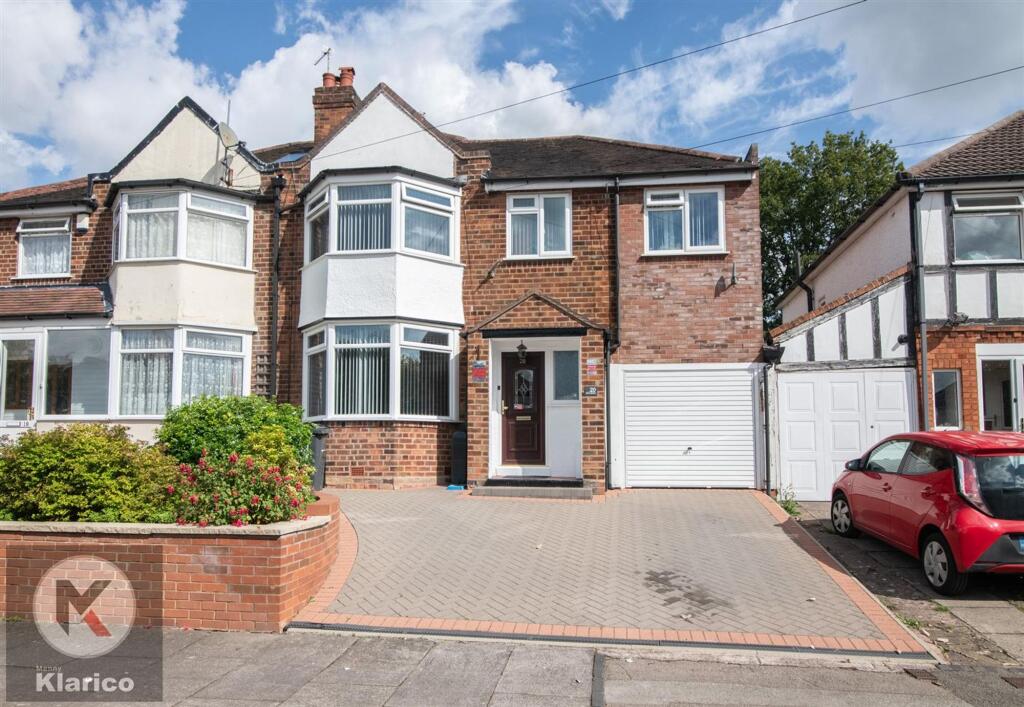
• Semi-Detached
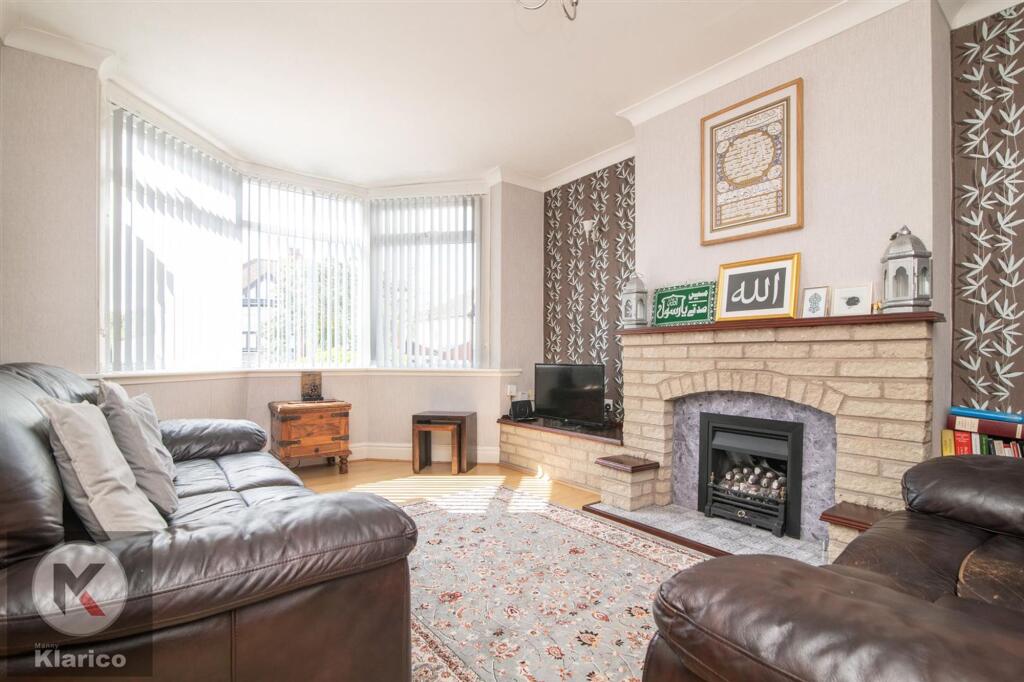
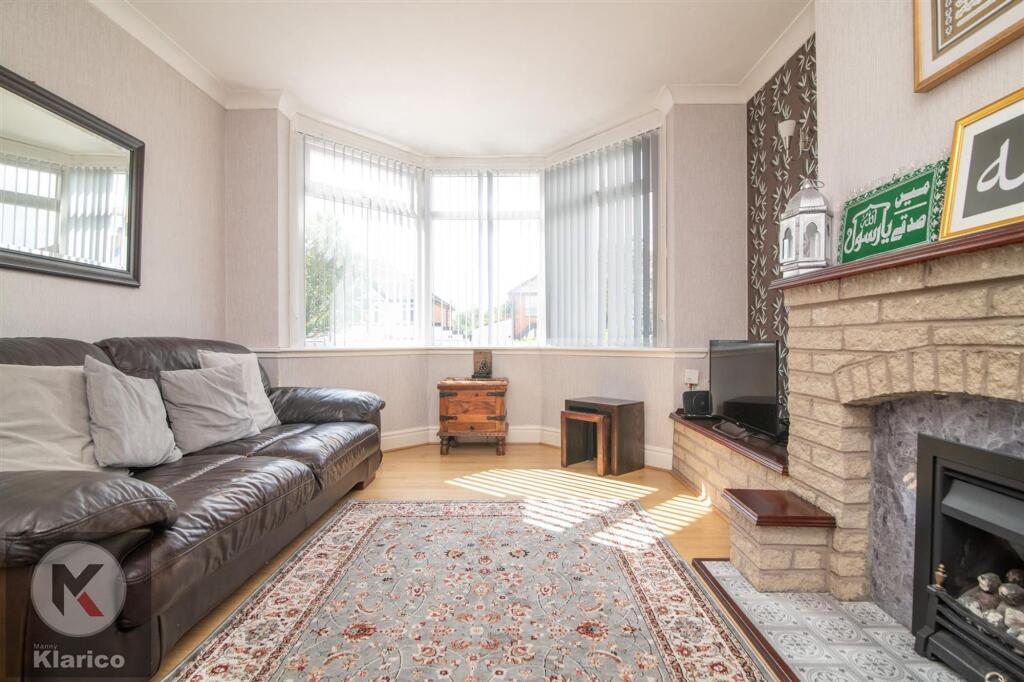
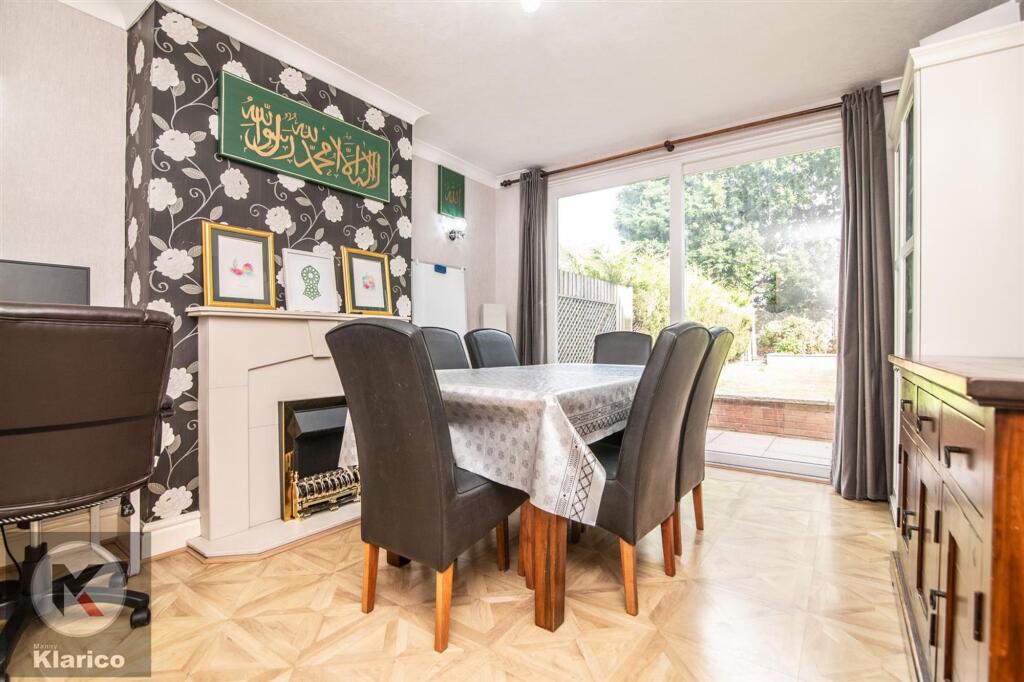
• 2 Separate Reception Rooms
• Ideal Family Home
• Chilcote Primary School Catchment (Rated Outstanding with Ofsted)
• Utility Room
• Garage
• Off-Road Parking
• 5 Bedrooms
• 2 Bathrooms
Location:
• Nearest Station: N/A
• Distance to Station: N/A
Agent Information:
• Address: 332 Hobs Moat Road,
Sheldon,
B92 8JT
Full Description:
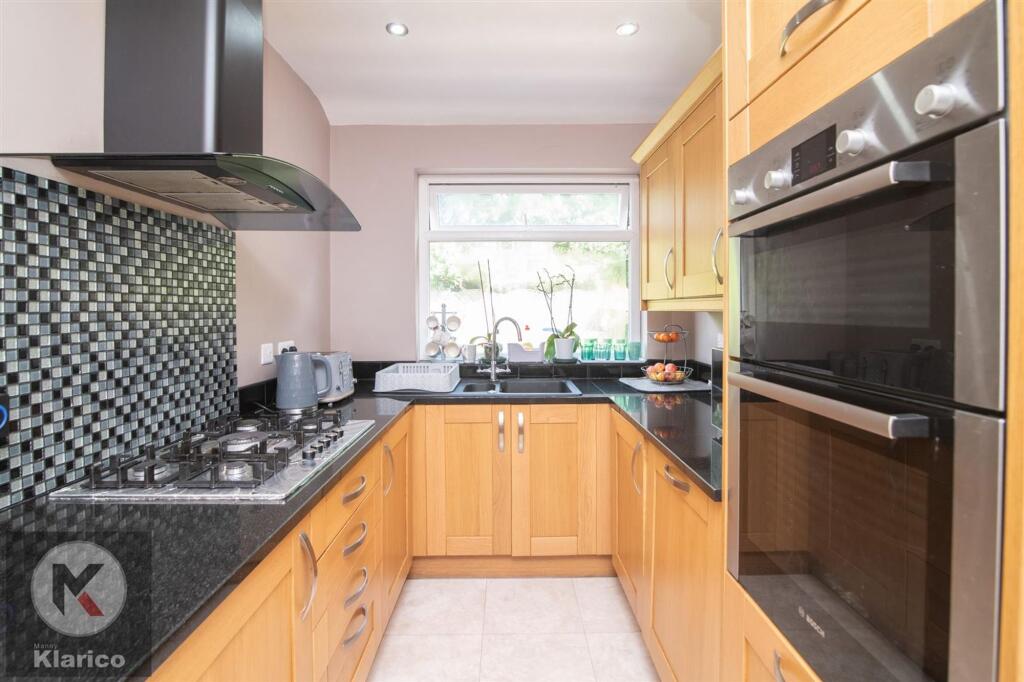
The ground floor briefly comprises of 2 separate reception rooms, a kitchen and access into a separate utility room. The ground floor further benefits from having a cloak room and garage. The first floor provides 5 spacious bedrooms along with 2 bathrooms. This property is presented to a good standard and offers good size as a large family home with the potential of rear extension (stpp).Within the local proximity can be found easy access to public transport links including rail and bus. Local amenities include a wide range of shopping outlets. This property sits approx 3 miles from Birmingham City Centre.EPC Rating: CLoungeDimensions: 3.90m x 3.50m (12'9" x 11'5"). Double glazed bay window to front, ceiling and wall lights, coving to ceiling, wall mounted radiator, chimney breast with gas fireplaceDining RoomDimensions: 4.20m x 3.50m (13'9" x 11'5"). Double glazed sliding doors to rear, wood flooring, ceiling and wall lights, chimney breast with gas fireplace, wall mounted radiatorKitchenDimensions: 3.30m x 2.20m (10'9" x 7'2"). Double glazed window to rear, riled flooring, worktop, drainer sink with mixer tap, extractor, ceiling downlights. Integrated appliances include a double oven, gas cooker and dishwasherUtility RoomDimensions: 3.60m x 2.30m (11'9" x 7'6"). Access to rear garden, plumbing for white goods, ceiling light, worktopGarageDimensions: 5.20m x 2.30m (17'0" x 7'6"). Up and over door, ceiling lightBedroom 1Dimensions: 3.80m x 3.40m (12'5" x 11'1"). Double glazed bay window to front, ceiling light, coving to ceiling, wall mounted radiator, carpetBedroom 2Dimensions: 4.20m x 3.40m (13'9" x 11'1"). Double glazed window to rear, ceiling light, wall mounted radiator, carpetBedroom 3Dimensions: 3.10m x 2.00m (10'2" x 6'6"). Double glazed window to rear, ceiling light, wall mounted radiator, carpetBedroom 4Dimensions: 2.30m x 2.00m (7'6" x 6'6"). Double glazed window to front, ceiling light, wall mounted radiator, carpetBedroom 5Dimensions: 2.30m x 2.10m (7'6" x 6'10"). Double glazed window to front, ceiling light, wall mounted radiator, carpetBathroomDimensions: 3.20m x 2.10m (10'5" x 6'10"). Privacy double glazed window to rear, wood flooring, heated towel rail, bath with shower unit, vanity wash unit with mixer tap, toilet, ceiling downlightsShower RoomDimensions: 2.50m x 1.29m (8'2" x 4'2"). Privacy double glazed window to side, shower cubicle with thermostatic shower unit, wash basin with mixer tap, toilet, ceiling lightRear GardenPatio, laid lawn, hedge shrubs and fence panels to boundaries