Barton Lodge Road, Hall Green
About this home
Property Details: • Type: Semi-Detached • Tenure: Freehold • Floor Area: N/A
Key Features: • Semi Detached • 5 Bedrooms • Well Maintained • Double Glazed • Gas Central Heating • Ideal Family Home • Off Street Parking
Location: • Nearest Station: N/A • Distance to Station: N/A
Agent Information: • Address: 176 Highfield Road, Hall Green, Birmingham, B28 0HT
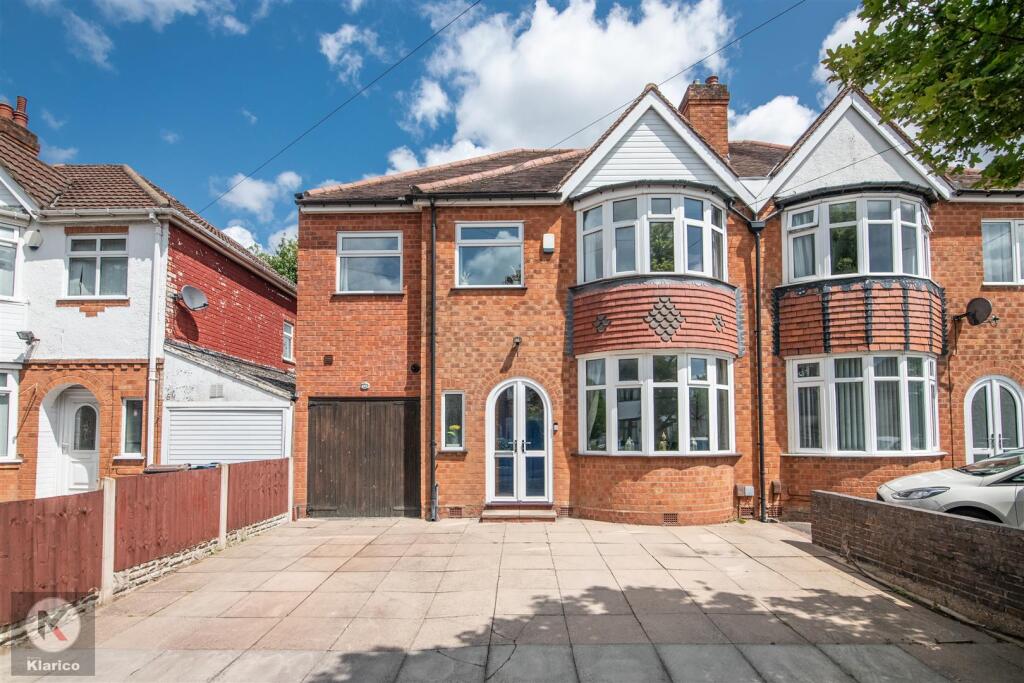
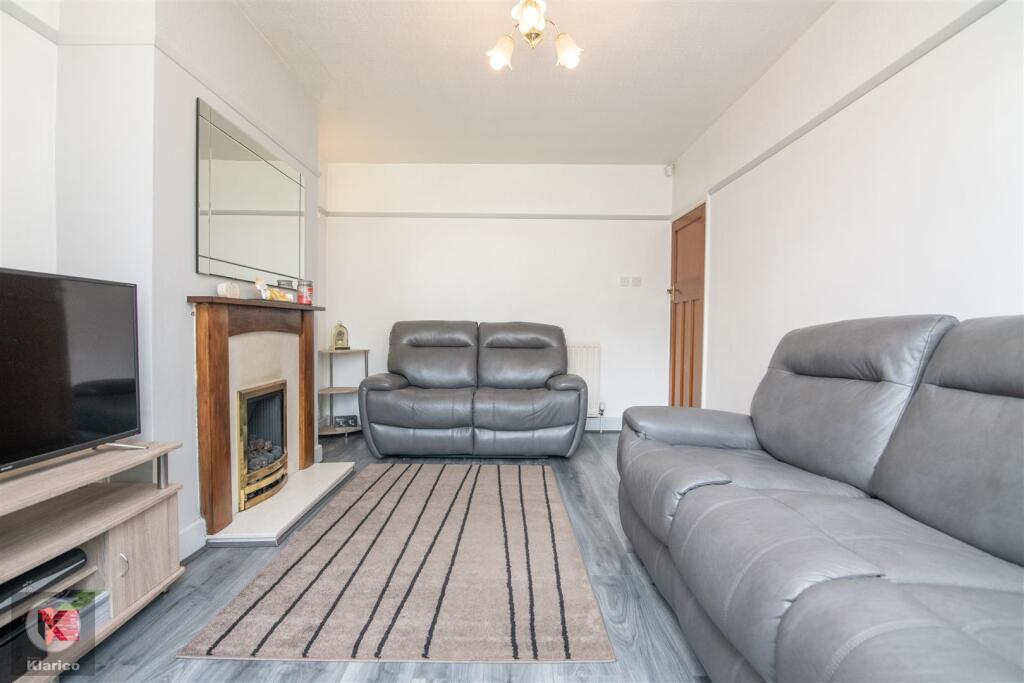
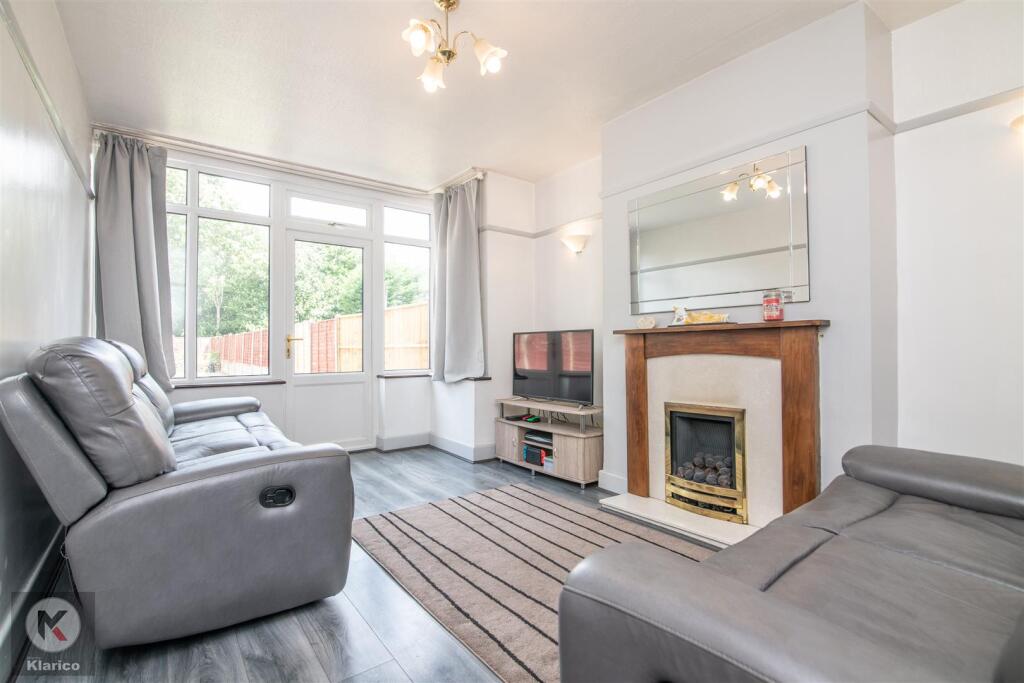
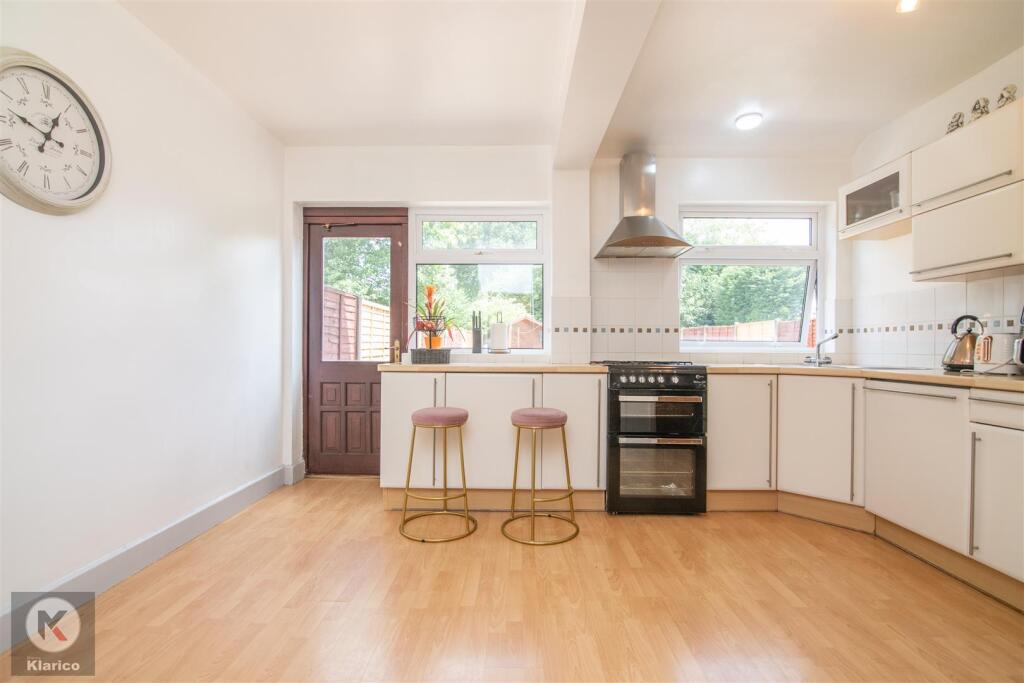
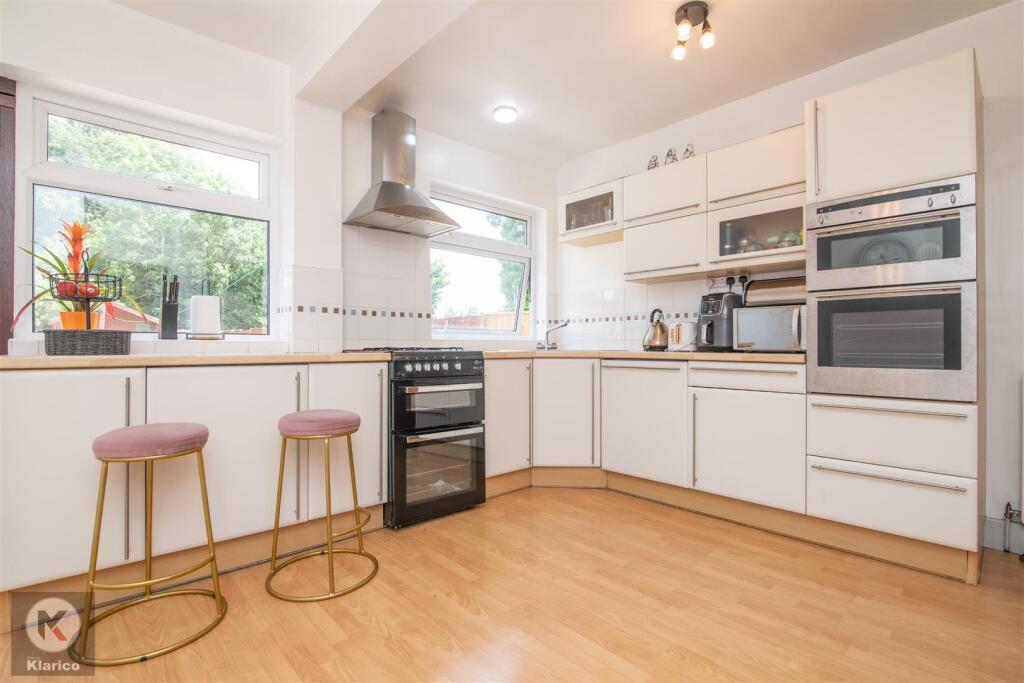
Full Description: Nestled on the charming Barton Lodge Road in Birmingham, this semi-detached house presents an excellent opportunity for families seeking a spacious and comfortable home. Boasting five well-proportioned bedrooms, this property is ideal for those needing ample living space. The two inviting reception rooms provide versatile areas for relaxation and entertainment, making it perfect for family gatherings or hosting friends.The house features a single bathroom, ensuring convenience for the entire household. Additionally, off-street parking is available, a valuable asset in this bustling area, allowing for easy access and peace of mind. This property not only offers a welcoming environment but also holds further potential for those looking to personalise their living space. Whether you envision extending the property or simply enhancing its current charm, the possibilities are abundant.With its prime location and generous living space, this semi-detached house on Barton Lodge Road is an ideal family home, ready to welcome its new owners. Don’t miss the chance to make this delightful property your own.Porch - Hallway - Dining Room - 4.53 x 3.24 (14'10" x 10'7") - Double glazed bay windows to front, laminate flooring, skirting board, chimney breast, ceiling light, wall mounted radiatorLiving Room - 3.55 x 1.99 (11'7" x 6'6") - Double glazed window to rear, patio door, wall mounted radiator, wall mounted side lights, laminate flooring, chimney breast, fireplace, skirting board, ceiling lightKitchen/Diner - 4.41 x 4.23 (14'5" x 13'10") - Double glazed windows to rear, patio door to rear, generous number of storage units, laminate flooring, wall mounted radiator, drainer sink with mixer tap, extractor hood, splashback tiles, integrated dishwasher, integrated oven/grill, skirting board, ceiling lightsGarage - 3.74 x 2.16 (12'3" x 7'1") - Wc - Drainer sink with mono tap,, skirting board, toilet, heated towel rail, ceiling lightLanding - spacious landing with banistersBedroom 1 - 4.67 x 3.24 (15'3" x 10'7") - Double glazed bay windows to front, laminate flooring, fitted in wardrobes, wall mounted radiator, skirting board, ceiling lightsBedroom 2 - 4.83 x 3.01 (15'10" x 9'10") - Double glazed windows to rear, wall mounted radiator, carpet, fitted wardrobes, skirting board, ceiling lightsBedroom 3 - 3.55 x 1.99 (11'7" x 6'6") - Double glazed window to rear, wall mounted radiator, skirting board, laminate flooring, ceiling lightsBedroom 4 - 3.60 x 1.98 (11'9" x 6'5") - Double glazed window to front, skirting board, wall mounted radiator, carpet flooring, celling lightsBedroom 5 - 2.53 x 1.97 (8'3" x 6'5") - Double glazed window to front, skirting board, carpet, wall mounted radiator, ceiling lightsBathroom - 2.40 x 2.00 (7'10" x 6'6") - Privacy double glazed window to rear, wash basin with mixer tap, bath tub with mixer tap, shower cubicle, shower curtain rail, tiled flooring, wall tiles, toilet, heated towel rail, storage unit, extractor fan,BrochuresBarton Lodge Road, Hall Green