For Rent
Price on request
3 bed detached bungalow for saleChadwell Springs, Waltham, Grimsby DN37
Studio
Grimsby DN37


Property Details: - Type: Detached bungalow - Bedrooms: 3 - Bathrooms: 2
Agent: Joy Walker - East Yorkshire Phone: 01472 467379
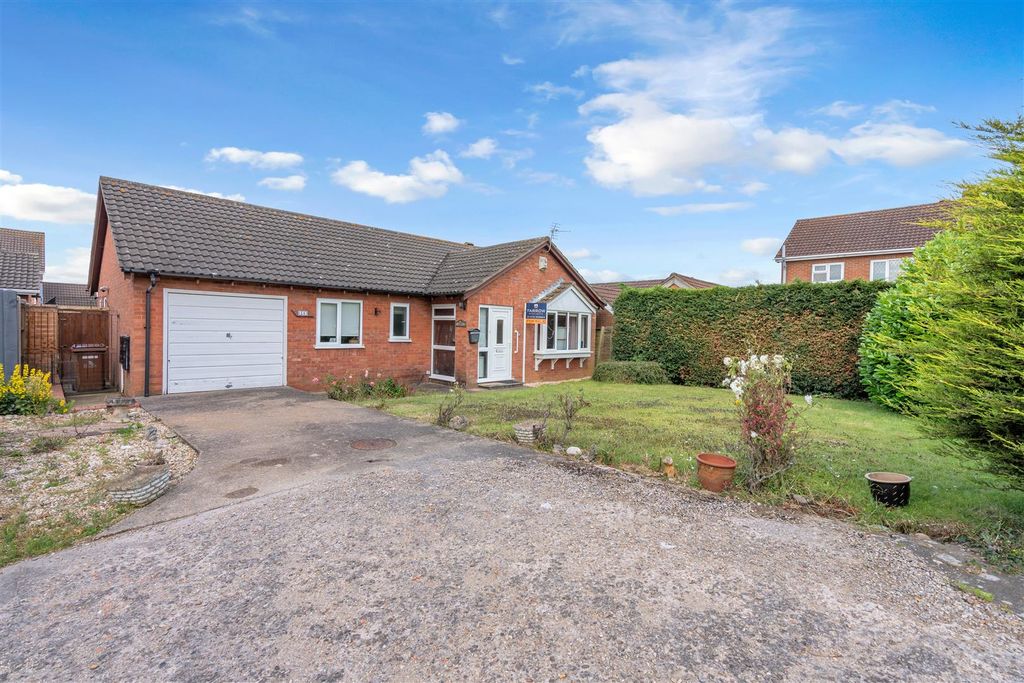
Standing on an excellent sized elevated plot is this SUPERBLY PRESENTED DETACHED THREE BEDROOM DORMER BUNGALOW which has been finished to a high standard. The accommodation has been extended and improved over recent years and now includes: Entrance hall, good sized formal lounge, extended living dining kitchen with integrated appliances, two ground floor double bedrooms, a contemporary styled bathroom/wc including shower cubicle plus a separate shower room. To the first floor is a third double bedroom. Gas central heating system. Double glazing. Detached double brick garage. Mainly lawned gardens with views to the rear towards open countryside.<br/><br/><b>Accommodation</b> - .<br/><br/><b>Measurements</b> - All measurements are approximate.<br/><br/><b>Fixtures And Fittings</b> - .<br/><br/><b>Entrance Hall</b> - The spacious L shaped entrance hall is approached via a single glazed entrance door with a matching side panel. Radiator. Staircase leads up to the first floor<br/><br/><b>Lounge</b> - 4.22 x 6.07 (13'10" x 19'10") - This excellent sized formal lounge has a double glazed bow window to the front elevation plus an additional double glazed window to the side elevation, two radiators and coving to ceiling. The focal point of this room is the modern fire surround inset with cast iron grate having provision for an open fire.<br/><br/><b>Lounge</b> - <br/><br/><b>Living Dining Kitchen</b> - 6.49 max x 7.85 max (21'3" max x 25'9" max) - The lovely extended living dining kitchen is the hub of the property and has views towards open countryside to the west, two sets of french doors plus double glazed windows allows an abundance of nature sun light during the summer months. The room has a striking grey laminate flooring, coving to ceiling and three radiators one being a contemporary styled vertical radiator. The kitchen is fitted with a superb range of grey base and wall units incorporating an integrated fridge, freezer and dishwasher together with a built in gas oven, a 5 ring gas hob with an extractor fan above. The contrasting work surfaces are inset with a resin sink unit and have large grey tiled splash backs above. Inset spot lights to the kitchen area ceiling. To the complete the kitchen is a substantial matching island unit which also incorporates a useful breakfast bar area. which also provides a natural divide between the kitchen and dining and seating areas. With views over the garden is a small seating area and to complete this fabulous open space is a dining area with space for a table and chairs.<br/><br/><b>Living Dining Kitchen</b> - <br/><br/><b>Living Dining Kitchen</b> - <br/><br/><b>Living Dining Kitchen</b> - <br/><br/><b>Dining Area Photo</b> - <br/><br/><b>Bedroom 1</b> - 3.93 x 3.65 (12'10" x 11'11") - Double glazed bow window to the side elevation plus a double glazed window to the front elevation, coving to ceiling and radiator. This bedroom has the benefit of floor to ceiling built in wardrobes which provides adequate hanging space.<br/><br/><b>Bedroom 1</b> - <br/><br/><b>Bedroom 2</b> - 3.16 x 4.41 (10'4" x 14'5") - Double glazed window to the side rear elevations, radiator and coving to ceiling.<br/><br/><b>Bedroom 2</b> - <br/><br/><b>Bathroom</b> - 2.1 x 2.3 (6'10" x 7'6") - This family bathroom is fitted with a free standing bath having a hand held shower spray, a corner shower cubicle together with a vanity area including a vanity bowl with cupboards below and a concealed wc. Tiled walls, double glazed window. patterned vinyl floor., vertical radiator and uPVC white ceiling.<br/><br/><b>Bathroom/Wc</b> - <br/><br/><b>Free Standing Bath</b> - <br/><br/><b>Shower Room</b> - 2.19 x 2.35 (7'2" x 7'8") - In addition to the main bathroom is this useful separate shower room which includes a corner shower cubicle and a vanity unit incorporating a semi recessed sink with cupboards below and a concealed wc. Tiled walls. Vinyl flooring. Double glazed window. Radiator. The Glow Worm gas fired boiler is concealed within a white cupboard. uPVC ceiling.<br/><br/><b>Shower Room</b> - <br/><br/><b>First Floor</b> - <br/><br/><b>Small Landing</b> - <br/><br/><b>Bedroom 3</b> - 3.45 x 3.47 (11'3" x 11'4") - Double glazed window, radiator and again this bedroom is fitted with a range of floor to ceiling wardrobe cupboards having a dressing table area and drawer unit.<br/><br/><b>Outside</b> - <br/><br/><b>Side Elevation Photo</b> - <br/><br/><b>The Gardens</b> - Four Winds is approached from the Barton Street via a private lane where the residents pay a share of any maintenance, the bungalow as previously mentioned stands on an elevated plot with the front garden being mainly lawned inset with a number of mature bushes and shrubbery. The septic tank is screened from the main bungalow and is situated on the left hand side of the plot. The side and rear gardens contains a large paved patio area which is ideal for outside entertaining/additional off road parking. There is a small lawned area which has views towards open countryside together with a sweeping driveway which leads to the garage also at the rear. A secluded area is situated between the bungalow and the garage which is ideal for Alfresco dining.<br/><br/><b>The Gardens</b> - <br/><br/><b>Detached Double Brick Garage</b> - 5.89 x 5.03 (19'3" x 16'6") - Up and over door to the front. Side personal door.<br/><br/><b>Tenure - Freehold</b> - We are informed by the seller that the tenure of this property is Freehold. Confirmation / verification has been requested. Please consult us for further details.<br/><br/><b>Council Tax Band & Epc Rating</b> - Council Tax Band - D<br/>EPC - E<br/><br/><b>Viewing Arrangements</b> - Please contact Joy Walker Estate Agents on[use Contact Agent Button] to arrange a viewing on this property.<br/><br/><b>Opening Times</b> - Monday - Friday 9.00 am to 5.15 pm. Saturday 9.00 am to 1.00 pm<br/><br/>