For Rent
Price on request
3 bd
2 ba
House
Brampton (Downtown Brampton)
Listed by MASTER'S CHOICE REALTY INC.
MLS Number: W12316739
Property Details: • Type: Single Family • Ownership Type: N/A • Bedrooms: 2 • Bathrooms: 1 • Building Type: Other • Building Size: N/A sqft • Building Storeys: N/A • Building Amenities: N/A • Floor Area: N/A • Land Size: N/A • Land Frontage: N/A • Parking Type: Garage • Parking Spaces: N/A
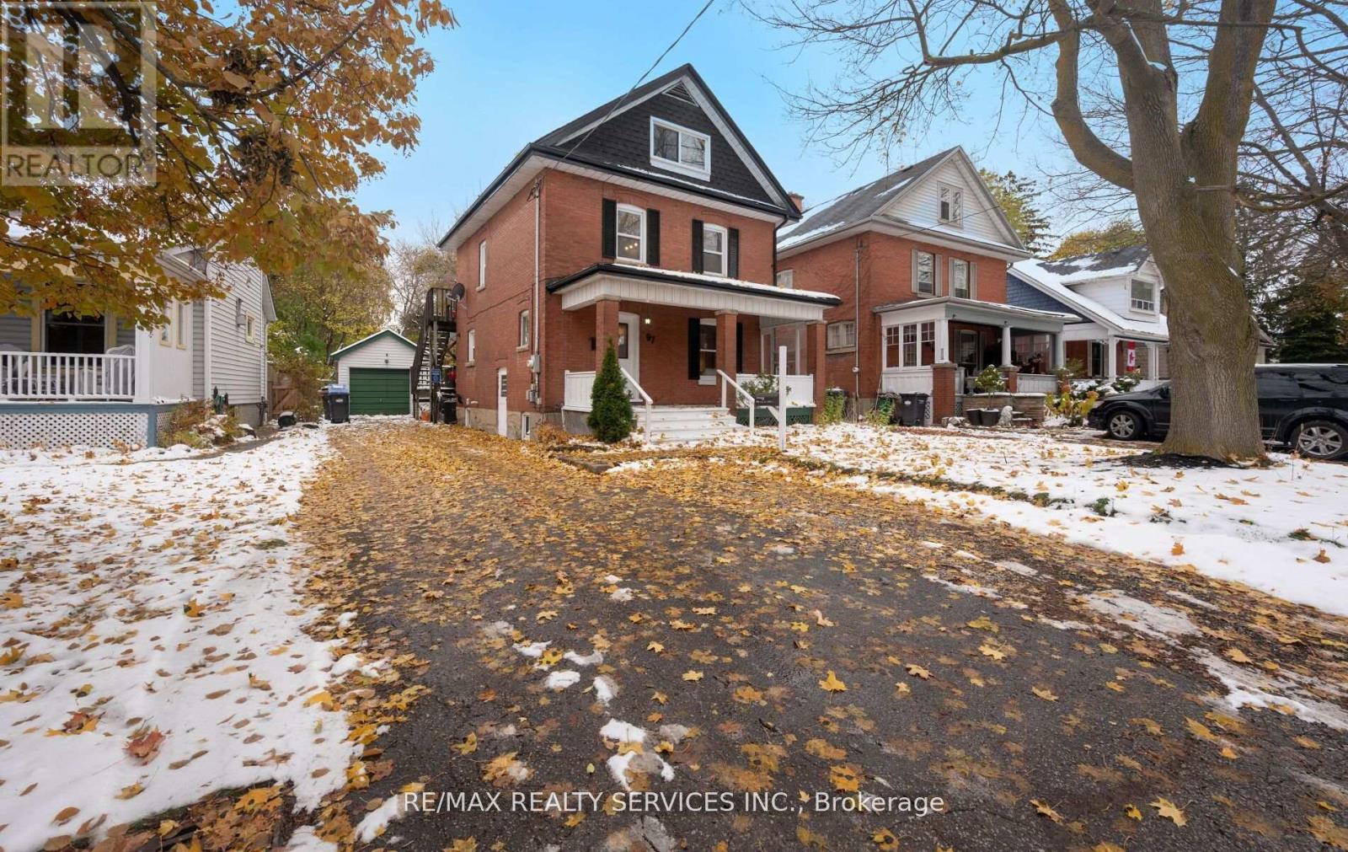

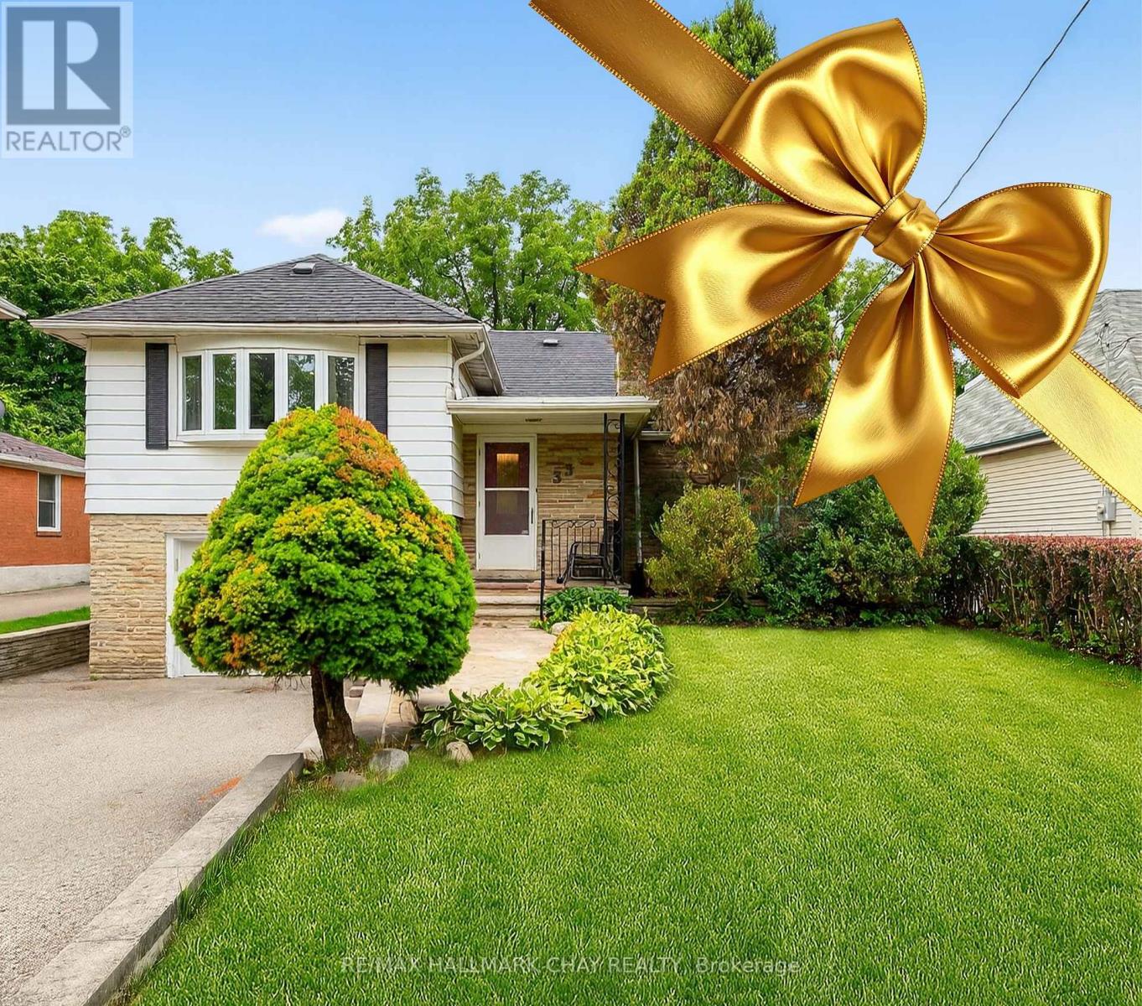

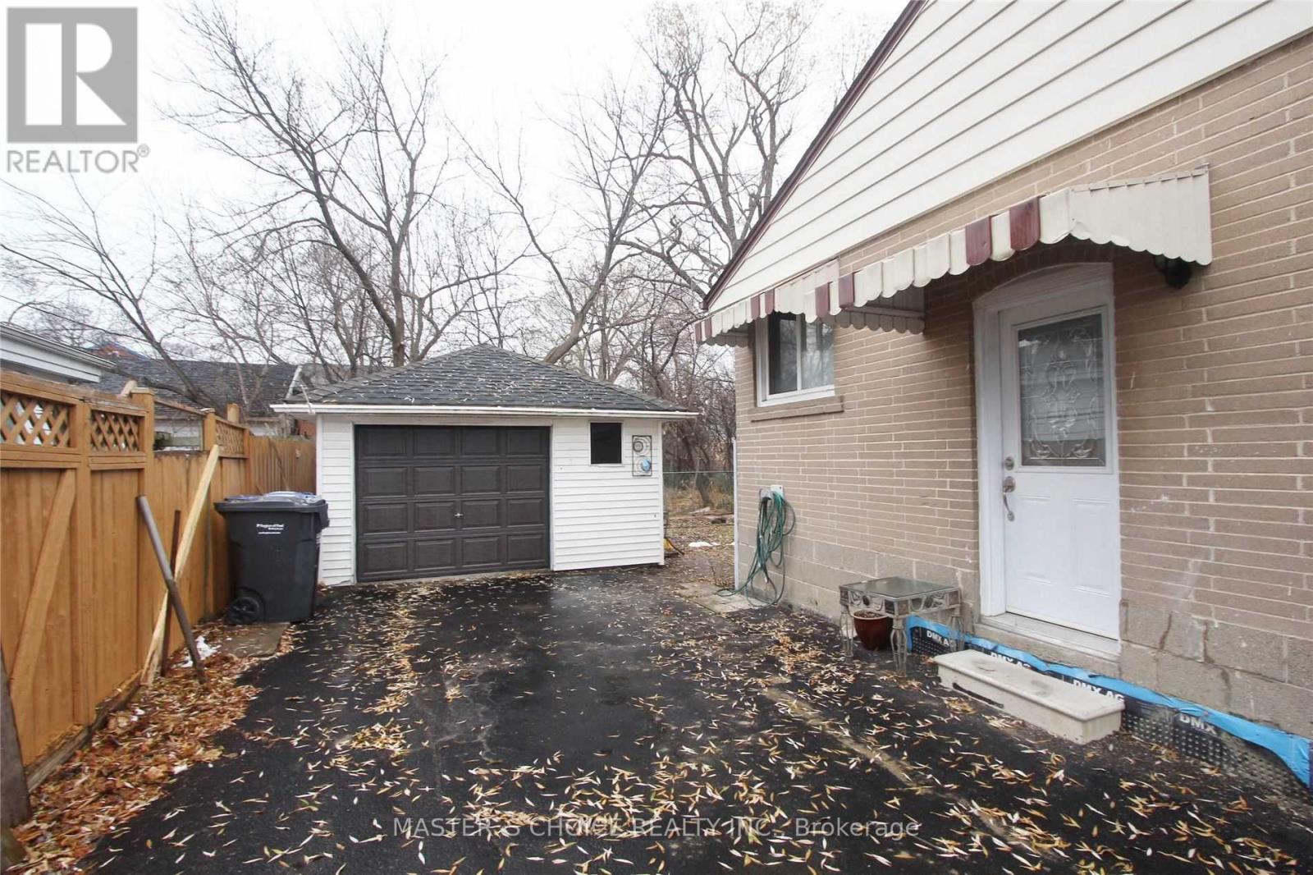
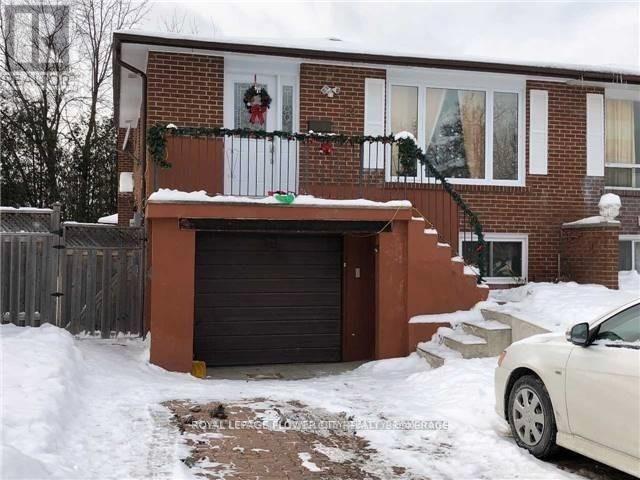
Description: Walk Out, Spacious 2-Bedroom Lower Two-Levels Of 4-Level Backsplit. Quiet Cul-De-Sac Family-Friendly Street. Kitchen With Eat-In Area. Walk-Out From Family Room To Fully Fenced-In Backyard (Shared With Upstairs Tenants) Safe Play Area For Kids. Plenty Of Storage Space. Driveway Parking. Close To Downtown Brampton & Transit On Main Street. Brand New Washroom, New Kitchen, Newer Flooring On The Basement . Fridge, Stove, Private Washer/Dryer, Existing Window Coverings. Tenant Will Be Responsible 40% Of All Utilities (Shared With Upstairs Tenants). (40990457)
Agent Information: • Agents: INDRANIL GHOSH • Contact: 647-404-9471 • Brokerage: ROYAL LEPAGE FLOWER CITY REALTY
Time on Realtor: N/A