Property Details:
• Type: Link Detached House
• Tenure: N/A
• Floor Area: N/A
Key Features:
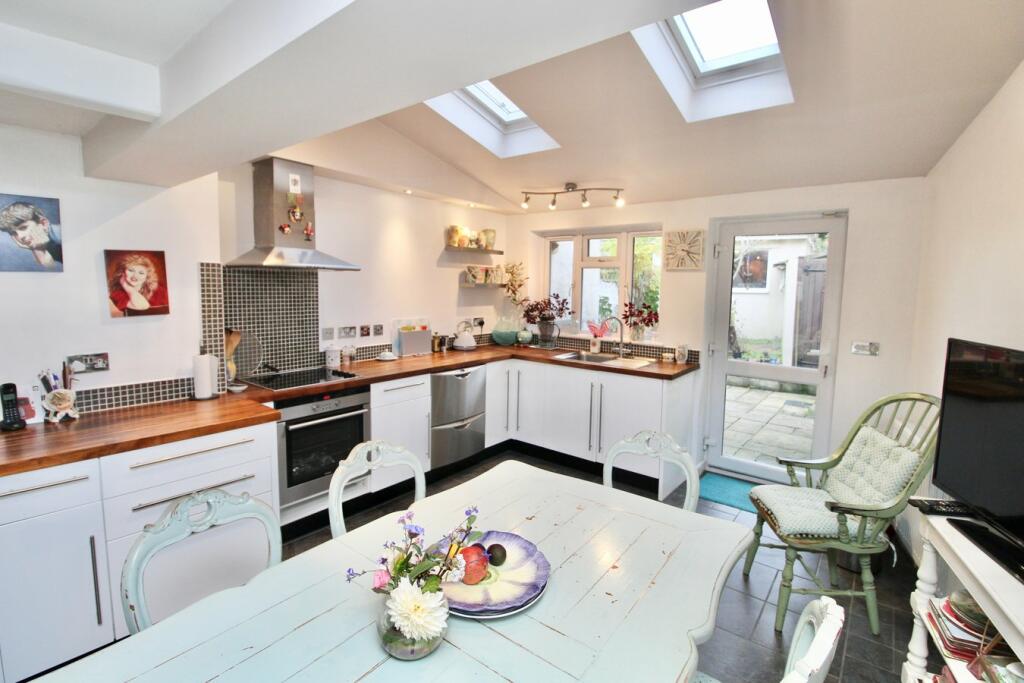
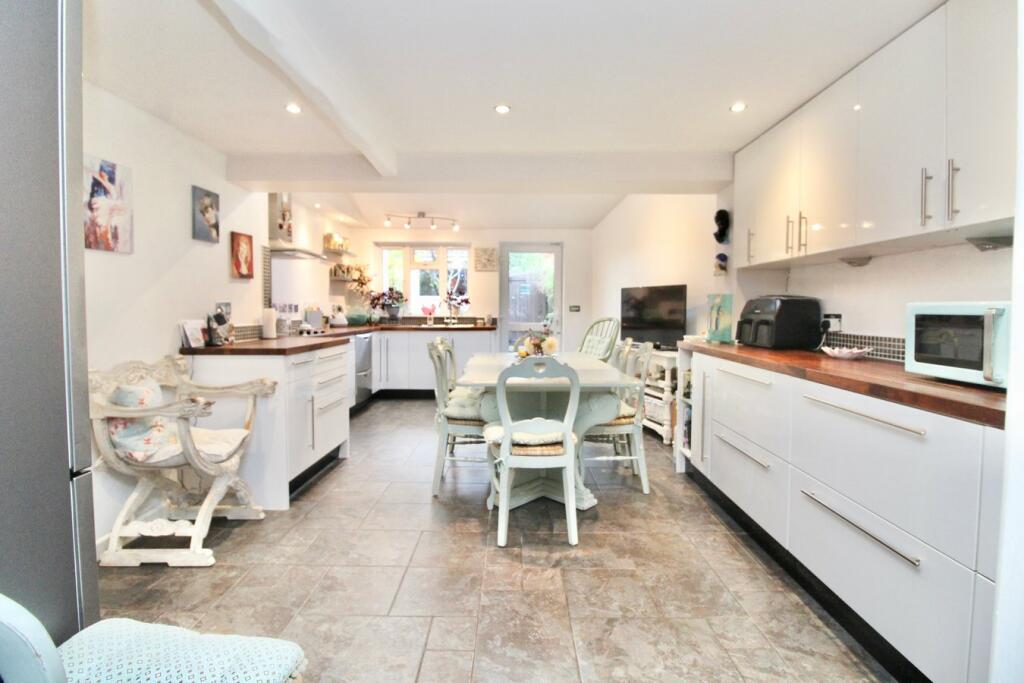
• Large kitchen/breakfast room with direct access out to the garden
• Dining room open plan to the sitting room
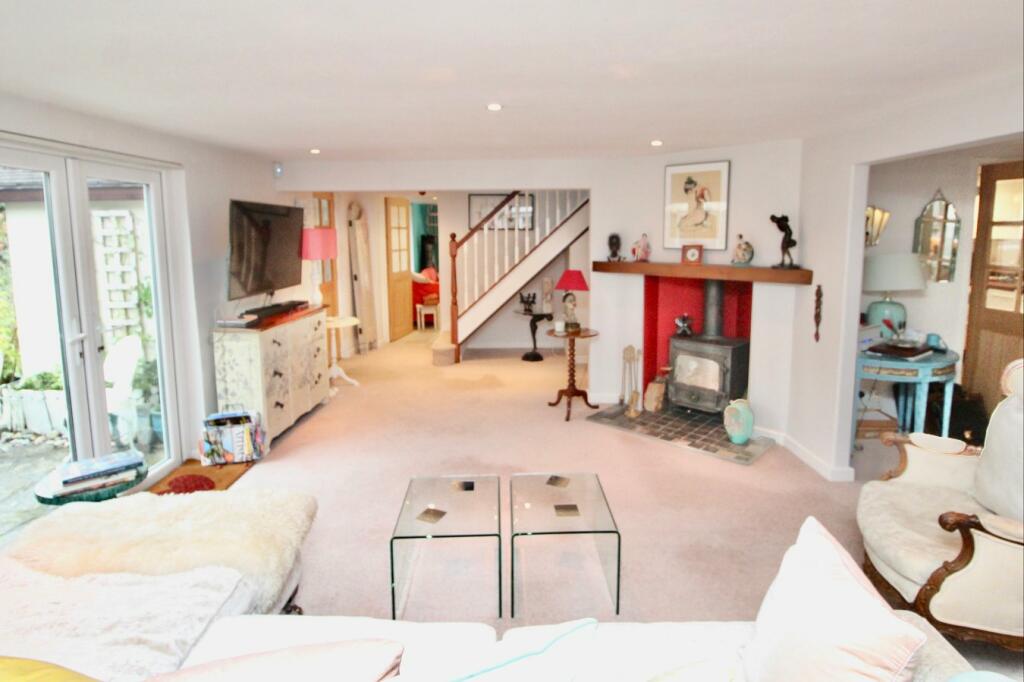
• Large sitting room open plan to entrance hall, with wood burner.
• Annex potential - Ground floor bedroom four/reception room with spiral staircase up to double bedroom with en-suite shower
• Three first floor double bedrooms (one with en-suite shower)
• Family bathroom with roll-top bath and separate large walk-in shower
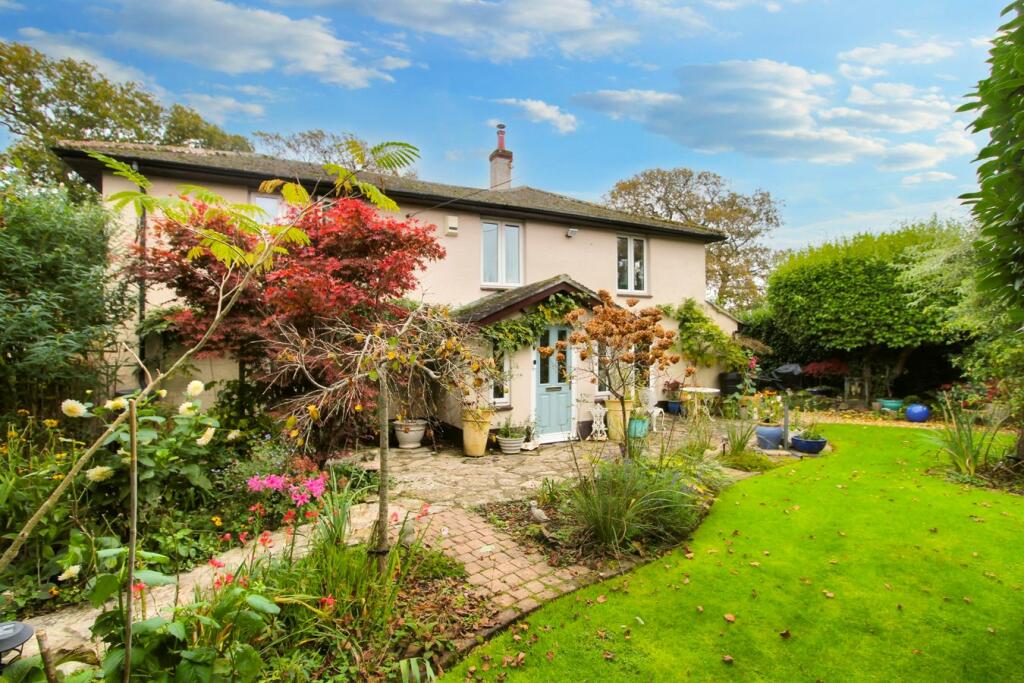
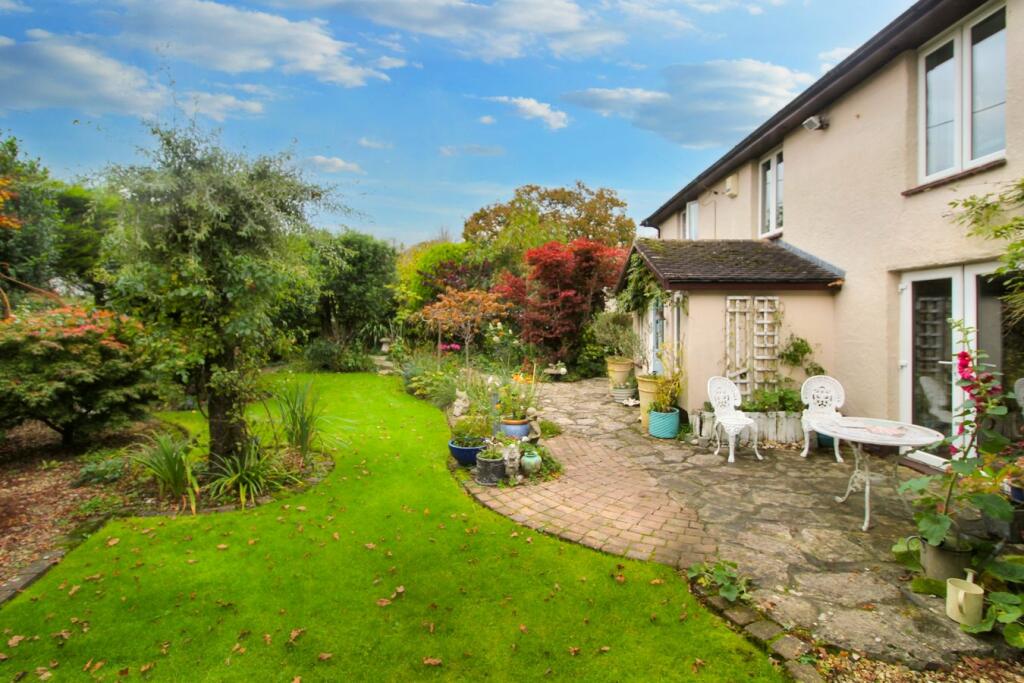
• Secluded private plot with good size grounds and mature cottage style gardens and summer houses
• Double garage with power and water supply
• Driveway parking for two vehicles
Location:
• Nearest Station: N/A
• Distance to Station: N/A
Agent Information:
• Address: 125 High Street,
Lymington,
SO41 9AQ
Full Description:
This charming three double bedroom cottage offers versatile living accommodation and benefits from stunning rural views over surrounding fields. Front door leading into the entrance porch and further door leading into the open plan entrance hall with stairs rising to the first floor. Cloakroom with low level WC, wash hand basin. The light and airy sitting room has a feature wood burner, window to the side aspect and french doors to the front aspect opening out to the garden. Opening through the dining room which has a window to the side aspect and door leading through to the kitchen/breakfast room. Additional door from the kitchen leading back through to the entrance hall. The spacious kitchen/breakfast room has a comprehensive range of floor and wall mounted cupboard and drawer units with wooden worktop over and tiled splashbacks. Single drainer stainless steel sink unit with mixer tap over. Integral split level dishwasher, integral four ring ceramic hob with with electric oven under and extractor over. Space for fridge/freezer, tiled floor. Two roof lights. Window and pedestrian door to the side aspect leading out to the courtyard areas.From the entrance hall, there is a door to left into ground floor bedroom four/reception room which is an extremely room, having a kitchenette area, built in cupboards and shelving, windows to the front and side aspect and a pedestrian door giving direct access to the courtyard area. There is a feature spiral staircase leading directly up into bedroom one, which has an en-suite shower/wet room, making both the ground floor reception room and first floor bedroom ideal for use as a self-contained annexe. First floor landing with window to the front aspect and airing cupboard. First floor rooms afford picturesque rural views. Bedroom one with window to the front aspect, spiral staircase leading down to the reception room. Shower/wet room comprising of an walk-in open shower, low level WC, wash hand basin with vanity storage under, window to the rear aspect. Dual aspect bedroom two with built-in wardrobe and windows to the front and side aspect. Double bedroom three with built-in wardrobe and window to the side aspect. Family bathroom with modern suite comprising a free standing roll top bath with mixer taps and hand-held shower attachment, separate walk-in double shower with electric shower, low level WC, wash hand basin with mixer tap and vanity storage under, heated towel rail, fully tiled walls and window to the side aspect.This charming property sits on its own good size private plot, accessed via electric gates, with off-road parking adjacent. The driveway leads to a large detached double garage with an remote controlled electric up and over door, providing ample parking and potential storage space with its pitched roof. The garage also includes utility and workshop areas with water, power and light, and there is a window and pedestrian door to the side aspect. The cottage enjoys a secluded and sunny garden, featuring a lawned area, various shrubs, trees, borders and plants, a summer house, and a paved patio adjacent to the property. Additionally, there are two separate courtyard areas, one accessible from 'Toads Pad', the potential annexe, which offers its own small garden space. There is an additional useful summer house with power and water. Adjacent to the garden lies a sizable area of unclaimed grassland, presenting an opportunity to expand the existing garden area which the current vendors are pursuing.The property is located within the southern edge of the New Forest, within half a mile of open forest and just four miles from the coast, being a short drive away. Local amenities in New Milton are within one mile. The A35 is easily accessible for the cities of Southampton and Bournemouth each being 30 mins away by car. Mainline rail transport links direct into London and Weymouth are every 30 mins from the nearby town of New Milton making working and daytrips very manageable whilst living in an idyllic part of the country. The area is well supported for state and private schools with Ballard School at less then a mile's distance away. The Georgian coastal town of Lymington is within eight miles where you will find a range of boutique shops, many fine restaurants, excellent sailing facilities, and a thirty minute car ferry crossing to Yarmouth on the Isle of Wight. BrochuresBrochure 1