Property Details:
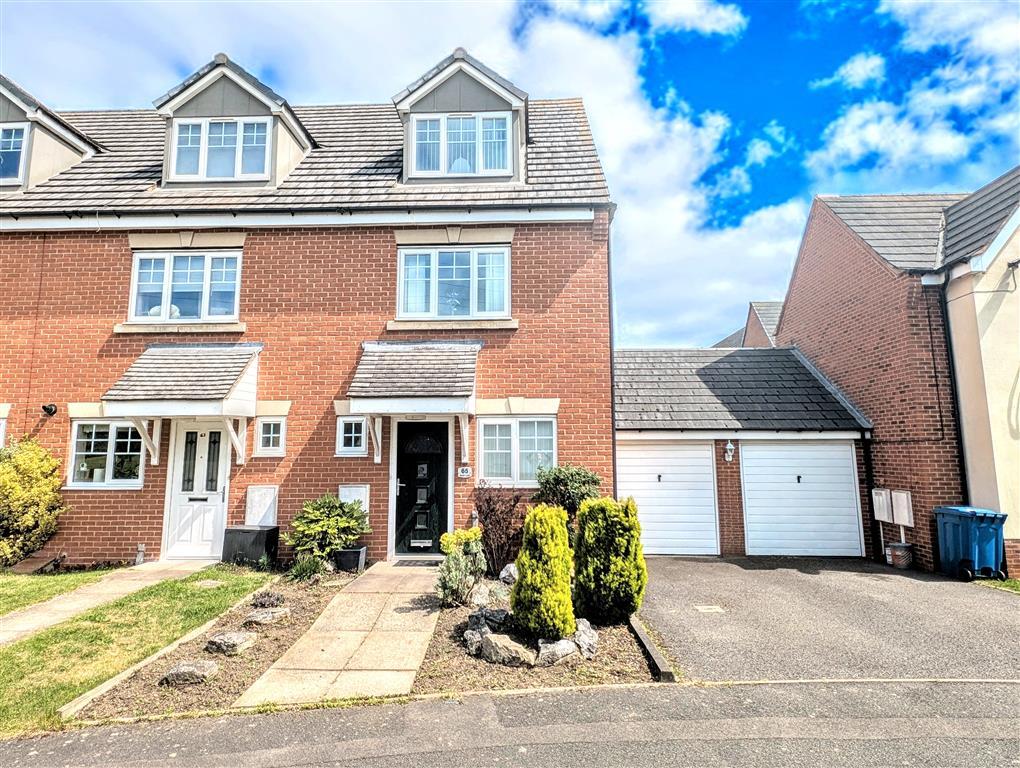
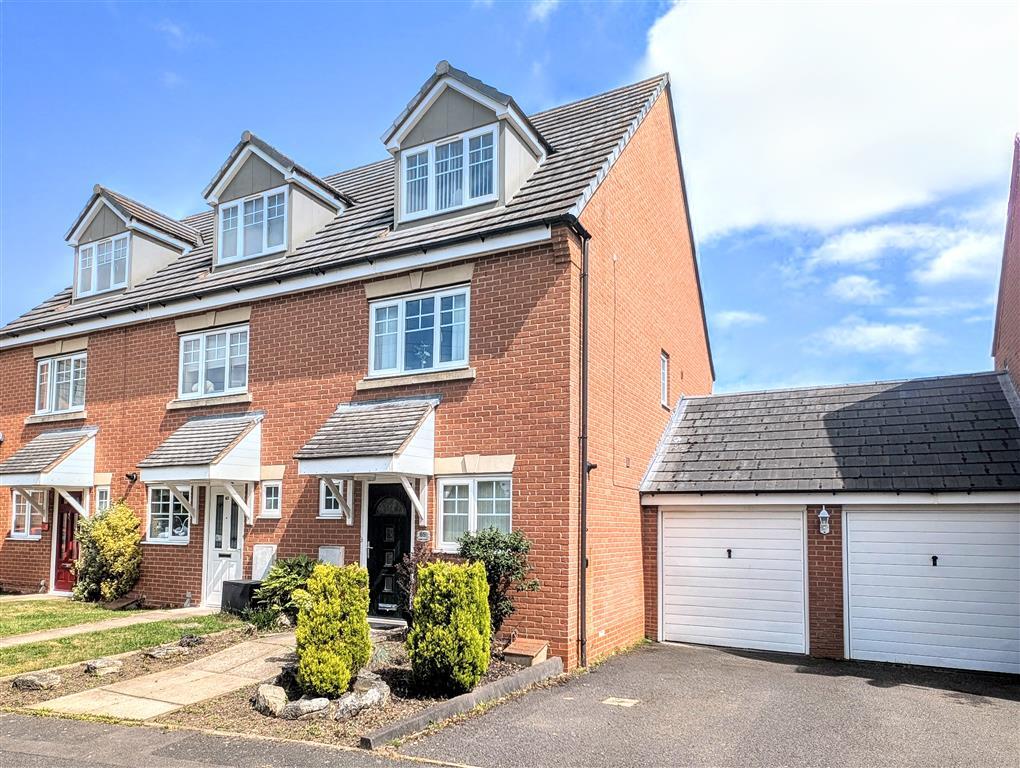
• Type: End of Terrace
• Tenure: Freehold
• Floor Area: N/A
Key Features:
• ***THREE BEDROOMS***
• ***AMAZING LOCATION***
• ***GARAGE***
• ***EASY ACCESS TO THE CANAL***
• ***SCHOOLS AND SHOPS CLOSE BY***
• ***MODERN AND WELL PRESENTED***
• ***NO ONWARD CHAIN***
Location:
• Nearest Station: N/A
• Distance to Station: N/A
Agent Information:
• Address: 1 Bolebridge Street,
Tamworth,
B79 7PA
Full Description:
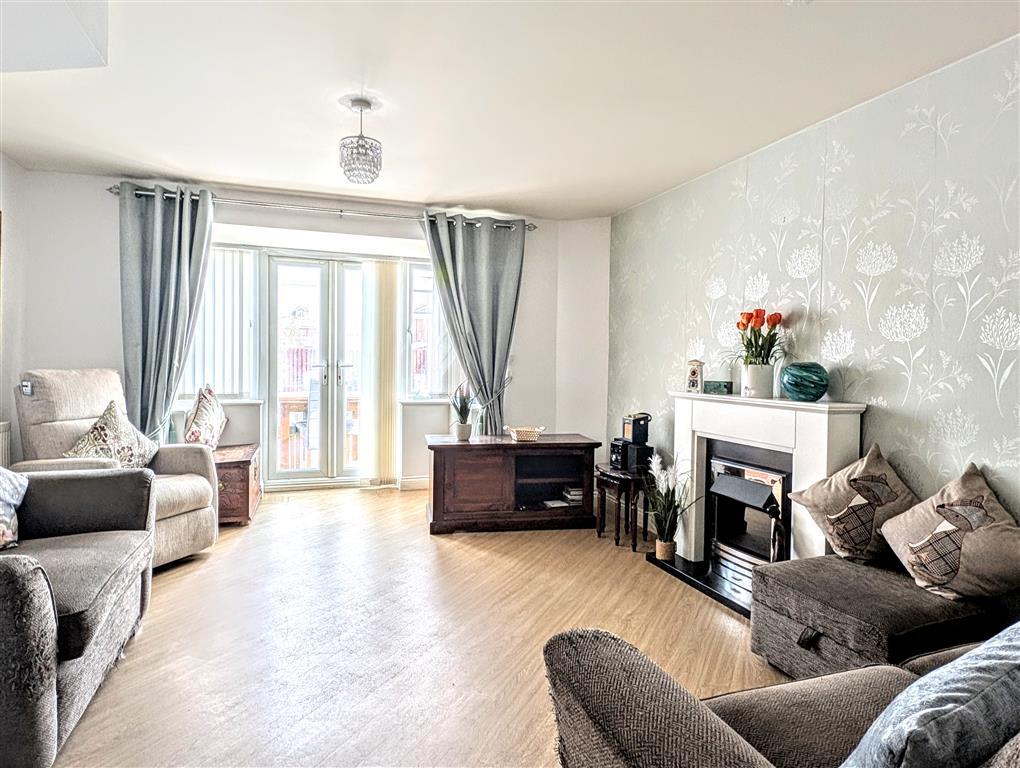
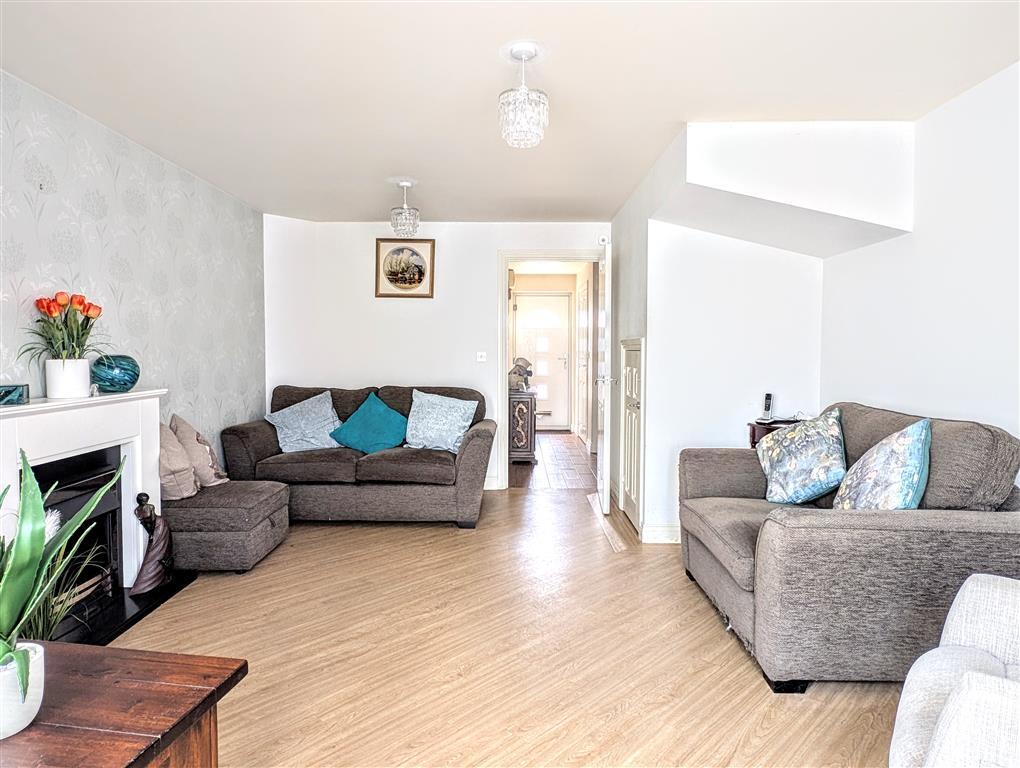
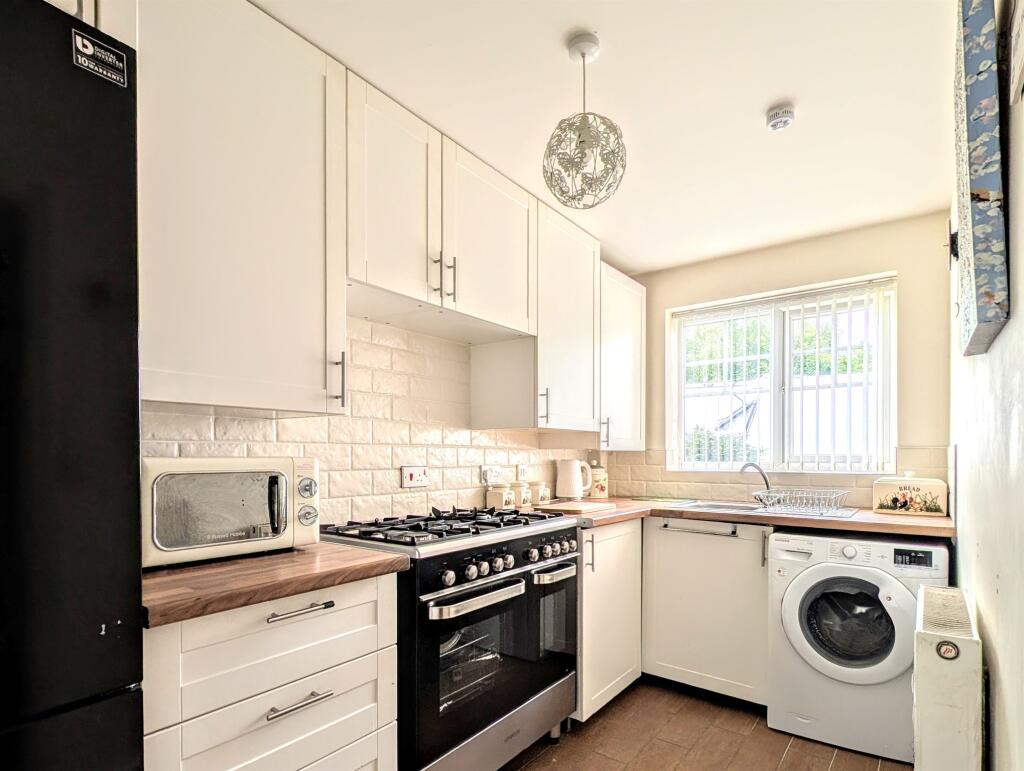
SUMMARYThis modern home offers a SPACIOUS LOUNGE and well maintained garden. Close to the CANAL, the home also benefits from both a DRIVEWAY and a GARAGE. This property is being offered with NO ONWARD CHAIN. Call Burchell Edwards now on .DESCRIPTIONA delightful, modern family home offered with no onward chain! The home has a front garden, drive and garage to the fore along with a private rear garden. Inside, you'll find a well decorate and well maintained home that is ready to move straight into! The bedrooms are great sizes and the home also features both a guest W.C. and an en suite. Call us today for more information and to see inside!Entrance Hallway Central heating radiator and stairs to first floor accommodation.Guest W.C Double glazed window to rear elevation, W.C and wash hand basin.Lounge 18' 3" max to bay x 12' 10" ( 5.56m max to bay x 3.91m )Double glazed bay window to front elevation, feature fire place and under stairs storage cupboard.Kitchen 11' 10" x 5' 11" ( 3.61m x 1.80m )Double glazed window to front elevation, a range of wall and base units with work surface over incorporating a sink with drainer unit, space for Range cooker, space for fridge freezer, space and plumbing for washing machine.Conservatory 10' 5" x 6' 5" plus recess ( 3.17m x 1.96m plus recess )French doors to rear elevation, double glazed windows to rear and side elevations.Landing Storage cupboard and stairs to second floor accommodation.Bedroom Two 12' 10" x 10' 5" max ( 3.91m x 3.17m max )Double glazed window to front elevation and central heating radiator.Bedroom Three 12' 11" x 8' 1" ( 3.94m x 2.46m )Double glazed window to rear elevation and central heating radiator.Bathroom Double glazed window to side elevation, walk in shower, W.C, wash hand basin and central heating radiator.Bedroom One 9' 5" max x 15' MAX INTO DORMER ( 2.87m max x 4.57m MAX INTO DORMER )Double glazed dormer window to front elevation and built in wardrobes.En-Suite Double glazed window to rear elevation, W.C, wash hand basin, walk in shower and central heating radiator.Rear Garden Artificial lawn, decked area, planted bordered and fencing to all boundaries.Garage 17' 1" x 8' 8" ( 5.21m x 2.64m )Up and over door, power and lighting.1. MONEY LAUNDERING REGULATIONS - Intending purchasers will be asked to produce identification documentation at a later stage and we would ask for your co-operation in order that there will be no delay in agreeing the sale.
2. These particulars do not constitute part or all of an offer or contract.
3. The measurements indicated are supplied for guidance only and as such must be considered incorrect.
4. Potential buyers are advised to recheck the measurements before committing to any expense.
5. Burchell Edwards has not tested any apparatus, equipment, fixtures, fittings or services and it is the buyers interests to check the working condition of any appliances.
6. Burchell Edwards has not sought to verify the legal title of the property and the buyers must obtain verification from their solicitor.BrochuresPDF Property ParticularsFull Details