Property Details:
- Type: Detached bungalow
- Bedrooms: 4
- Bathrooms: 2
Agent: Hewitt Adams Estate & Letting Agents - Heswall
Phone: 0151 382 8490
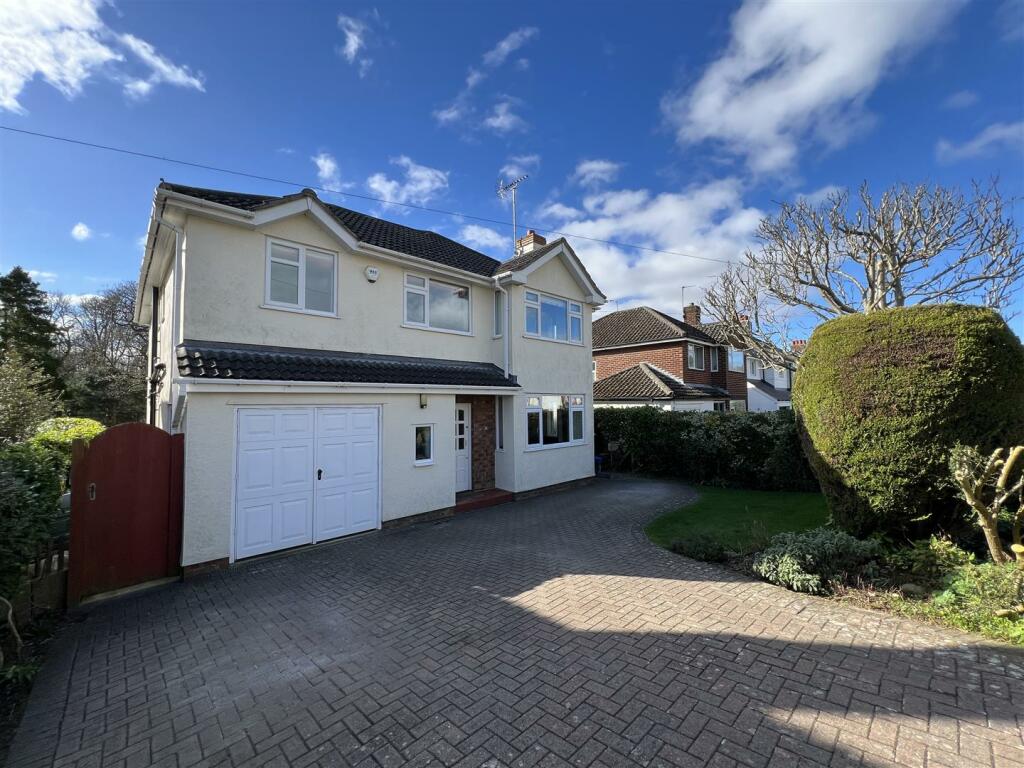
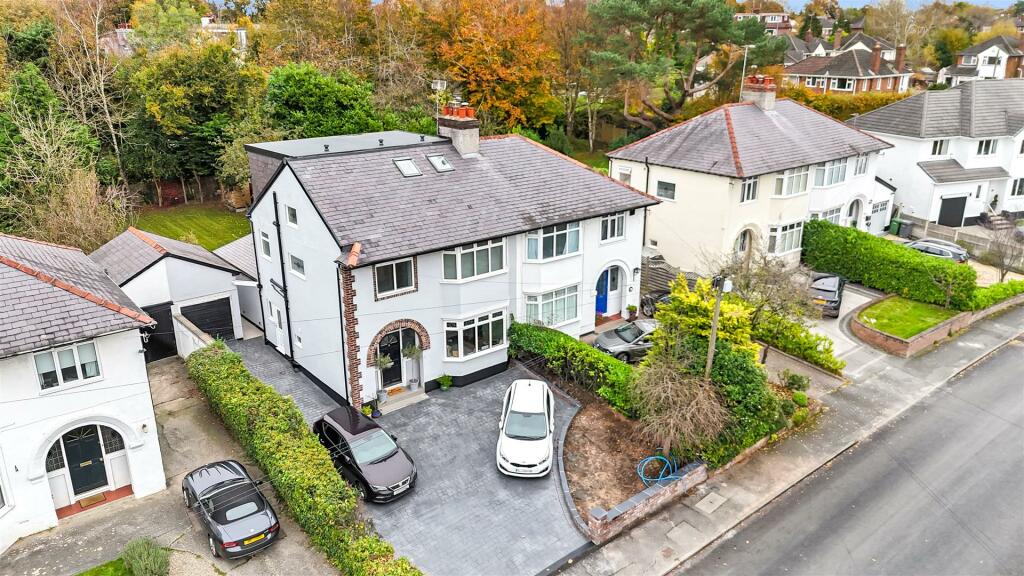
*Four Bedroom - Detached - Incredibly Sought After & Prestigious Location - Estuary Views - No Chain*<br/><br/>Hewitt Adams is delighted to offer to the market this FOUR BEDROOM DETACHED family home located on Baskervyle Close in Gayton, a quiet CUL-DE-SAC a short stroll from the Lower Village, Heswall Golf Club, Gayton Primary School. Backing onto the primary school and playing fields - so not overlooked in the slightest!<br/><br/>The property has been a well loved home, and has clearly been well maintained. It does require a scheme of modernisation, however a new owner could readily move straight in and do it around them.<br/>Homes in this location, and offering you the chance to create your FOREVER HOME in the ideal location rarely hit the market, and this is an exciting opportunity. <br/><br/>In brief the accommodation affords: porch, hall, lounge, dining room, kitchen, utility, W.C, ground floor bedroom with en-suite. Upstairs there are three bedrooms and a family bathroom, along with a nursery or office. With a LARGE CORNER PLOT with attractive frontage of lawned garden and established flowerbeds, generous driveway parking, garage. With a SOUTH FACING sunny aspect rear garden patio, large lawn and decked area.<br/><br/>The plot is very generous and there is obvious scope to EXTEND - stpp as many have done before on the road.<br/><br/>Sold with NO ONWARD CHAIN - Call Hewitt Adams to view.<br/><br/><b>Front Entrance</b> - Into:<br/><br/><b>Porch</b> - Door into:<br/><br/><b>Hall</b> - Staircase, radiator, power points, under-stairs storage<br/><br/><b>W.C</b> - W.C, wash hand basin<br/><br/><b>Lounge</b> - 6.10 x 4.20 (20'0" x 13'9") - Double glazed windows and sliding doors to garden, radiator, power points, fireplace, door into:<br/><br/><b>Dining Room</b> - 4.20 x 3.00 (13'9" x 9'10") - Double glazed bay window, radiator, power points<br/><br/><b>Kitchen</b> - 4.40 x 3.60 (14'5" x 11'9") - Wall and base units, inset sink, spaces for white-goods, double glazed window, larder cupboard, door into:<br/><br/><b>Utility</b> - Wall and base units, inset sink, space for washing machine, side door to garden<br/><br/><b>Bedroom</b> - 5.10 x 3.40 (16'8" x 11'1") - Double glazed window, radiator, power points, wardrobes, door into:<br/><br/><b>En-Suite</b> - Comprising shower, low level W.C, wash hand basin<br/><br/><b>Upstairs</b> - <br/><br/><b>Bedroom</b> - 4.60 x 3.50 (15'1" x 11'5") - Double glazed window, radiator, power points, wardrobes<br/><br/><b>Bedroom</b> - 3.40 x 3.00 (11'1" x 9'10") - Double glazed window, radiator, power points<br/><br/><b>Bedroom</b> - 3.30 x 2.90 (10'9" x 9'6") - Double glazed window, radiator, power points<br/><br/><b>Nursery / Office</b> - 2.29 x 1.43 (7'6" x 4'8") - Double glazed window, radiator, power points<br/><br/><b>Bathroom</b> - Comprising corner bath, shower, low level W.C, wash hand basin, double glazed window<br/><br/><b>Externally</b> - With a LARGE CORNER PLOT with attractive frontage of lawned garden and established flowerbeds, generous driveway parking, garage. With a SOUTH FACING sunny aspect rear garden patio, large lawn and decked area.<br/><br/>