Property Details:
• Type: Detached
• Tenure: FREEHOLD
• Floor Area: 4037 sqft
Key Features:
• Impressive Detached Family Home
• Circa 5,000 SQFT
• 1.5 Acre Plot
• Estuary Views
• Renovated to a High Standard
• Prestigious Gayton Location
• Triple Garage
• Council Tax Band - H
• Must View
Location:
• Nearest Station: Heswall Station
• Distance to Station: 1.147257336889576 miles
Agent Information:
• Address: 20 Pensby Road,
Heswall,
CH60 7RE
Full Description:
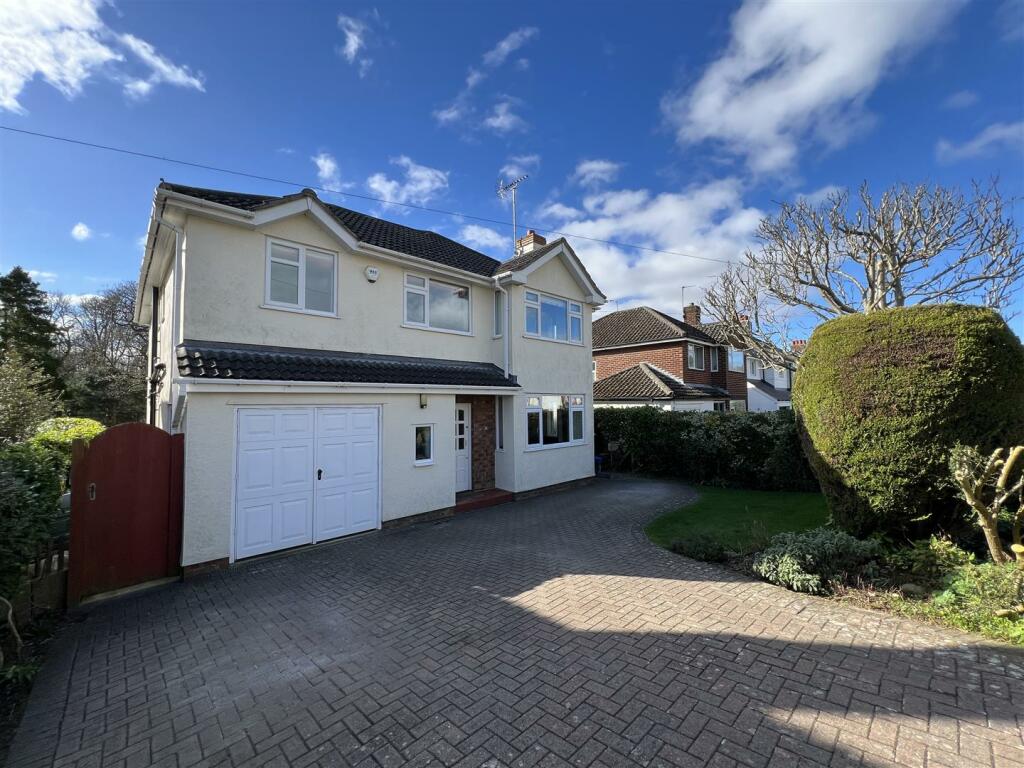
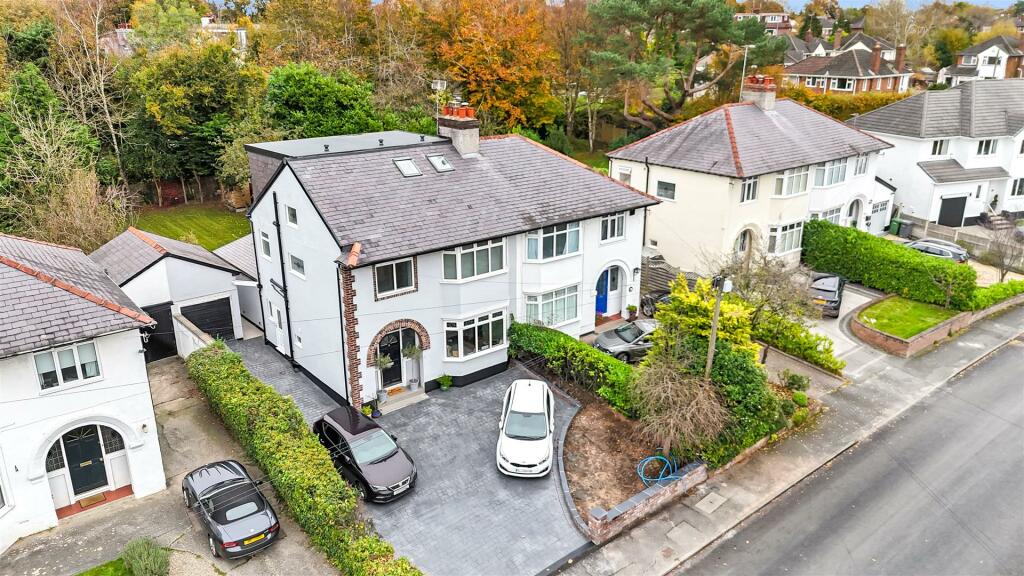
Hewitt Adams are proud to present ‘Baskervyle’ — an exceptional residence of impressive scale, set on one of Heswall’s most prestigious addresses within approximately 1.5 acres of beautifully landscaped gardens.<br /><br />This substantial home has been meticulously renovated by the current owners, seamlessly blending period character with contemporary luxury. Thoughtfully reconfigured and finished to a high specification, it now offers elegant, modern living throughout.<br /><br />A striking sandstone entrance leads to a sweeping driveway, triple garage, and grand main entrance. Inside, a welcoming hallway with feature wood panelling sets the tone, while the standout open-plan kitchen, dining and living space provides the heart of the home — ideal for family life and entertaining. Additional features include luxury bathrooms and high-quality finishes throughout.<br /><br />The property also boasts three generous reception rooms, a large conservatory, and a superb dining room. The large open-plan kitchen diner is complemented by a utility room and downstairs shower-room.<br /><br />Upstairs, there are four large double bedrooms, as well as substantial dressing room that was previously (and could readily be again) the 5th bedroom. With an en-suite shower room, en-suite w.c and two family bathrooms.<br /><br />A home of true distinction, combining grandeur, character and modern refinement — early viewing is highly recommended. Call Hewitt Adams on to view. Homes like 'Baskervyle' rarely come to the market.<br /><br /><b>Front Entrance</b> - Impressive wooden front door into;<br /><br /><b>Porch</b> - Tiled floor, door into;<br /><br /><b>Hall</b> - Stunning hallway with wood-panelled walls, Karndean flooring, wooden staircase<br /><br /><b>Lounge</b> - 9.00 x 5.47 (29'6" x 17'11") - Double glazed windows with stunning views across the impressive grounds, power points, radiators, fireplace, double glazed doors to the garden, Karndean flooring<br /><br /><b>Sitting Room</b> - 5.45 x 5.47 (17'10" x 17'11") - Double glazed windows with stunning views across the impressive grounds, power points, radiators, fireplace, Karndean flooring<br /><br /><b>Kitchen Diner</b> - 7.95 x 7.25 (26'0" x 23'9") - Wow factor open-plan high specification kitchen with fitted wall and base units, large island, quartz worktops, inset Belfast style sink, Rangemaster, integrated dishwasher, integrated microwave, integrated fridge and freezer, double glazed windows, radiators, power points, Karndean flooring<br /><br /><b>Utility</b> - 4.30 x 1.57 (14'1" x 5'1") - Wall and base units, inset sink, space and plumbing for washing machine and dryer, double glazed window, Karndean flooring<br /><br /><b>Dining Room</b> - 5.58 x 7.31 (18'3" x 23'11") - Vaulted ceiling, Kardean flooring, radiators, power points, double glazed window<br /><br /><b>Shower-Room</b> - Modern stylish shower-room with walk-in shower, low level W.C, wash hand basin vanity, double glazed windows, radiator, bidet, fully tiled<br /><br /><b>Conservatory</b> - Double glazed windows, patio doors. Overlooking the rear garden.<br /><br /><b>Upstairs</b> - <br /><br /><b>Bedroom One</b> - 4.57 x 5.47 (14'11" x 17'11") - Double glazed windows with estuary views, power points, radiator<br /><br /><b>Bedroom Four / Dressing Room</b> - 4.42 x 5.47 (14'6" x 17'11") - Previously a 5th bedroom. Currently reconfigured to serve as a large dressing room accessible from Bedroom One.<br /><br /><b>Bedroom Two</b> - 4.52 x 5.47 (14'9" x 17'11") - Double glazed windows with estuary views, power points, radiator<br /><br /><b>En-Suite</b> - Comprising shower, low level W.C, wash hand basin, towel rail, double glazed window<br /><br /><b>Bedroom Three</b> - 3.53 x 5.15 (11'6" x 16'10") - Double glazed windows with estuary views, power points, radiator, door into en-suite w.c<br /><br /><b>W.C</b> - W.C, wash hand basin<br /><br /><b>Bedroom Five</b> - 3.58 x 4.07 (11'8" x 13'4") - Double glazed windows, power points, radiator<br /><br /><b>Bathroom</b> - Comprising bath, low level W.C, wash hand basin, double glazed window<br /><br /><b>Externally</b> - An incredible plot. Complete privacy. The home is sat within 1.5 Acres of pristine landscaped grounds. A long sweeping driveway leads up to the main house, with wrap-around gardens comprising of large lawns, large patio area, flowerbeds. With mature trees around the plot itself ensuring total privacy.<br /><br /><b>Garage</b> - 7.95 x 5.50 (26'0" x 18'0") - Large TRIPLE garage<br /><br />