About this home
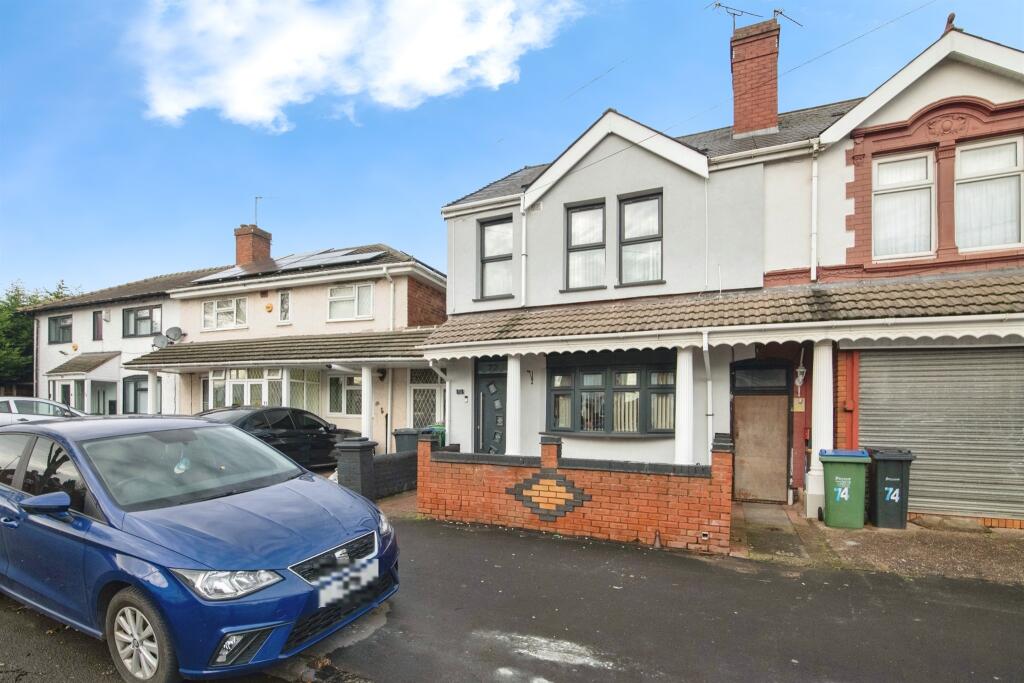
Property Details: • Type: Semi-Detached • Tenure: FREEHOLD • Floor Area: N/A
Key Features: • FOUR BEDROOMS • DECEPTIVELY SPACIOUS • LOW MAINTENANCE REAR GARDEN • THREE RECEPTION ROOMS • GREAT FAMILY HOME
Location: • Nearest Station: Langley Green Station • Distance to Station: 0.5017978107397458 miles
Agent Information: • Address: 70-76 Birmingham Street, Oldbury, B69 4EB
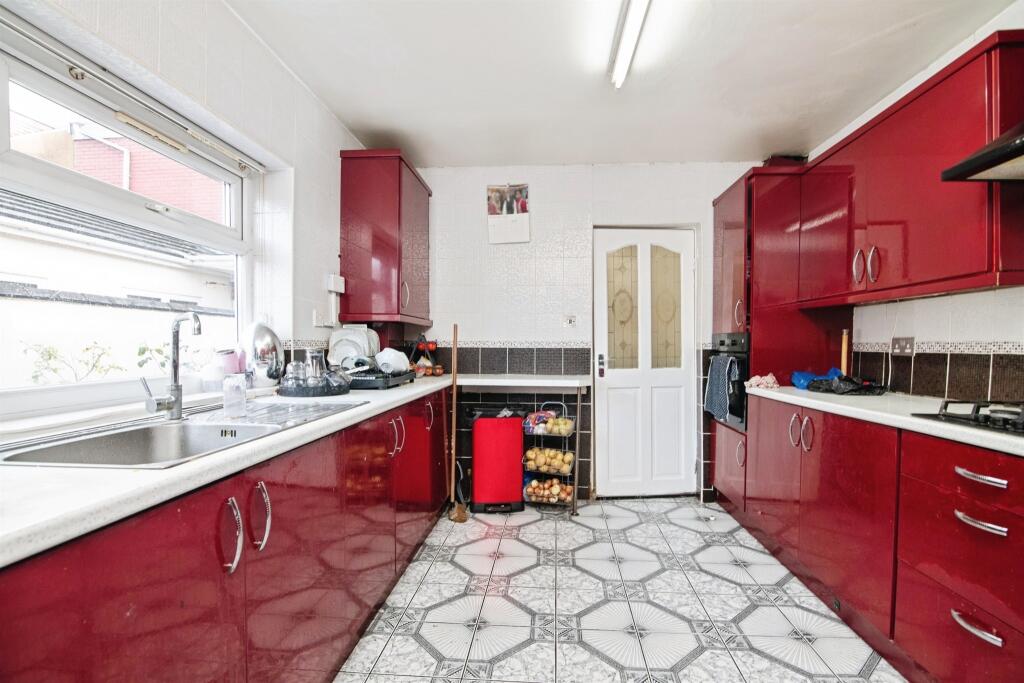
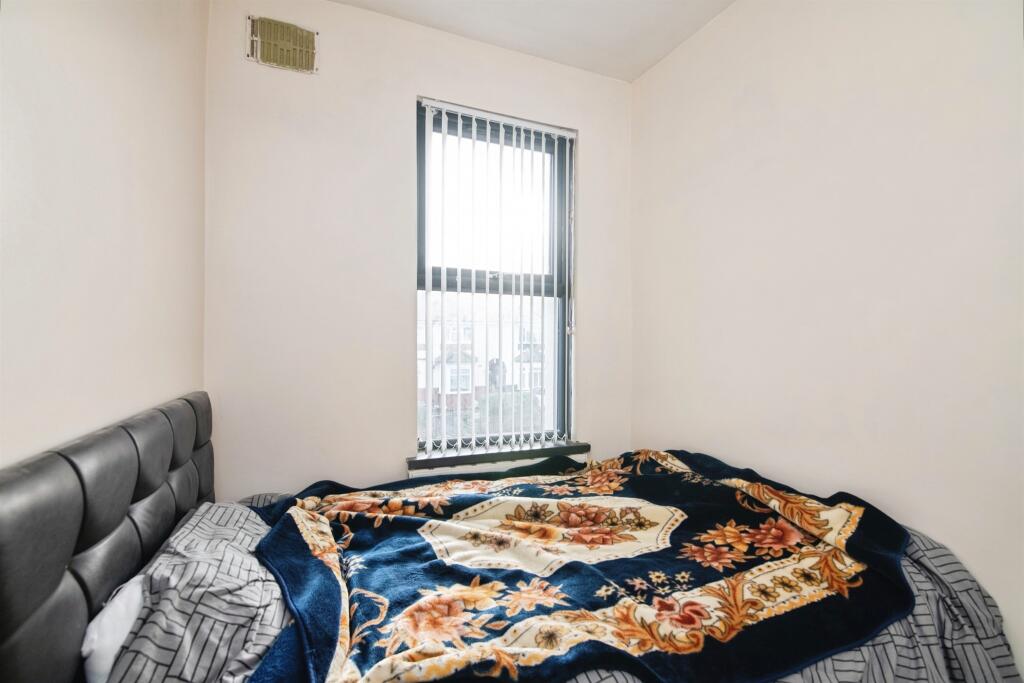
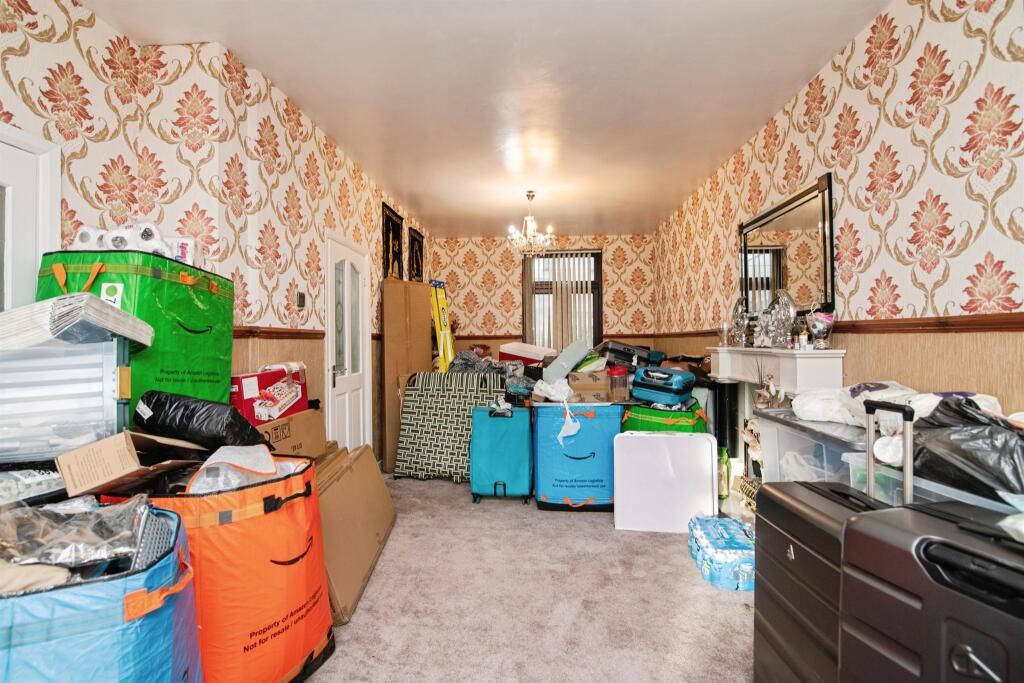
Full Description: <br /><b>SUMMARY</b><br />A 4 Bedroom Semi Detached Property Having Porch, Hallway, Lounge, Dining Room, Study Area, Kitchen, Downstairs Bathroom, 4 Bedrooms, Upstairs WC, Double Glazing Where Specified, Gas Central Heating Where Specified, Rear Garden, Out-House.<br /><br /><br /><b>DESCRIPTION</b><br />A 4 Bedroom Semi Detached Property Having Porch, Hallway, Lounge, Dining Room, Study Area, Kitchen, Downstairs Bathroom, 4 Bedrooms, Upstairs WC, Double Glazing Where Specified, Gas Central Heating Where Specified, Rear Garden, Out-House.<br /><br /><b>Entrance Hall </b> <br />Door to front, panel heater, stairs to upper floor.<br /><br /><b>Lounge </b> 28' 5" x 11' 11" ( 8.66m x 3.63m )<br />Front double glazed window, french doors and two wall mounted radiators.<br /><br /><b>Sitting Room </b> 8' 11" x 7' 11" ( 2.72m x 2.41m )<br />Wall mounted radiator.<br /><br /><b>Reception Room Three</b> 18' 2" x 9' 10" ( 5.54m x 3.00m )<br />Side facing double glazed window and two wall mounted radiator.<br /><br /><b>Kitchen </b> 14' 4" x 9' 8" ( 4.37m x 2.95m )<br />An array of wall and base units, sink/drainer integrated into roll top work surfaces, GCH boiler, gas hob and electric oven with cooker hood over.<br /><br /><b>Conservatory </b> 16' 7" x 9' 5" max ( 5.05m x 2.87m max )<br />Front facing double glazed window and wall mounted radiator.<br /><br /><b>Bathroom </b> <br />Bath with shower over, wash hand basin, low level WC, wall mounted radiator and side window.<br /><br /><b>Landing </b> <br />Doors leading to various rooms:<br /><br /><b>Bedroom One </b> 14' x 12' 3" max ( 4.27m x 3.73m max )<br />Wall mounted radiator and rear facing window.<br /><br /><b>Bedroom Two </b> 13' 10" x 10' ( 4.22m x 3.05m )<br />Two front facing window and wall mounted radiator.<br /><br /><b>Bedroom Three </b> 11' x 6' 7" ( 3.35m x 2.01m )<br />Front facing window and wall mounted radiator.<br /><br /><b>Bedroom Four </b> 8' 10" x 8' ( 2.69m x 2.44m )<br />Side facing window and wall mounted radiator.<br /><br /><b>W.C</b> <br />Wash hand basin and low level WC.<br /><br /><b>Loft Space </b> 18' max x 18' 2" ( 5.49m max x 5.54m )<br />Skylight, fully boarded with power and lighting.<br /><br /><b>Rear Garden </b> <br />Large patio area with a further lawned area with mature shrubbery and trees surround. The garden has two cherry trees, two fig trees and apple tree and a walnut tree.<br /><br /><b>Store Room </b> 18' 6" x 14' 5" ( 5.64m x 4.39m )<br />Benefiting from power and lighting.<br /><br /><br /><br />1. MONEY LAUNDERING REGULATIONS - Intending purchasers will be asked to produce identification documentation at a later stage and we would ask for your co-operation in order that there will be no delay in agreeing the sale. <br />2: These particulars do not constitute part or all of an offer or contract. <br />3: The measurements indicated are supplied for guidance only and as such must be considered incorrect. <br />4: Potential buyers are advised to recheck the measurements before committing to any expense. <br />5: Connells has not tested any apparatus, equipment, fixtures, fittings or services and it is the buyers interests to check the working condition of any appliances. <br />6: Connells has not sought to verify the legal title of the property and the buyers must obtain verification from their solicitor.