Property Details:
- Type: Semi-detached house
- Bedrooms: 4
- Bathrooms: 2
Agent: Hall & Benson - Spondon
Phone: 01332 494797
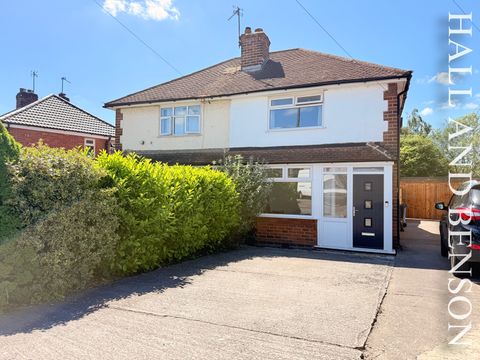
<br/><b>SUMMARY</b><br/>NO UPWARD CHAIN – A spacious three/four bedroom semi-detached home with flexible accommodation, kitchen/diner, separate lounge, two bathrooms, rear garden and detached outbuilding.<br/><br/><br/><b>DESCRIPTION</b><br/>Offered for sale with no upward chain, this well-proportioned three/four bedroom semi-detached home provides flexible accommodation over two floors and would suit a range of buyers.<br/><br/>The ground floor features an entrance hall, a comfortable separate lounge with a bay window, and a spacious kitchen/dining room providing plenty of room for both cooking and dining. There is also a versatile additional reception room/bedroom four, alongside a useful ground-floor shower room.<br/><br/>Upstairs are three bedrooms together with the family bathroom. Outside, the property benefits from gardens to the front and rear, with the rear garden offering a combination of lawn and patio areas. A substantial detached outbuilding provides excellent additional space for storage, a workshop or other practical uses.<br/><br/>With its adaptable layout, good-sized living accommodation and the added advantage of no upward chain, this is a property well worth viewing.<br/><br/><b>To The Front</b> <br/>To the front of the property you'll find a small laned area and off street parking for one vehicle<br/><br/><b>Entrance Porch</b> <br/>Having a composite security door, fitted carpet, a window to the side of the property.<br/><br/><b>Lounge</b> <br/>Having carpet flooring, a bay window to the front elevation, a log burner, stairs leading to the first floor and a radiator.<br/><br/><b>Kitchen/Diner</b> <br/>Having a range of wall and base units, wooden laminate flooring, an intergrated 5 ring gas hob with extractor fan over, 1.5 sink with a window above overlooking the garden, plumbing space for a washing machine/dishwasher or tumble dryer. The dining area has wooden flooring a radiator, and understairs storage.<br/><br/><b>Office/Bedroom 4</b> <br/>This vercitile room is currently being used as an office space, but can be used as an adiitional bedroom. Having carpet flooring, a window facing the front elevation, a radiator and also houses the consumer unit.<br/><br/><b>Ground Floor Wc</b> <br/>Having tiled walls and flooring, a WC, a sink and a window to the side<br/><br/><b>First Floor Landing</b> <br/>Having carpet flooring and two loft hatches<br/><br/><b>Loft Space</b> <br/>The loft space is half boarded and has a ladder and light<br/><br/><b>Bedroom One</b> <br/>Having carpet flooring, window to the front elevation, fitted wadrobes and a radiator<br/><br/><b>Bedroom Two</b> <br/>Having carpet flooring, two rear facing windows and a radiator<br/><br/><b>Bedroom Three</b> <br/>Having carpet flooring, window to the front elevation and a radiator<br/><br/><b>Bathroom</b> <br/>The bathroom has tiled walls and flooring, a vanity sink and WC unit with a fitted shower head, P shaped bath with double shower head over, an extractor fan, rear facing window and a towel rail<br/><br/><b>To The Rear</b> <br/>The rear garden has a mixture of lawn and patio areas, side access to the front of the property, an outside tap and access to the outbuilding<br/><br/><b>Outbuilding</b> <br/>The outbuilding can be used as a self contained living accomodation, gym or summer house. It has concrete flooring, two external doors, power and lighting.<br/><br/><br/><br/>1. MONEY LAUNDERING REGULATIONS - Intending purchasers will be asked to produce identification documentation at a later stage and we would ask for your co-operation in order that there will be no delay in agreeing the sale.
2: These particulars do not constitute part or all of an offer or contract.
3: The measurements indicated are supplied for guidance only and as such must be considered incorrect.
4: Potential buyers are advised to recheck the measurements before committing to any expense.
5: Connells has not tested any apparatus, equipment, fixtures, fittings or services and it is the buyers interests to check the working condition of any appliances.
6: Connells has not sought to verify the legal title of the property and the buyers must obtain verification from their solicitor.