Property Details:
• Type: Town House
• Tenure: N/A
• Floor Area: N/A
Key Features:
• Grade II Listed
• Period Features throughout
• Allocated Parking for 2 cars
• Great rear garden
Location:
• Nearest Station: N/A
• Distance to Station: N/A
Agent Information:
• Address: 7 Princes Buildings,
Bath,
BA1 2ED
Full Description:
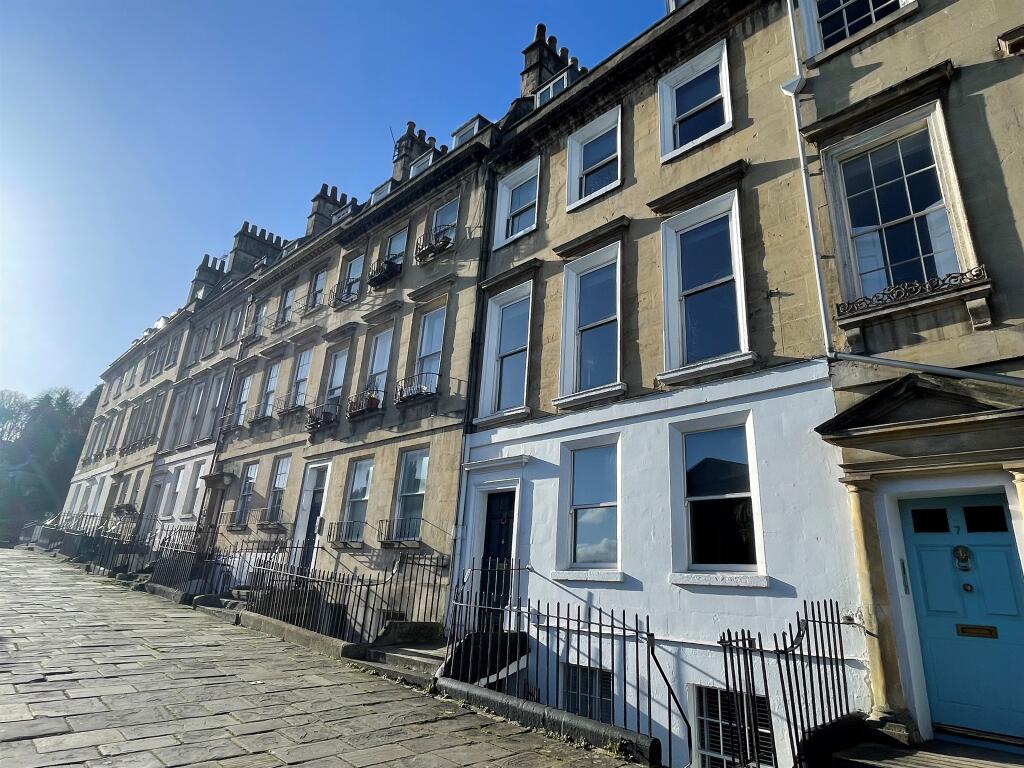
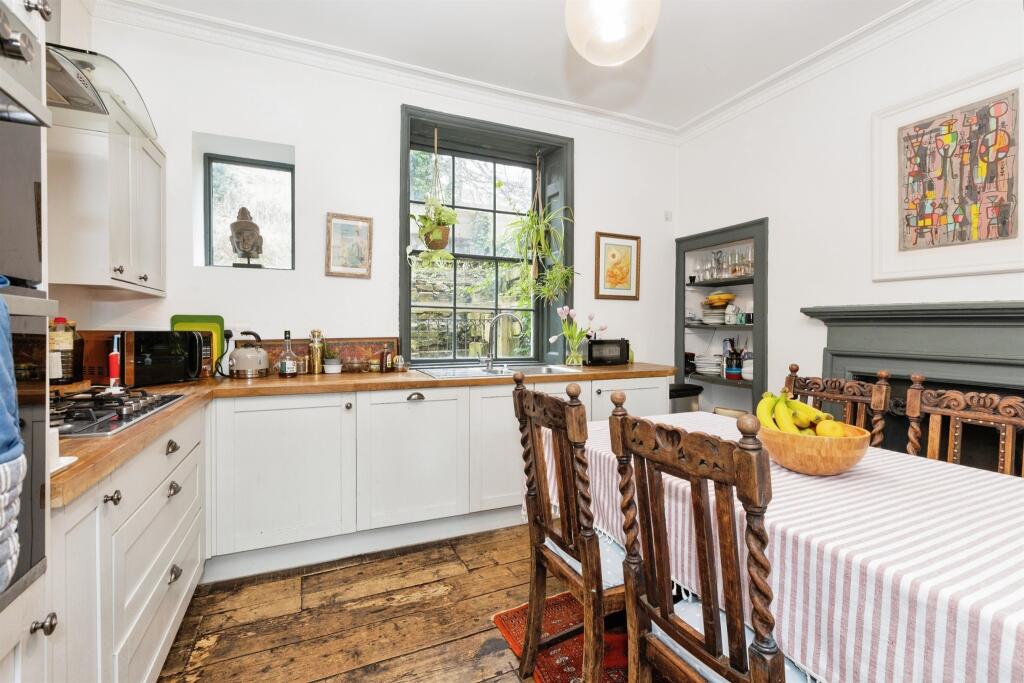
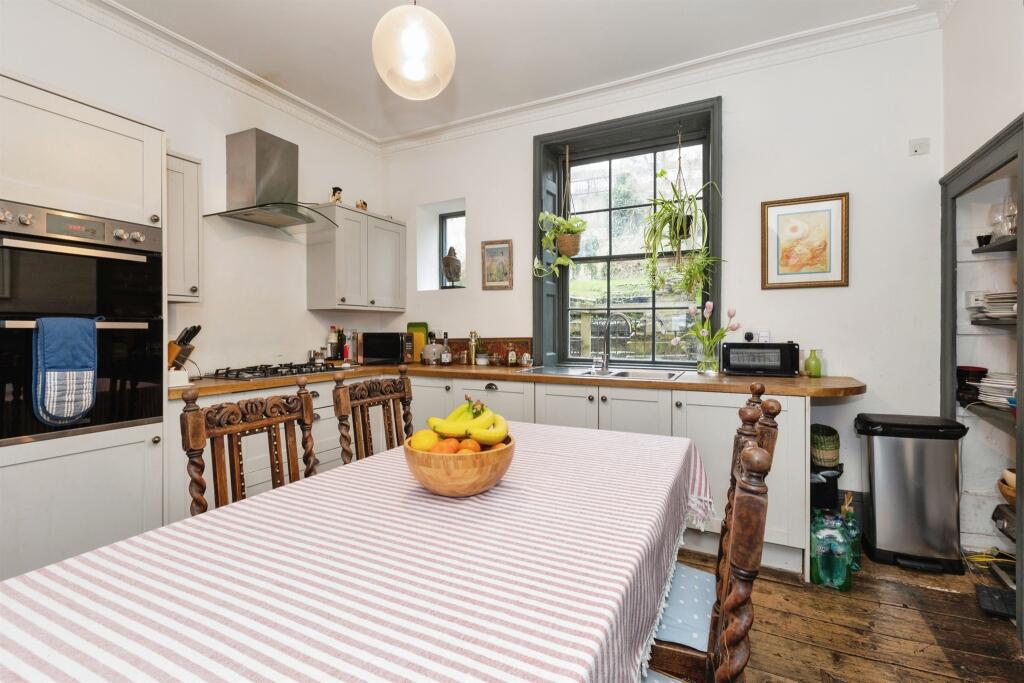
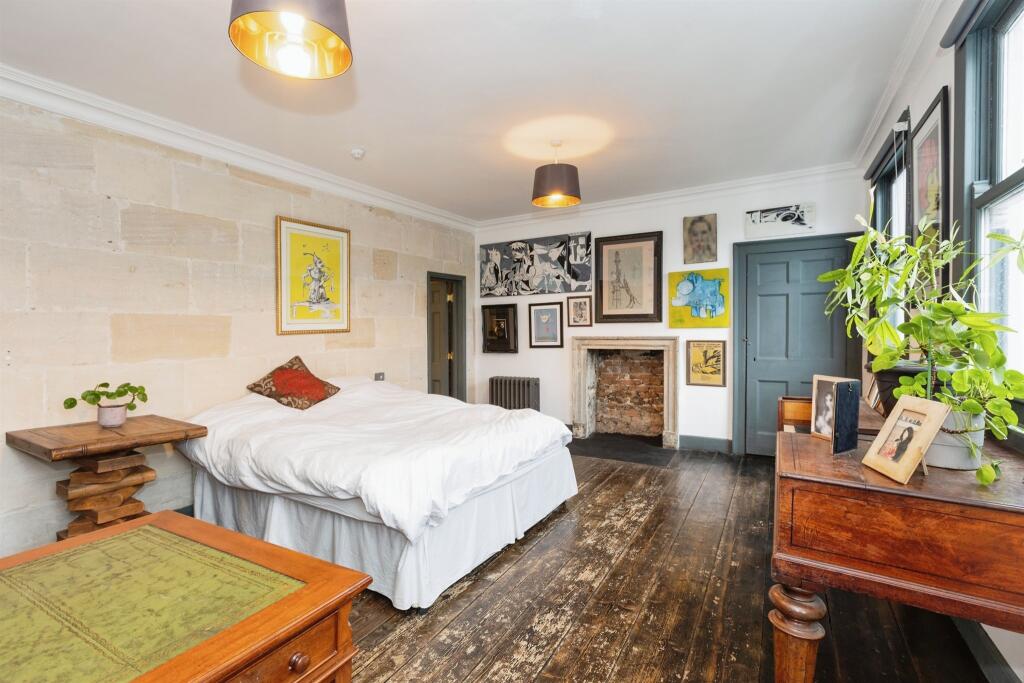
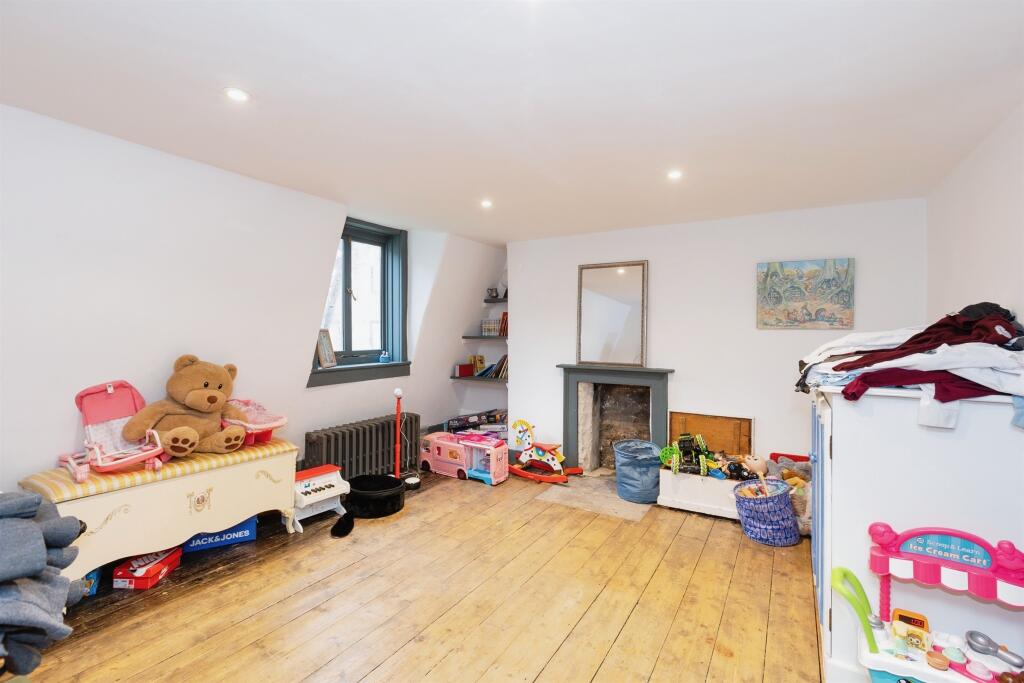
Holding Deposit: £923.00SUMMARYNestled within the historic Georgian terrace of Walcot Parade, this characterful townhouse exudes rustic charm and timeless appeal. The interior showcases exposed Bath stone feature walls in select bedrooms and solid oak wood floors, adding a natural elegance and warmth to the property. Spanning four floors, the current layout includes a sitting room, dining area, and kitchen.The upper floors host generously sized bedrooms, each thoughtfully designed to balance period features with contemporary comforts. The master bedroom provides panoramic views across Bath, while the additional bedrooms offer flexibility for use as children’s rooms, guest rooms, home offices, or creative spaces. The main bathroom is fitted to a high standard, blending modern fixtures with subtle nods to the home’s historic character.The property benefits from two allocated parking spaces located to the rear, providing convenient off-street parking. Additionally, there is a private garden with direct access to the parking area, offering a lovely outdoor space for relaxation while maintaining ease of access to and from the property.DESCRIPTIONNestled within the historic Georgian terrace of Walcot Parade, this characterful townhouse exudes rustic charm and timeless appeal. The interior showcases exposed Bath stone feature walls in select bedrooms and solid oak wood floors, adding a natural elegance and warmth to the property. Spanning four floors, the current layout includes a sitting room, dining area, and kitchen.The upper floors host generously sized bedrooms, each thoughtfully designed to balance period features with contemporary comforts. The master bedroom provides panoramic views across Bath, while the additional bedrooms offer flexibility for use as children’s rooms, guest rooms, home offices, or creative spaces. The main bathroom is fitted to a high standard, blending modern fixtures with subtle nods to the home’s historic character.The property benefits from two allocated parking spaces located to the rear, providing convenient off-street parking. Additionally, there is a private garden with direct access to the parking area, offering a lovely outdoor space for relaxation while maintaining ease of access to and from the property.While every reasonable effort is made to ensure the accuracy of descriptions and content, we should make you aware of the following guidance or limitations.
(1) MONEY LAUNDERING REGULATIONS – prospective tenants will be asked to produce identification documentation during the referencing process and we would ask for your co-operation in order that there will be no delay in agreeing a tenancy.
(2) These particulars do not constitute part or all of an offer or contract.
(3) The text, photographs and plans are for guidance only and are not necessarily comprehensive.
(4) Measurements: These approximate room sizes are only intended as general guidance. You must verify the dimensions carefully to satisfy yourself of their accuracy.
(5) You should make your own enquiries regarding the property in respect of things such as furnishings to be included/excluded and what facilities are/are not available.
(6) Before you enter into any tenancy for one of the advertised properties, the condition and contents of the property will normally be set out in a tenancy agreement and inventory. Please make sure you carefully read and agree with the tenancy agreement and any inventory provided before signing these documents.BrochuresFull Details