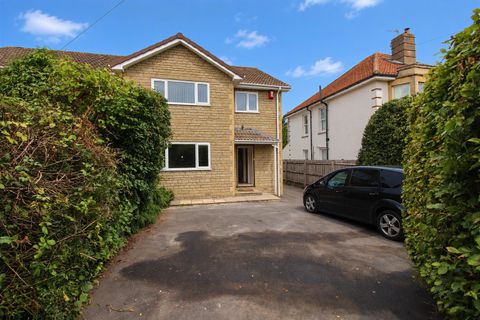
For Rent
£1,895/mo
Barry Road, Oldland Common BS30
4 bd
Bitton
Listed by Zoopla Agent
Property Details: • Type: Detached • Tenure: FREEHOLD • Floor Area: N/A
Key Features: • INTELLIGENTLY MODIFIED DETACHED FAMILY HOME • FOUR BEDROOMS WITH ENSUITE AND WALK IN CUPBOARD TO MASTER, FIRST FLOOR BALCONY WITH STUNNING VIEWS • 26FT LOUNGE, 21FT KITCHEN WITH BI-FOLD DOORS • CLOAKROOM/UTILITY, STUDY, BOOT ROOM, FAMILY BATHROOM • LOFT STORAGE WITH VELUX WINDOWS • LARGE ENCLOSED TWO TIER REAR GARDEN BACKING ONTO FIELDS • 15FT GARAGE, OFF ROAD PARKING FOR FOUR VEHICLES • VIEWING HIGHLY RECOMMENDED!
Location: • Nearest Station: Keynsham Station • Distance to Station: 1.4631383141880328 miles
Agent Information: • Address: 131 Bath Road, Longwell Green, Bristol, BS30 9DD
Full Description: <br /><b>SUMMARY</b><br />SET BACK FROM THE ROAD - BEAUTIFULLY EXTENDED FOUR BEDROOM DETACHED PERIOD HOME. <br />VIEWING IS HIGHLY RECOMMENDED!<br /><br /><br /><b>DESCRIPTION</b><br />Situated on the sought-after Bath Road in Bristol, this impressive five-bedroom detached family home offers generous and versatile accommodation, perfectly suited to modern family living. The ground floor features a spacious living/dining room, a contemporary kitchen with bi-fold doors opening onto a beautifully landscaped split-level garden, a useful utility room with cloakroom, and a fifth bedroom ideal for guests, home working or multi-generational living.<br /><br /><br /><br />Upstairs, the principal bedroom benefits from its own en-suite shower room and shares a balcony with bedroom four, creating a wonderful space to relax and enjoy the outlook. Two further well-proportioned bedrooms and a family bathroom complete the first-floor accommodation.<br /><br /><br /><br />Externally, the property enjoys a garage, driveway parking for several vehicles, and attractive gardens.<br /><br />Bitton is a picturesque village nestled between Bath and Bristol, offering the perfect balance of rural charm and modern convenience. Surrounded by beautiful countryside and steeped in history,and provides a peaceful setting while maintaining excellent transport links.<br />With easy access to both Bath and Bristol—just a short drive or bus ride away—it’s ideal for commuters and families who crave village living without sacrificing city amenities.<br />The area boasts local shops, welcoming pubs, and scenic walks along the River Avon and the Bristol-Bath Railway Path, making it a wonderful place to call home.<br /><br /><b>Ground Floor Accommodation</b> <br /><br /><b>Entrance Hall</b> <br />Double Glazed Window to Side, Access to Living Room, Kitchen, Utility / Cloakroom and Bedroom 5<br /><br /><b>Living Room / Dining Room</b> <br />Double Glazed Bay Window and Double Glazed Window to Front, Feature Fire Place, Radiator<br /><br /><b>Utility / Cloakroom</b> <br />Double Glazed Window to Side, WC and Pedestal Sink, Space and Plumbing for Washing Machine and Tumble Dryer with Work Surface Over, Chrome Heated Towel Rail<br /><br /><b>Kitchen</b> <br />Double Glazed Bi-Fold Doors to Rear Garden, Range of Modern Wall and Base Units with Work Surface Over and Matching Island / Breakfast Bar, Tiled Splash Back Around, Inset Sink with Mixer Tap, Space for Range Style Cooker, Integrated Fridge / Freezer, Radiator<br /><br /><b>Bedroom 5</b> <br />Double Glazed Window to Side, Radiator<br /><br /><b>First Floor Accommodation</b> <br /><br /><b>Bedroom 1</b> <br />Double Glazed Window to Rear, Built In Wardrobe, Door to En-Suite, Radiator Door to Balcony Area<br /><br /><b>En-Suite</b> <br />Obscure Double Glazed Window to Side, WC, Vanity Sink Unit and Shower Enclosure, Tiled to Water Sensitive Areas<br /><br /><b>Bedroom 2</b> <br />Double Glazed Window to Front, Built in Wardrobe, Radiator<br /><br /><b>Bedroom 3</b> <br />Double Glazed Window to Front, Radiator<br /><br /><b>Bedroom 4</b> <br />Double Glazed Window to Rear, Door to Balcony Area, Radiator<br /><br /><b>Bathroom</b> <br />Obscure Double Glazed Window to Side, Three Piece Suite Comprising of WC, Pedestal Sink and Large Panel Bath with Shower Over, Tiled to Water Sensitive Areas<br /><br /><b>External Features</b> <br /><br /><b>Rear Garden</b> <br />Landscaped Split Level Garden with Patio Area to the Ground and Lawn Area Enclosed via Hedgerow for Privacy to the Upper Level<br /><br /><b>Garage</b> <br />To the Side of the Property with Up and Over Door<br /><br /><b>Parking</b> <br />Driveway Parking for Several Cars to the Front of the Property<br /><br /><b>Agents Note: </b> <br />Please note that an AML fee is chargeable to the buyer once an offer has been accepted to cover the cost of required identity checks and anti-money laundering checks. Once these checks have been completed, the fee cannot be refunded, even if the property purchase does not go ahead.<br /><br /><br /><br />1. MONEY LAUNDERING REGULATIONS - Intending purchasers will be asked to produce identification documentation at a later stage and we would ask for your co-operation in order that there will be no delay in agreeing the sale. <br />2: These particulars do not constitute part or all of an offer or contract. <br />3: The measurements indicated are supplied for guidance only and as such must be considered incorrect. <br />4: Potential buyers are advised to recheck the measurements before committing to any expense. <br />5: Connells has not tested any apparatus, equipment, fixtures, fittings or services and it is the buyers interests to check the working condition of any appliances. <br />6: Connells has not sought to verify the legal title of the property and the buyers must obtain verification from their solicitor.


