Property Details:
• Type: Flat
• Tenure: Leasehold
• Floor Area: N/A
Key Features:
• 561Sqft Brand New Conversion
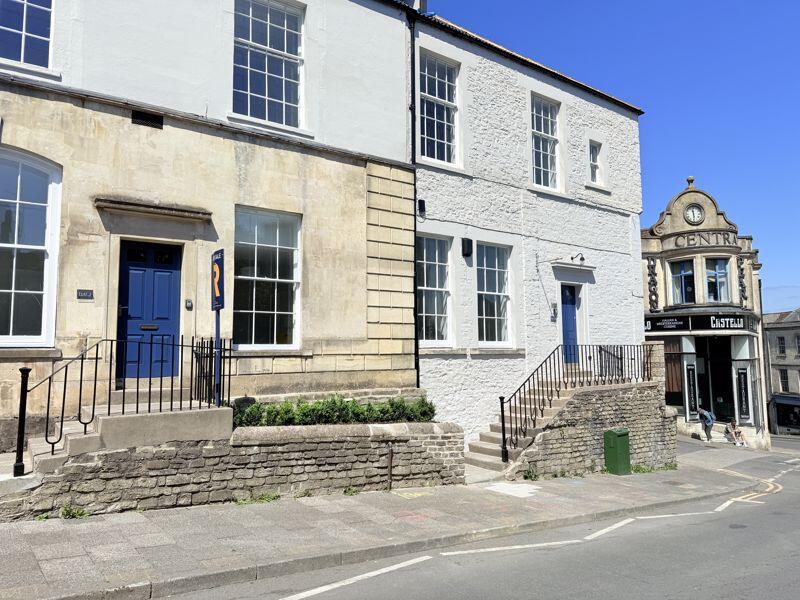
• Luxury Conversion In The Town Centre
• On The First Floor And Flooded With Natural Light
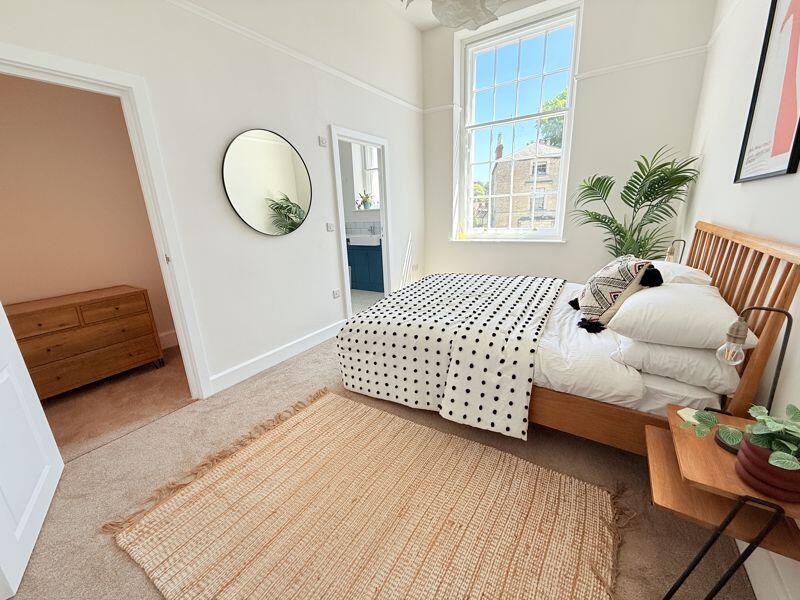
• Large Double Bedroom With Walk-In Wardrobe
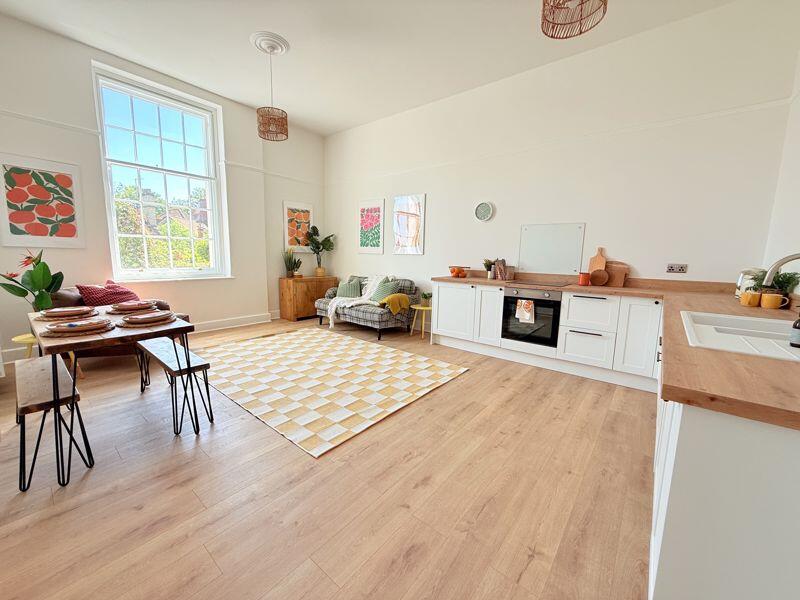
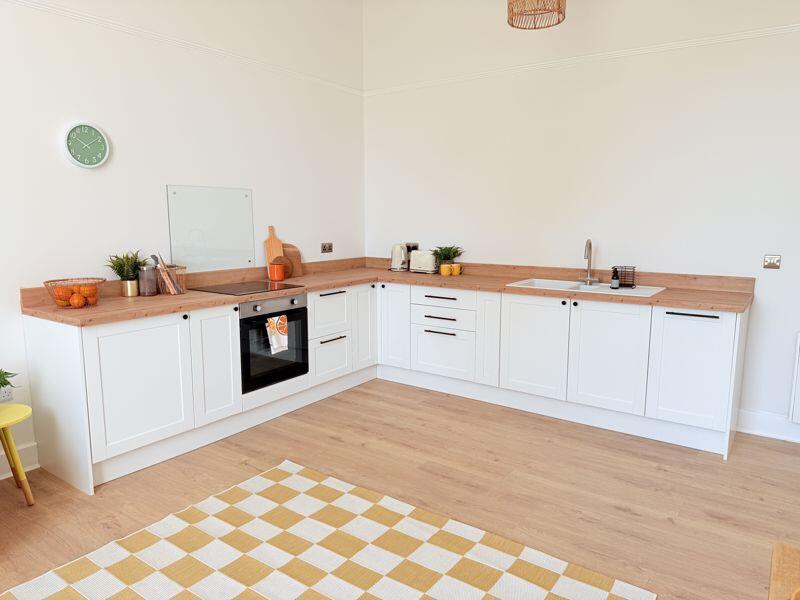
• Generous Living/Dining/Kitchen
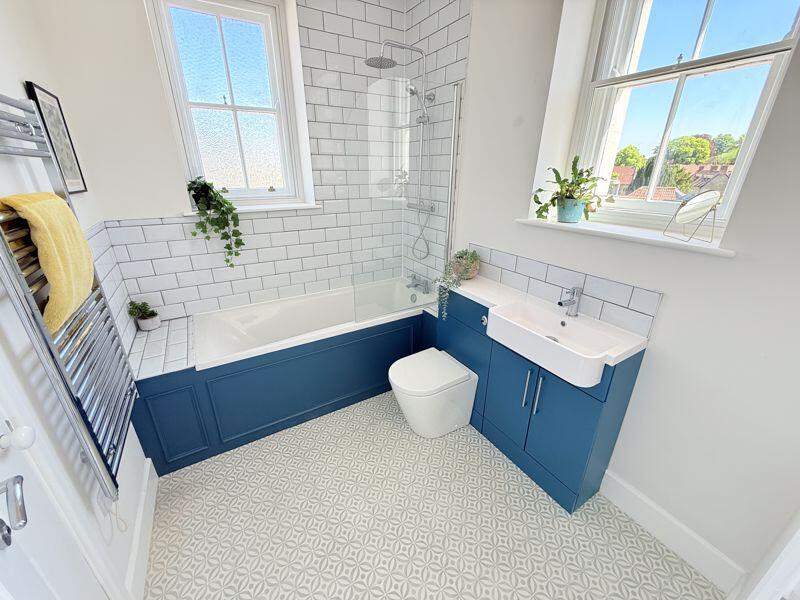
• Contemporary Bathroom With Dual Aspect Windows
• Electric Eco Radiators & 'Internal Loft' Storage Space
• Restored Period Features Including Impressive Sash Windows
• Brand New Kitchen & Bathroom Fittings
• Completely Re-Wired & Re-Plumbed
Location:
• Nearest Station: N/A
• Distance to Station: N/A
Agent Information:
• Address: 24 Bath Street,
Frome,
Somerset,
BA11 1DJ
Full Description:
The first one bedroom release of this luxury town centre development. Flooded with natural light from its refurbished secondary glazed sash windows.A Central Period ConversionThis property have been restored throughout with brand new plumbing, wiring, kitchen, bathroom and fittings. The heating is via eco electric radiators. Located on the first floor, which is nigh on the second from the roadside with 11' high ceilings. The accommodation includes an entrance lobby and hallway with a doorway into the impressive open plan living/dining/kitchen space with the modern kitchen units including a built-in oven, hob, dishwasher and fridge. The bedroom is a generous double with a walk-in wardrobe with a handy 'loft' storage space. The bathroom has two windows and a white suite with the laundry cupboard including the presurrised hot water system and plumbing for the washing machine. All on the doorstep of the town within a few feet of some of Frome's best eateries.Living/Dining Area/Kitchen19' 10'' x 14' 4'' (6.04m x 4.37m)Bedroom14' 1'' x 9' 5'' (4.29m x 2.87m)Walk In Wardrobe5' 4'' x 4' 1'' (1.62m x 1.24m)Bathroom8' 1'' x 6' 7'' (2.46m x 2.01m)TenureThe tenure is leasehold with a 999 year lease and a peppercorn ground rent. The (eventual) management company will consist of all 5 individual leaseholders who will take over responsibility (and have control over) the Maintenance company and Freehold. The Monthly Charge will be £90 including building insurance, Communal lighting, alarm servicing, communal cleaning, external window cleaning, management charges and contributions to a sinking fund.ServicesElectricity, mains water & drainage are connected.Council TaxThe Council Tax Band is TBCBrochuresProperty BrochureFull Details