For Rent
Price on request
2 bed flat for saleWright Street, Blyth NE24
Blyth


Only details supplied with this listing are shown. Ask the listing contact to confirm measurements, taxes and costs.
Property Details: - Type: Terraced house - Bedrooms: 8 - Bathrooms: 2
Agent: Signature North East - Whitley Bay Phone: 0191 686 0146
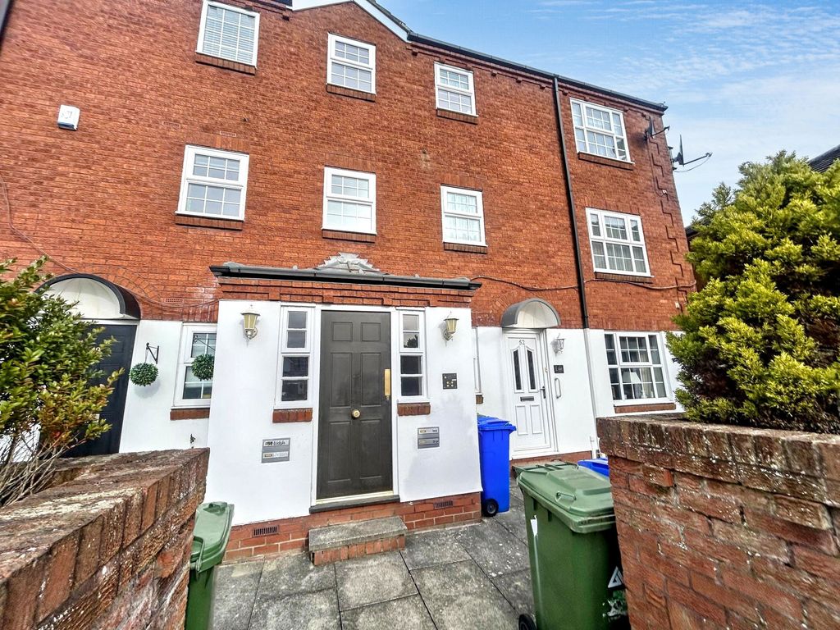
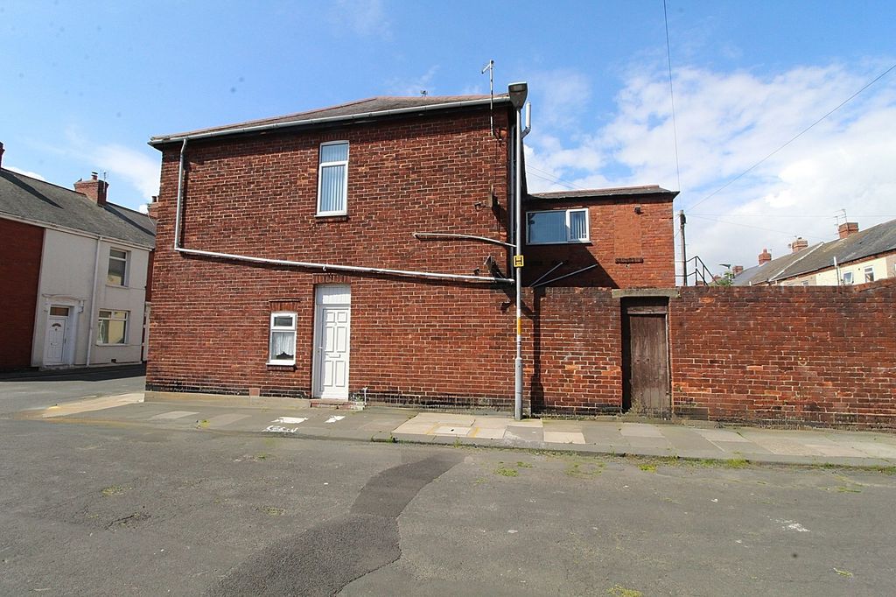
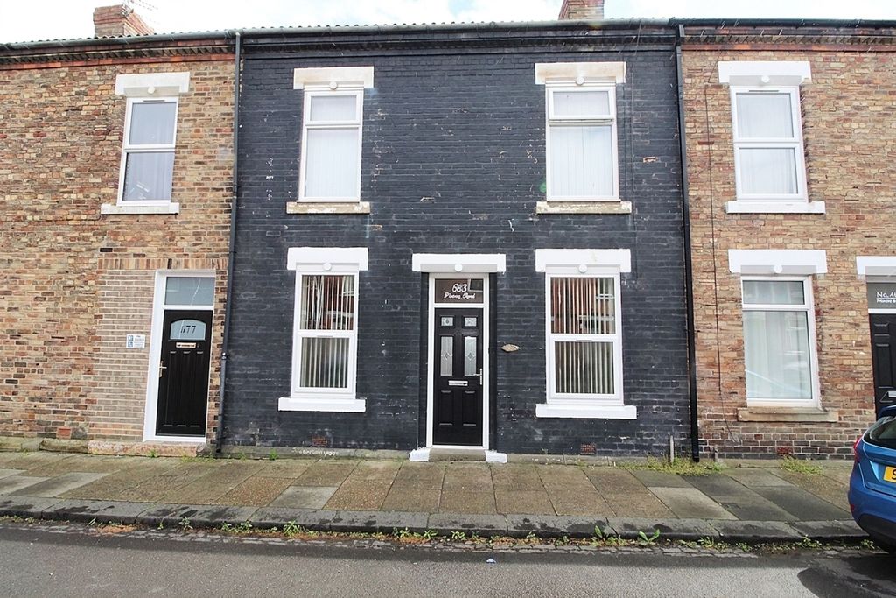
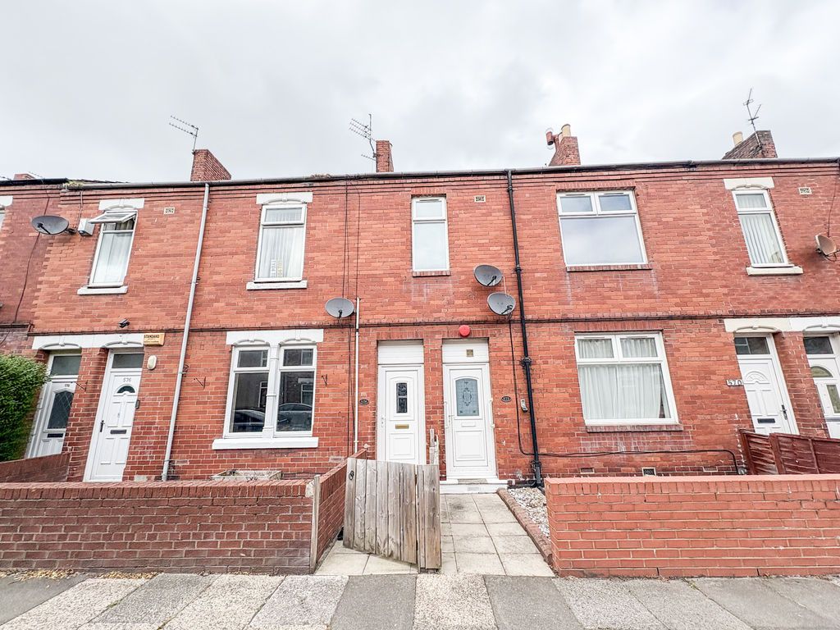
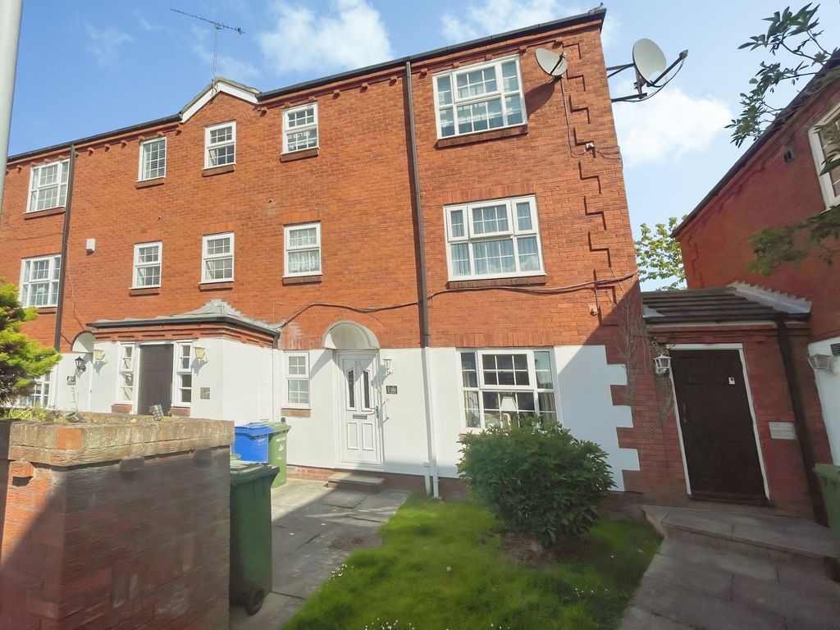
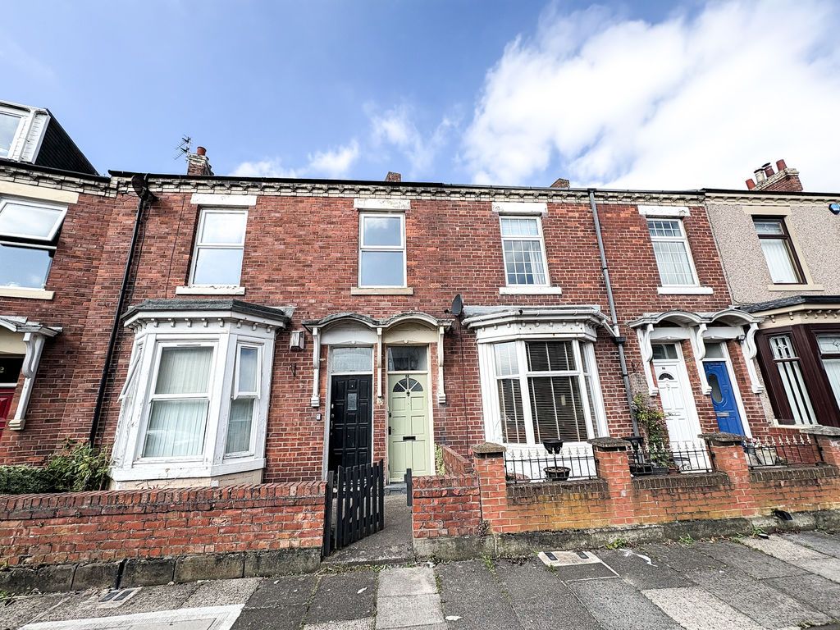
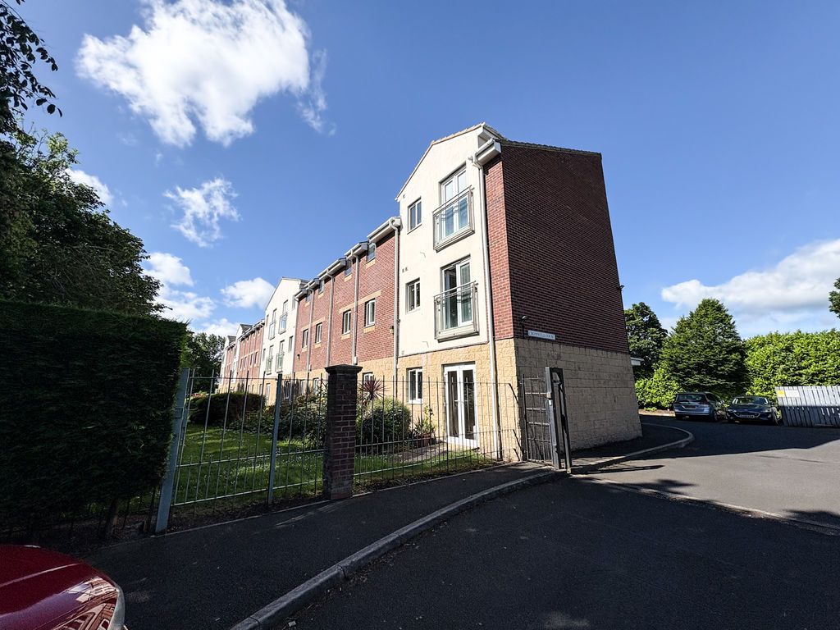
Signature North East are delighted to welcome this impressive property to the market, ideally located on Bath Terrace in the highly desirable area of Blyth. This substantial eight-bedroom terraced home is a Grade II listed building, originally constructed in the late 18th century and later converted into a bathhouse in the early 19th century. Perfectly positioned for coastal living, this enviable home is just a short walk from Blyth’s Blue Flag beach and overlooks the award-winning Ridley Park. The property also sits close to the Phoenix Theatre and local amenities. Newsham Station is only five minutes away by car, offering free parking and direct links to Newcastle Central Station in around twenty minutes.<br/><br/>Upon entering, you are welcomed into a central hallway which also provides access to a convenient W.C. and cloakroom. The spacious living room sits to the front of the property, offering ample space for desired furnishings and featuring a fireplace at its centre. The dining room follows, benefitting from French doors that open onto the rear yard. The family room is another charming reception space with an exposed brick fireplace and flows seamlessly into the kitchen/diner, which comfortably accommodates a small dining table. The kitchen is arranged in two parts, the main kitchen/diner and a secondary rear kitchen which can also serve as a utility area, with the rear kitchen providing further access to the yard.<br/><br/>Continuing to the first floor, you will find four bedrooms. Bedrooms one, two and three are generously sized and can easily accommodate double beds alongside additional furnishings. Bedroom four is ideal for a single bed with further furniture and is currently utilised as a study. This floor also hosts a W.C. and a large family bathroom complete with hand basin, shower, free-standing bath and W.C. Ascending to the second floor reveals four further bedrooms and a shower room, offering excellent flexibility for growing families or multi-use living.<br/><br/><b>Living Room</b> - 4.37 x 4.79 (14'4" x 15'8") - <br/><br/><b>Dining Room</b> - 3.52 x 4.96 (11'6" x 16'3") - <br/><br/><b>Family Room</b> - 4.37 x 4.79 (14'4" x 15'8") - <br/><br/><b>Kitchen / Diner</b> - 3.52 x 4.36 (11'6" x 14'3") - <br/><br/><b>Kitchen</b> - 4.57 x 2.2 (14'11" x 7'2") - <br/><br/><b>Wc</b> - 1.23 x 1.17 (4'0" x 3'10") - <br/><br/><b>Cloakroom</b> - 1.8 x 2.14 (5'10" x 7'0") - <br/><br/><b>Bedroom One</b> - 4.52 x 4.16 (14'9" x 13'7") - <br/><br/><b>Bedroom Two</b> - 4.37 x 4.39 (14'4" x 14'4") - <br/><br/><b>Bedroom Three</b> - 3.62 x 4.44 (11'10" x 14'6") - <br/><br/><b>Bathroom</b> - 3.52 x 3.91 (11'6" x 12'9") - <br/><br/><b>Wc</b> - 0.92 x 1.14 (3'0" x 3'8") - <br/><br/><b>Bedroom Five</b> - 3.34 x 5.12 (10'11" x 16'9") - <br/><br/><b>Bedroom Six</b> - 3.34 x 3.86 (10'11" x 12'7") - <br/><br/><b>Bedroom Seven</b> - 2.54 x 4.46 (8'3" x 14'7") - <br/><br/><b>Bedroom Eight</b> - 3.92 x 2.54 (12'10" x 8'3") - <br/><br/><b>Shower Room</b> - 1.6 x 1.5 (5'2" x 4'11") - <br/><br/>Externally, the home boasts a large front garden laid mainly to lawn. To the rear is a spacious yard with ample patio space, perfect for outdoor furniture. Beyond the yard sits a double garage, outhouse for wood storage and additional garden area, also predominantly laid to lawn. The property further benefits from on-street parking to the front with no permit required, as well as additional parking available via the rear lane.<br/><br/>
If the interactive map is unavailable, open the supplied location in maps.
Open location in mapsThe pin uses coordinates supplied with this listing. Confirm the exact location with the listing contact.
Added and updated dates describe the Mirror record. Source publication and verification dates are shown separately when known; none establishes time on market. Confirm current price and availability with the listing contact.
View original listing