Property Details:
- Type: Terraced house
- Bedrooms: 4
- Bathrooms: 2
Agent: Connells - Southville, Bristol
Phone: 0117 444 3460
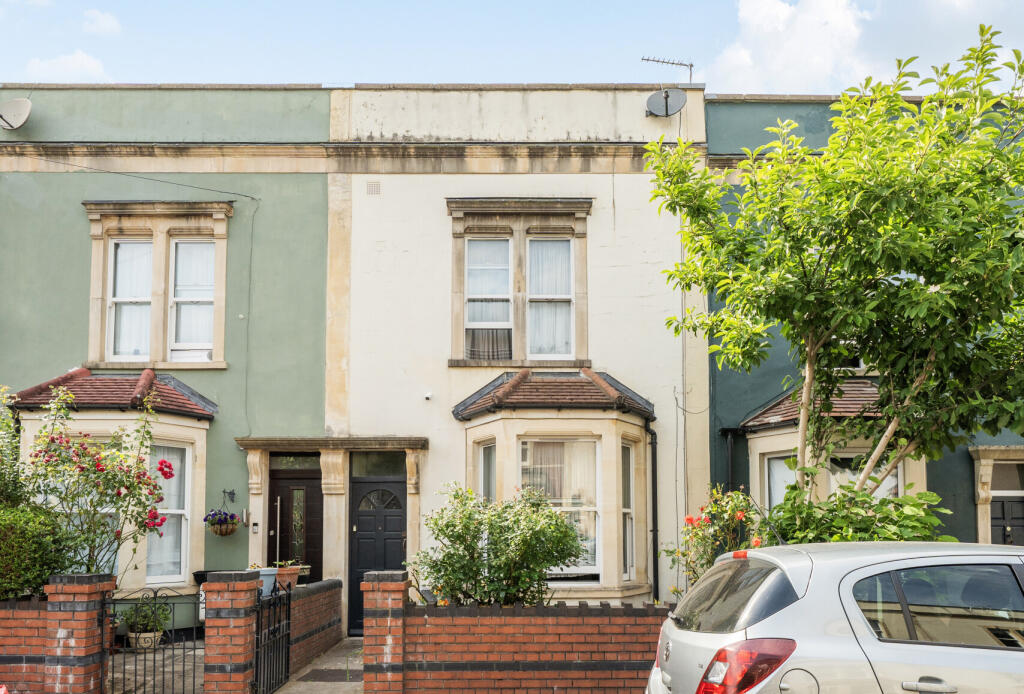
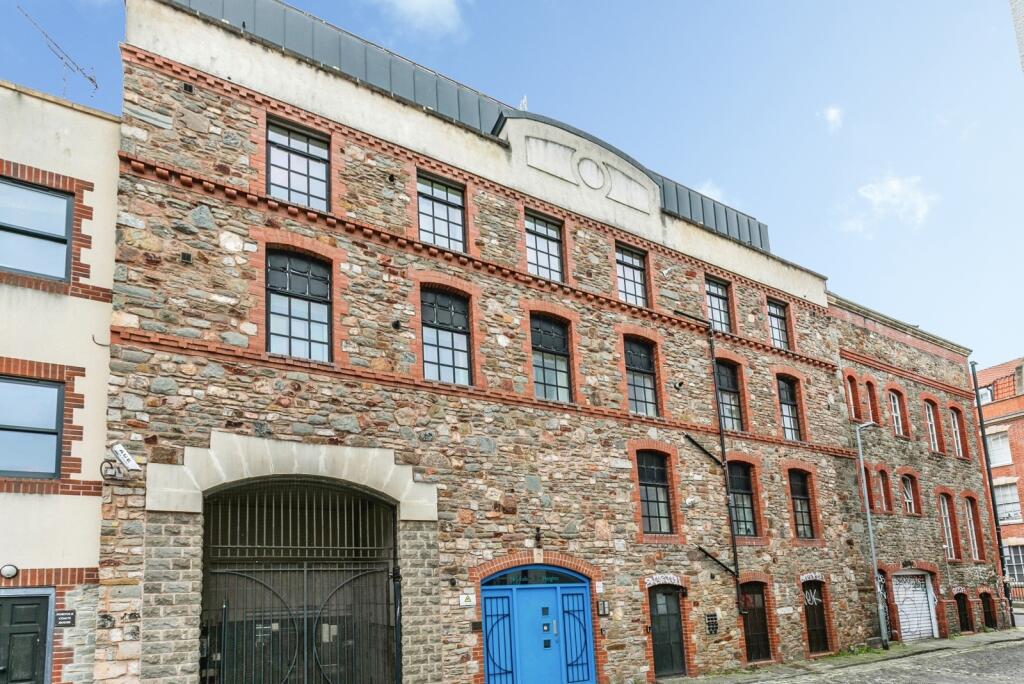
<br/><b>SUMMARY</b><br/>Enjoying an enviable position overlooking Bristol's Floating Harbour, this elegant four-bedroom townhouse combines generous living space, stunning marina views, a delightful garden, conservatory and double garage to create a truly exceptional city home.<br/><br/><br/><b>DESCRIPTION</b><br/>Occupying an enviable position overlooking Bristol's historic Floating Harbour, this elegant four-bedroom townhouse offers a rare blend of waterside tranquillity and city living. Arranged over three floors, the property enjoys stunning marina views from its principal reception rooms, where large windows frame the ever-changing harbour scene.<br/><br/><br/><br/>The spacious accommodation includes a fitted kitchen, conservatory, landscaped rear garden, principal bedroom with en suite, three further bedrooms and a family bathroom. Whether enjoying a peaceful morning overlooking the water or watching the city skyline come alive in the evening, the setting creates a wonderful sense of calm and escape. The property also enjoys a unique vantage point during the annual Bristol International Balloon Fiesta, with colourful hot air balloons often visible across the skyline.<br/><br/><br/><br/>Further benefits include a double garage, double glazing and gas central heating. Perfectly positioned within walking distance of Bristol's renowned restaurants, cafés and cultural attractions, this is a truly special harbourside home in one of the city's most sought-after waterfront locations.<br/><br/><br/><br/>Please note than an AML fee is chargeable to the buyer once an offer has is accepted to cover the cost of carrying out the required identity and anti-money laundering checks. Once these checks have been completed the fee cannot be refunded, even if the property purchase does not go ahead.<br/><br/><b>Entrance Hall</b> <br/>Stairs rising to the first floor, radiator, useful storage and doors leading to the principal ground floor accommodation.<br/><br/><b>Ground Floor Reception Room</b> 19' x 10' 5" ( 5.79m x 3.17m )<br/>A well-proportioned reception room with two front aspect double-glazed windows overlooking the harbour. Radiator and ample space for seating and entertaining.<br/><br/><b>Kitchen</b> 12' x 8' 8" ( 3.66m x 2.64m )<br/>Fitted with a range of wall and base units with work surfaces over incorporating a sink and drainer. Integrated double oven, gas hob and appliance space. Rear aspect double-glazed window overlooking the conservatory and garden.<br/><br/><b>W.C.</b> <br/>Suite comprising low-level WC and wash hand basin. Tiled splashbacks and radiator.<br/><br/><b>Utility Room</b> 6' 5" x 6' 4" ( 1.96m x 1.93m )<br/>Useful utility room with space for appliances and access towards the conservatory. Rear aspect double-glazed window.<br/><br/><b>Conservatory</b> 19' MAX x 13' 1" MAX ( 5.79m MAX x 3.99m MAX )<br/>A superb additional reception space enjoying an abundance of natural light through surrounding double-glazed windows and glazed roof. Double-glazed doors opening onto the rear garden.<br/><br/><b>First Floor Landing</b> <br/>Stairs rising to the second floor and doors to accommodation.<br/><br/><b>First Floor Reception Room</b> 18' 11" MAX x 10' 8" MAX ( 5.77m MAX x 3.25m MAX )<br/>An impressive reception room featuring a large front aspect double-glazed bay-style window arrangement with stunning views across the harbour and marina. Feature fireplace, radiator and generous space for seating.<br/><br/><b>Master Bedroom</b> 12' 1" MAX x 11' 1" MAX ( 3.68m MAX x 3.38m MAX )<br/>A spacious double bedroom with rear aspect double-glazed window overlooking the garden. Fitted wardrobes and access to the en suite shower room.<br/><br/><b>En-Suite</b> 7' 3" MAX x 5' 9" MAX ( 2.21m MAX x 1.75m MAX )<br/>Comprising shower enclosure, wash hand basin and low-level WC. Rear aspect double-glazed window.<br/><br/><b>Second Floor Landing</b> <br/>Access to all remaining bedrooms and family bathroom.<br/><br/><b>Bedroom Two</b> 12' 1" x 8' 11" ( 3.68m x 2.72m )<br/>Double bedroom with rear aspect double-glazed window overlooking the garden.<br/><br/><b>Bedroom Three</b> 10' 10" x 9' ( 3.30m x 2.74m )<br/>Bedroom with front aspect double-glazed window enjoying views towards the harbour.<br/><br/><b>Bedroom Four</b> 9' 7" x 8' 9" ( 2.92m x 2.67m )<br/>Bedroom with front aspect double-glazed window enjoying views towards the harbour.<br/><br/><b>Bathroom</b> 7' 5" x 5' 9" ( 2.26m x 1.75m )<br/>Fitted with a panelled bath with shower over, wash hand basin and low-level WC. Rear aspect double-glazed window.<br/><br/><b>Rear Garden</b> <br/>An attractive enclosed rear garden laid predominantly to paving with established shrub and flower borders. A delightful space for outdoor dining and entertaining with access to the conservatory.<br/><br/><b>Garage</b> 18' 3" x 17' 8" ( 5.56m x 5.38m )<br/>Double garage providing secure parking, storage or workshop potential.<br/><br/><br/><br/>1. MONEY LAUNDERING REGULATIONS - Intending purchasers will be asked to produce identification documentation at a later stage and we would ask for your co-operation in order that there will be no delay in agreeing the sale.
2: These particulars do not constitute part or all of an offer or contract.
3: The measurements indicated are supplied for guidance only and as such must be considered incorrect.
4: Potential buyers are advised to recheck the measurements before committing to any expense.
5: Connells has not tested any apparatus, equipment, fixtures, fittings or services and it is the buyers interests to check the working condition of any appliances.
6: Connells has not sought to verify the legal title of the property and the buyers must obtain verification from their solicitor.