Property Details:
• Type: Detached
• Tenure: FREEHOLD
• Floor Area: 2454 sqft
Key Features:
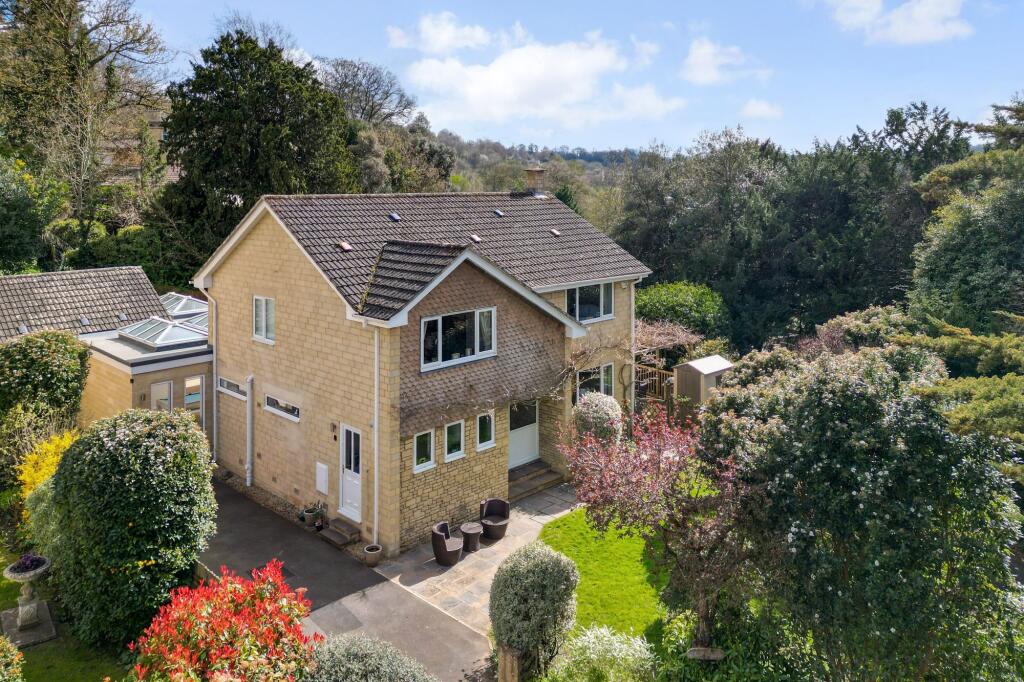
• Detached 4-bedroom house with superb high-quality contemporary extension
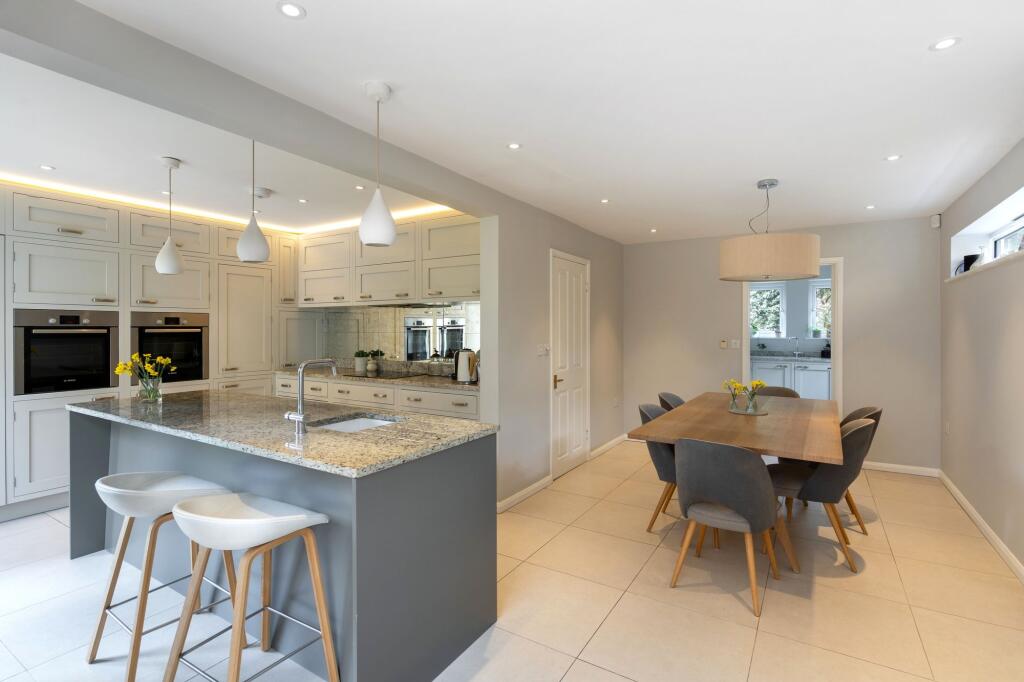
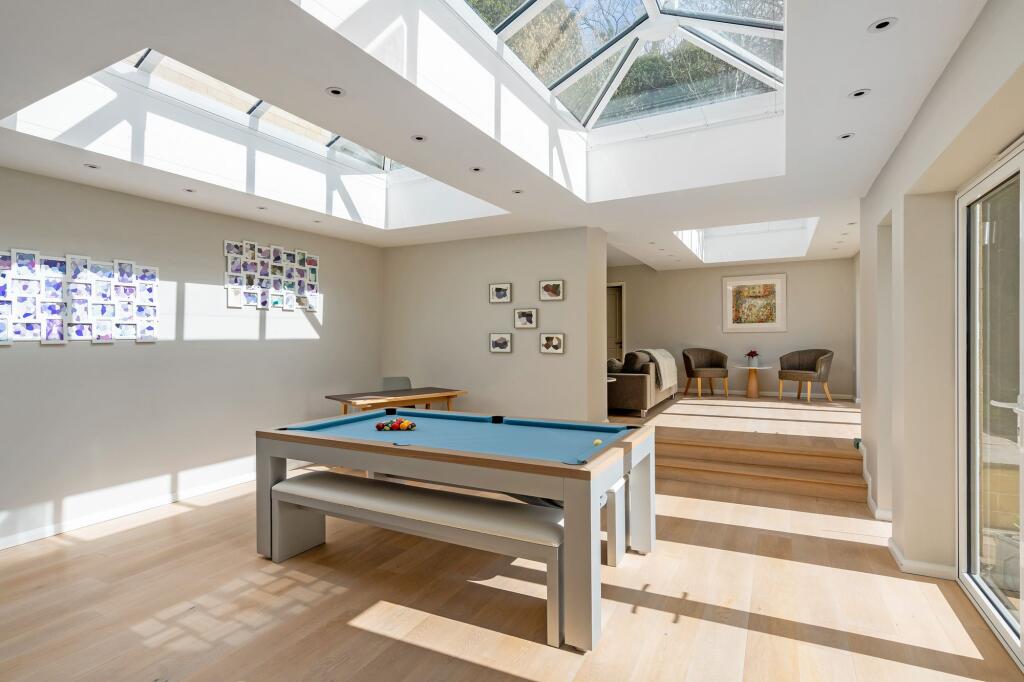
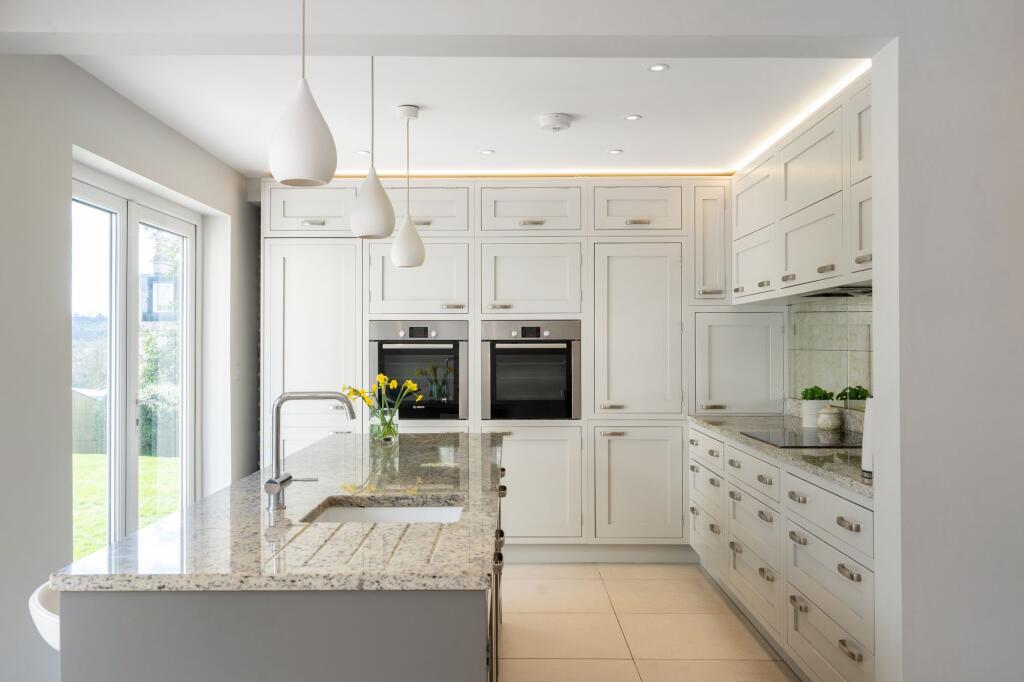
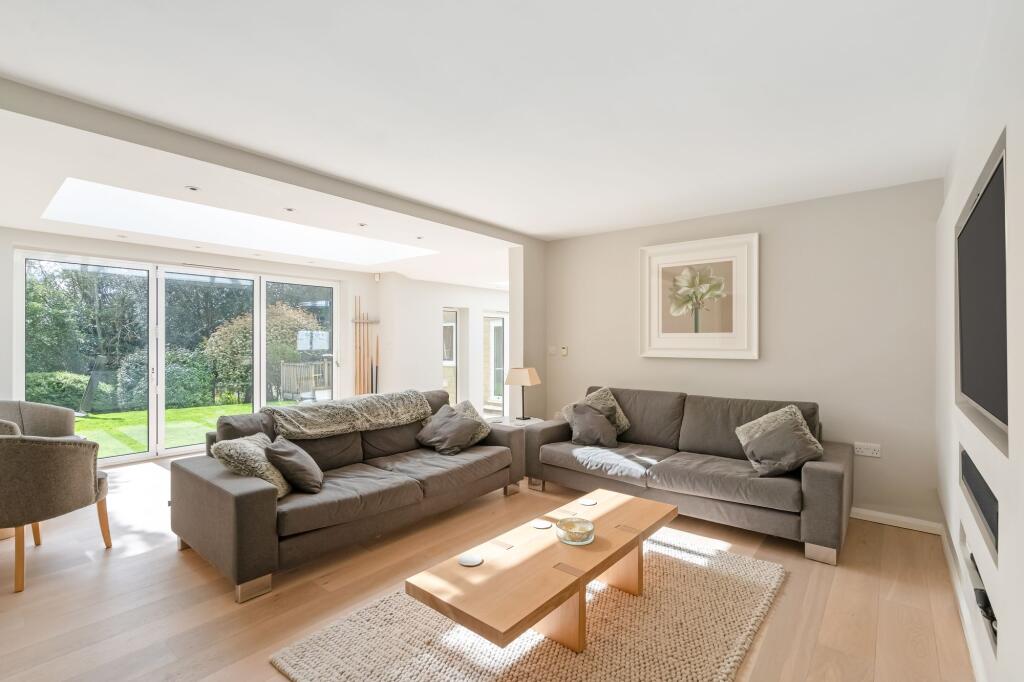
• Open-plan kitchen/breakfast room, family and games room
• Elegant triple aspect sitting room
• Principal bedroom with en-suite bathroom
• 3 further bedrooms, family bathroom and additional shower room
• Beautifully maintained lawned garden and decked terrace
• Parking for 4 cars
Location:
• Nearest Station: Bath Spa Station
• Distance to Station: 0.68891403596469 miles
Agent Information:
• Address: 1 Wood Street
Bath,
BA1 2JQ
Full Description:
<p>Situation </p><p>The Priory occupies a superb position on Bathwick Hill, accessed via a private drive. Close by are both the Kennet & Avon Canal and the National Trust’s Bathwick Meadows, part of the Bath Skyline walk, enjoying wonderful views over the City. There are local shopping facilities available on Bathwick Hill including a Tesco Metro, Myrtle Mee the florist and Dexters, a great little coffee shop. The City Centre provides a wealth of cultural, culinary and recreational facilities. There is an excellent range of schools close by, both private and state, including King Edward’s, Prior Park College, The Paragon, Bathwick St Mary’s Primary School and Widcombe Junior to name but a few. Communications are also excellent; Bath Spa Railway Station with direct links to London Paddington and Bristol Temple Meads is within easy walking distance. Junction 18 of the M4 is approximately 10 miles to the north. </p><p>Description </p><p>This exceptional property offers an open-plan kitchen/breakfast room, family and games room, elegant sitting room, modern shower room, utility room, gym, and storage space. On the first floor, you will find the principal bedroom with en-suite bathroom, three additional bedrooms and a family bathroom. The exterior includes a beautifully maintained lawned garden, a decked terrace, and parking space for four cars. </p><p>Upon entering through the back door, you are greeted into a well-equipped utility room with a butler's sink and plumbing for a washing machine, along with a cupboard housing a modern Vaillant boiler. A door opens into a superb open-plan kitchen and dining area, ideal for hosting. The kitchen boasts sleek contemporary units with stone-coloured granite worktops, a central island with fitted sink, and a Bosch dishwasher. Appliances include twin Bosch ovens, a 4-ring induction hob, and an integrated fridge. French doors lead directly to the garden. </p><p>The open-plan layout extends to a versatile area that functions as a games or dining room, leading to a cosy family room complete with an integrated TV. This entire space is flooded with light thanks to triple roof lanterns and multiple garden access points, including bi-fold doors. A useful shower room and a compact gym are located at the rear, with access to a sizable storage room from the driveway, ideal for bikes. </p><p>The kitchen/breakfast room connects to the main entrance hall, featuring a coats cupboard and downstairs cloakroom. The hall opens into a comfortable triple-aspect sitting room, with French doors leading to a south-facing decked area, perfect for evening drinks. The sitting room also includes a Morso wood-burning stove. </p><p>Upstairs, the generous master bedroom offers built-in cupboards and an en-suite bathroom, complemented by three further bedrooms and a family bathroom. </p><p>Externally </p><p>A five-bar gate opens to a tarmac drive with parking for four cars. The charming front garden is primarily laid to lawn, with mature shrubs adding appeal. A side gate leads to a decked area and a small shed. The main garden continues the lawn theme, with additional mature shrubs providing privacy and beauty. </p><p>General Information </p><p>Bath & North East Somerset Council. Council Tax Band G. </p><p>The tenure is Freehold. Mains services connected.</p><br />EPC Rating: C