Property Details:
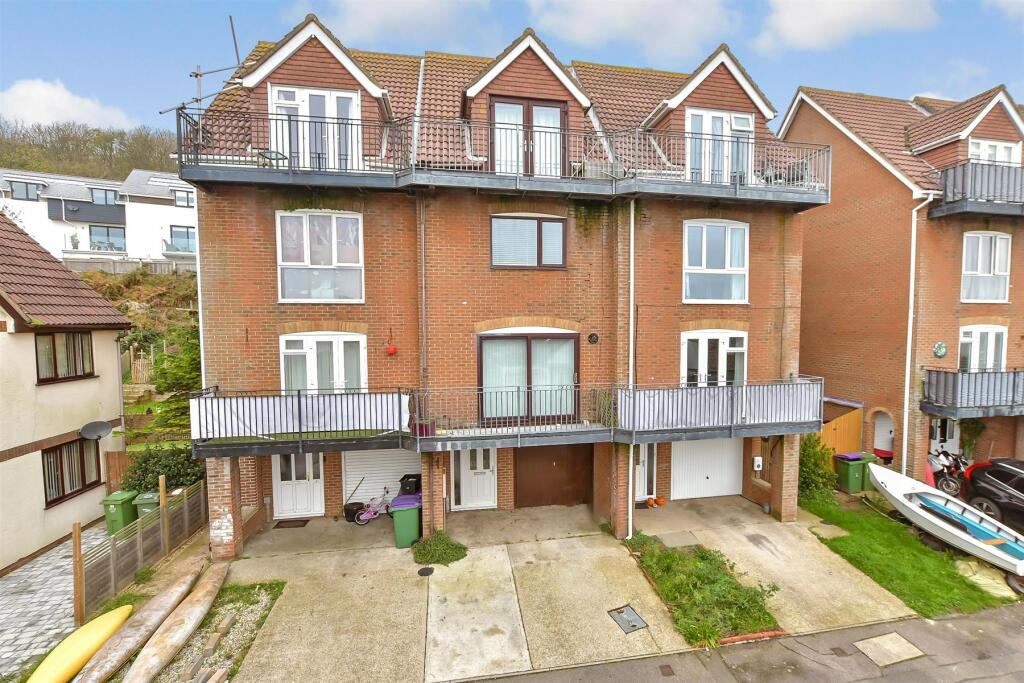
• Type: Town House
• Tenure: N/A
• Floor Area: N/A
Key Features:
• Four double bedrooms
• Large open plan lounge/diner/kitchen with private balcony, useful utility room
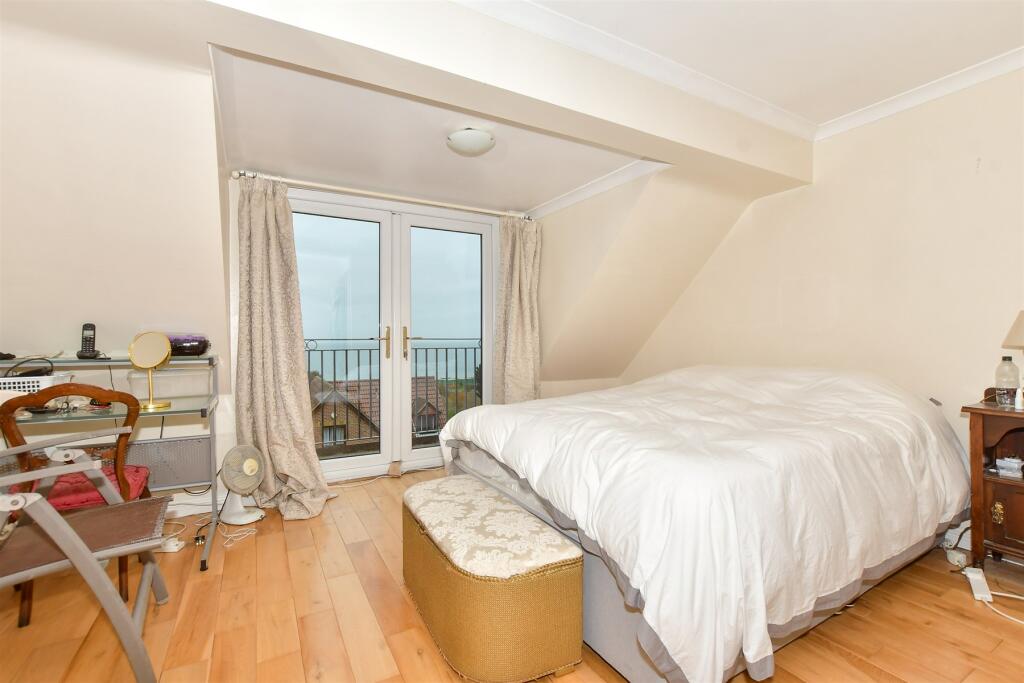
• Bedroom 1 with en-suite shower room and private balcony
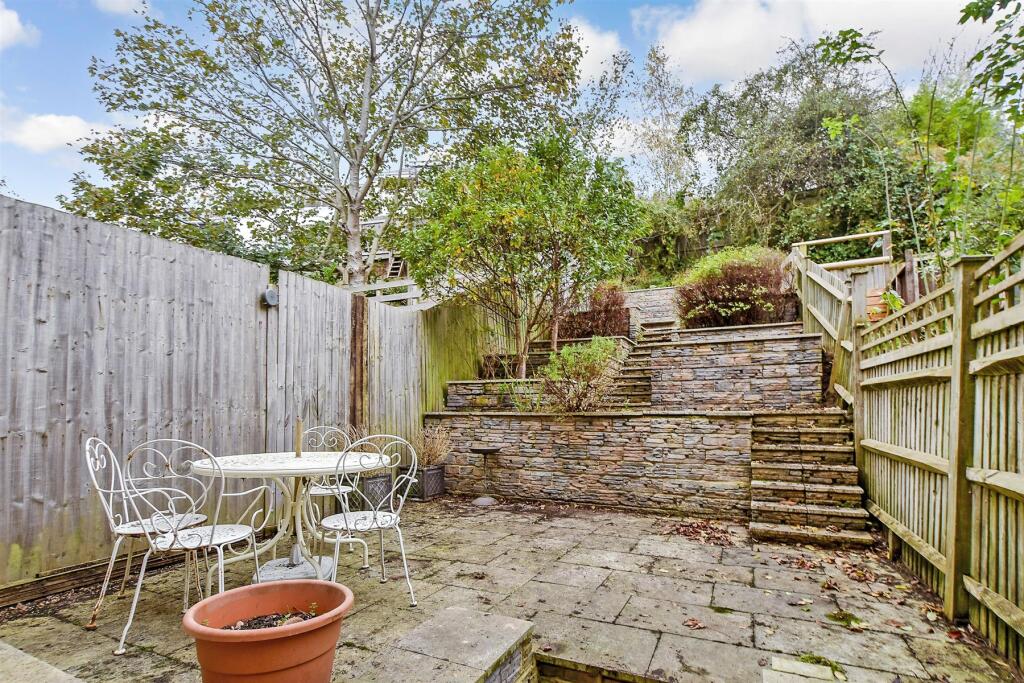
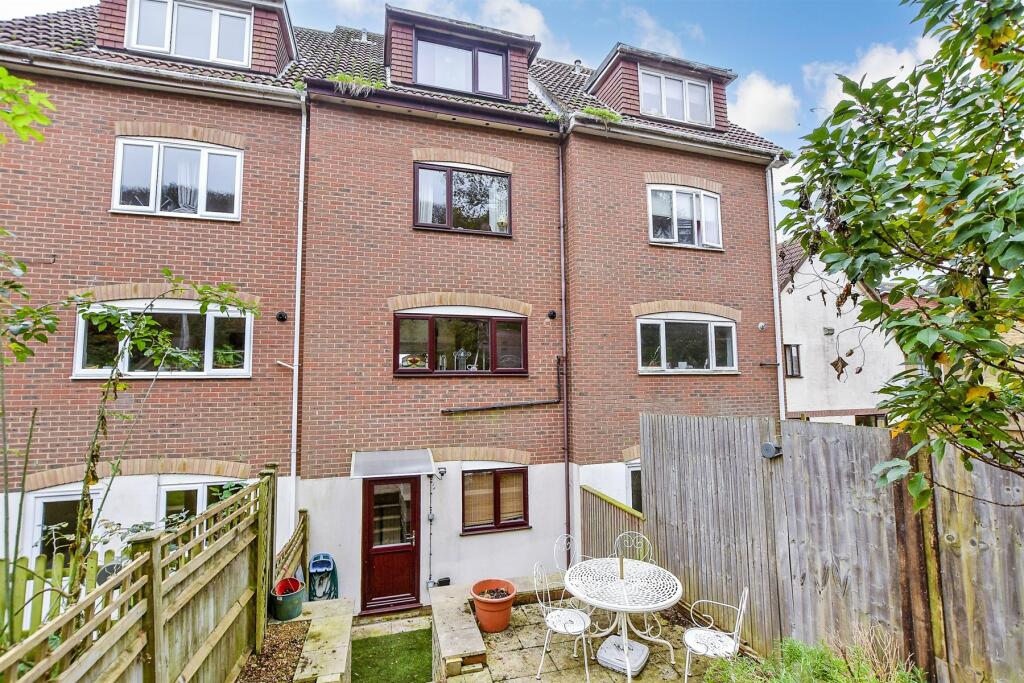
• Low maintenance, terraced rear garden
• Walking distance to Sandgate, cafes, restaurants, the beach and the canal
• Short drive to M20 and mainline train station
Location:
• Nearest Station: N/A
• Distance to Station: N/A
Agent Information:
• Address: 16 High Street,
Hythe,
Kent,
CT21 5AT
Full Description:
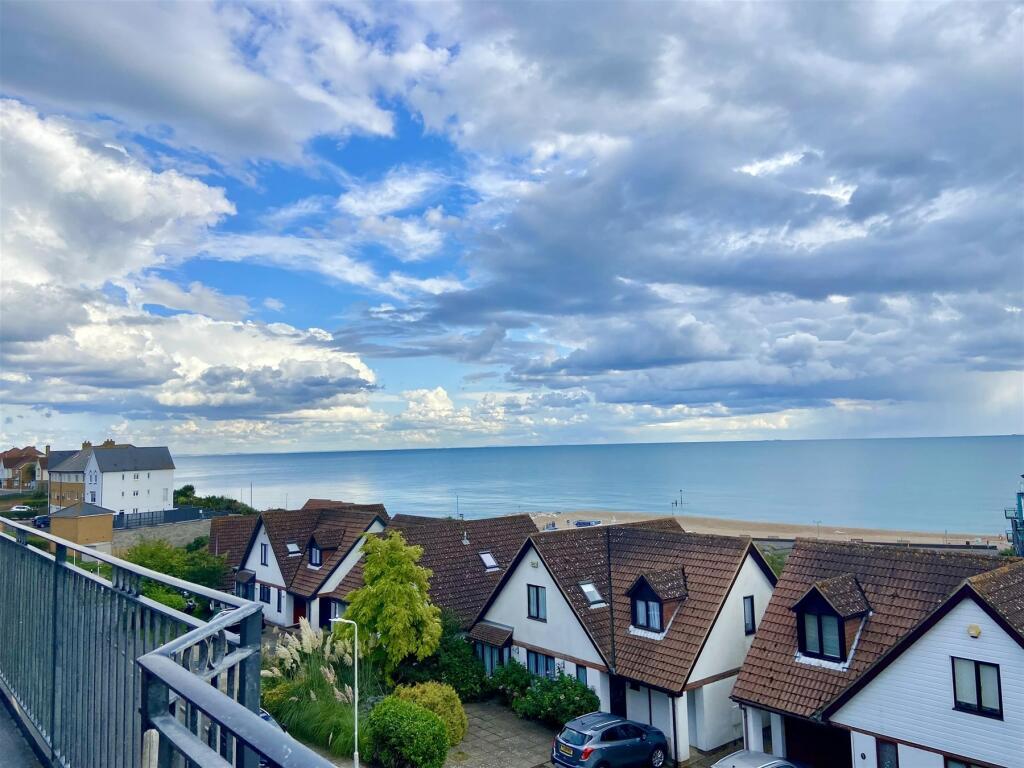
Stunning terraced town house with the most amazing panoramic sea view and the added benefit of no chain. You can walk to the beach in a few minutes from where you can walk into Hythe or Sandgate. In the vibrant village of Sandgate you can fill your day with paddle boarding, kayaking, fishing, relaxing in one of the bars or restaurants or enjoying the long stretch of shingle beach. The coastal path can be followed along the foot of The Leas all the way to Folkestone harbour.The quaint, unspoilt Cinque Ports town of Hythe, approximately 2¼ miles distant, provides a wide range of amenities including 4 supermarkets and various independent shops and restaurants, together with a selection of sports and leisure facilities, golf courses, swimming pool, etc. The area is also fortunate in having particularly good road and rail communication links.Room sizes:Entrance HallUtility RoomOffice: 9'2 x 7'7 (2.80m x 2.31m)Storage: 7'7 x 7'7 (2.31m x 2.31m)LandingLounge/Kitchen/Diner: 27'11 x 13'7 (8.51m x 4.14m)BalconyLandingBedroom 2: 13'7 x 10'1 (4.14m x 3.08m)Bedroom 3: 13'8 (4.17m) x 10'3 (3.13m) narrowing to 6'10 (2.08m)Bathroom: 6'7 x 5'6 (2.01m x 1.68m)LandingBedroom 1: 13'9 (4.19m) x 13'7 (4.14m) narrowing to 10'2 (3.10m)En-Suite Shower Room: 7'3 x 5'2 (2.21m x 1.58m)Balcony 2Bedroom 4: 13'8 x 8'5 (4.17m x 2.57m)Off Road ParkingRear Garden The information provided about this property does not constitute or form part of an offer or contract, nor may it be regarded as representations. All interested parties must verify accuracy and your solicitor must verify tenure/lease information, fixtures & fittings and, where the property has been extended/converted, planning/building regulation consents. All dimensions are approximate and quoted for guidance only as are floor plans which are not to scale and their accuracy cannot be confirmed. Reference to appliances and/or services does not imply that they are necessarily in working order or fit for the purpose. We are pleased to offer our customers a range of additional services to help them with moving home. None of these services are obligatory and you are free to use service providers of your choice. Current regulations require all estate agents to inform their customers of the fees they earn for recommending third party services. If you choose to use a service provider recommended by Wards, details of all referral fees can be found at the link below. If you decide to use any of our services, please be assured that this will not increase the fees you pay to our service providers, which remain as quoted directly to you.BrochuresFull PDF brochureExplore this property in 3D Virtual RealityReferral feesPrivacy policy