Battle Road, Hailsham, BN27
Property facts
- Property type
- Detached
- Bedrooms
- 3
- Bathrooms
- 2
Only details supplied with this listing are shown. Ask the listing contact to confirm measurements, taxes and costs.
About this home
Property Details: • Type: Detached • Tenure: Freehold • Floor Area: N/A
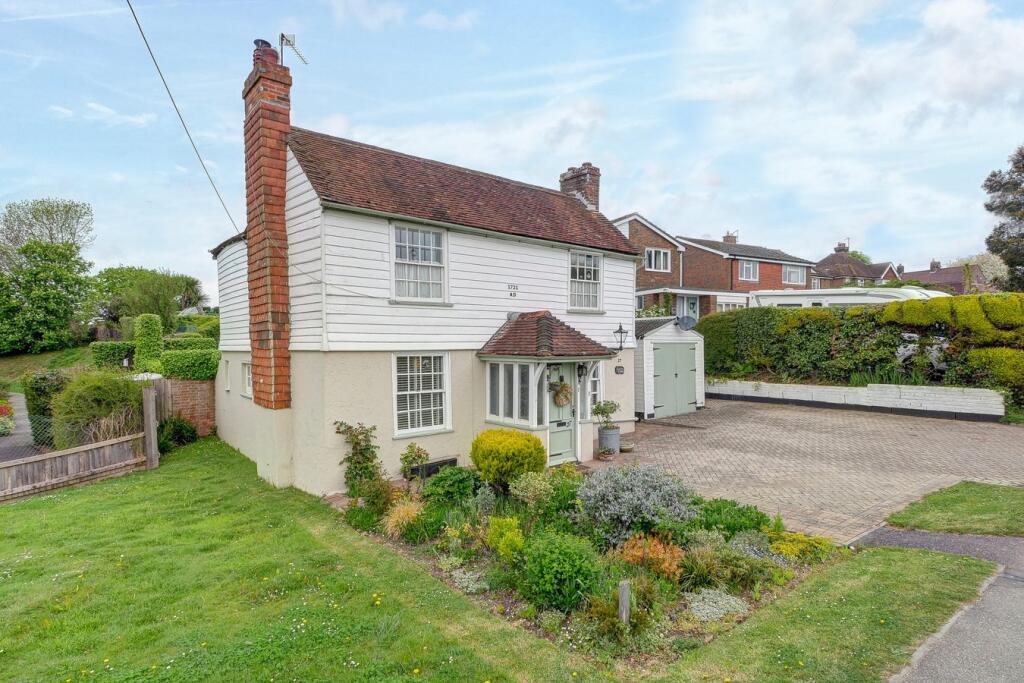
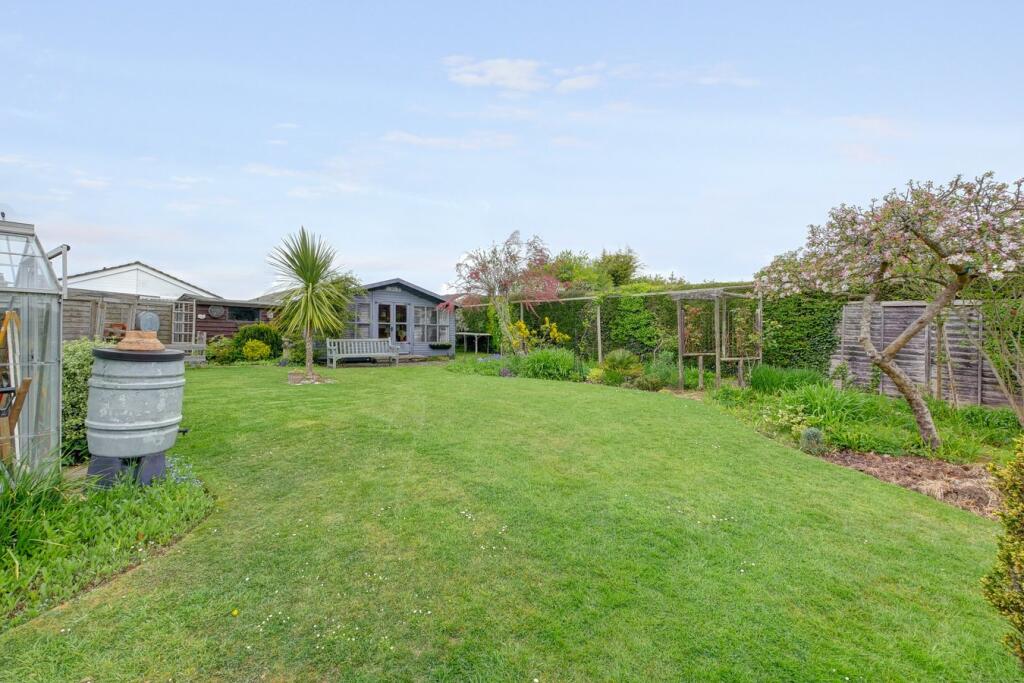
Key Features: • Grade II Listed Cottage • 2 Reception Rooms • 3 Bedrooms • Many Original Features • Garage • Bathroom & Shower Room • Immaculate Landscaped Garden • Close to Town Centre • Off Road Parking Spaces
Location: • Nearest Station: N/A • Distance to Station: N/A
Agent Information: • Address: 2 The Quintins, High Street, Hailsham, BN27 1DP
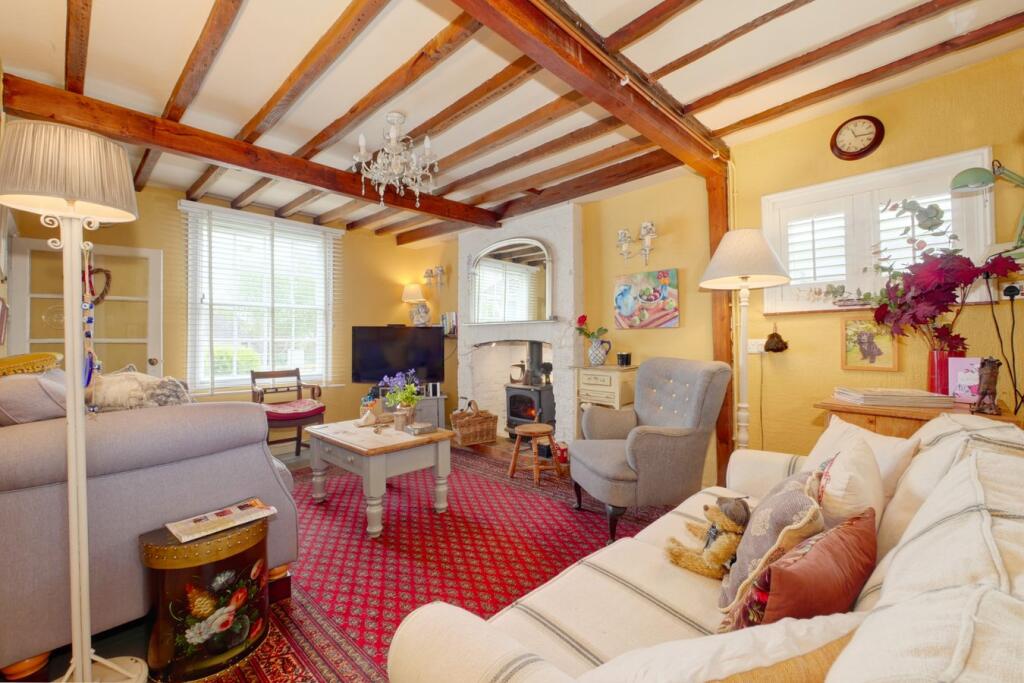
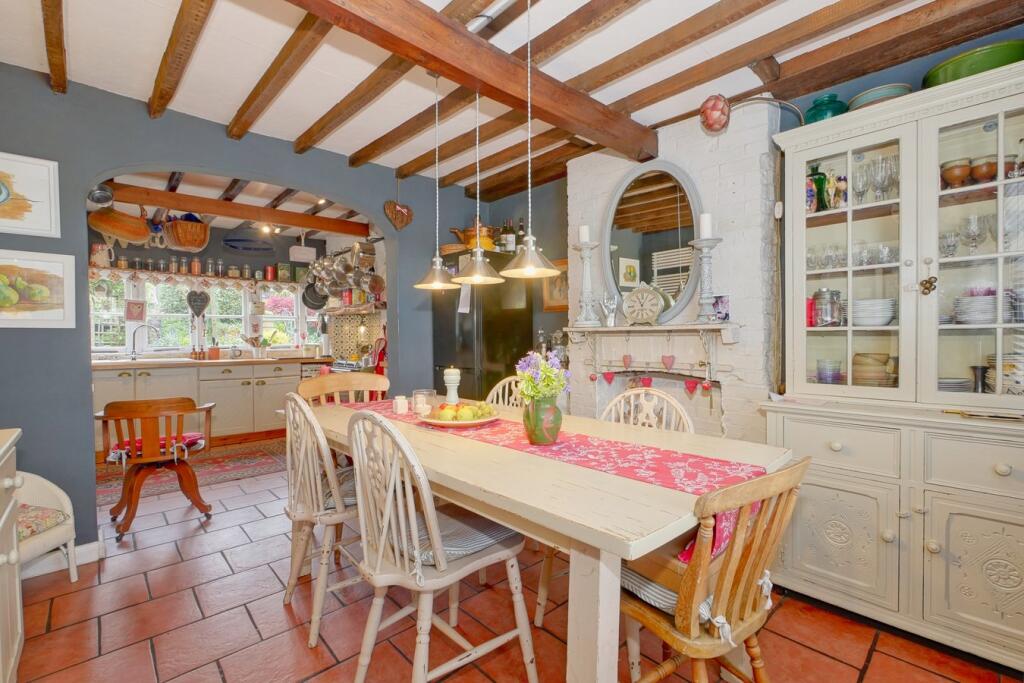
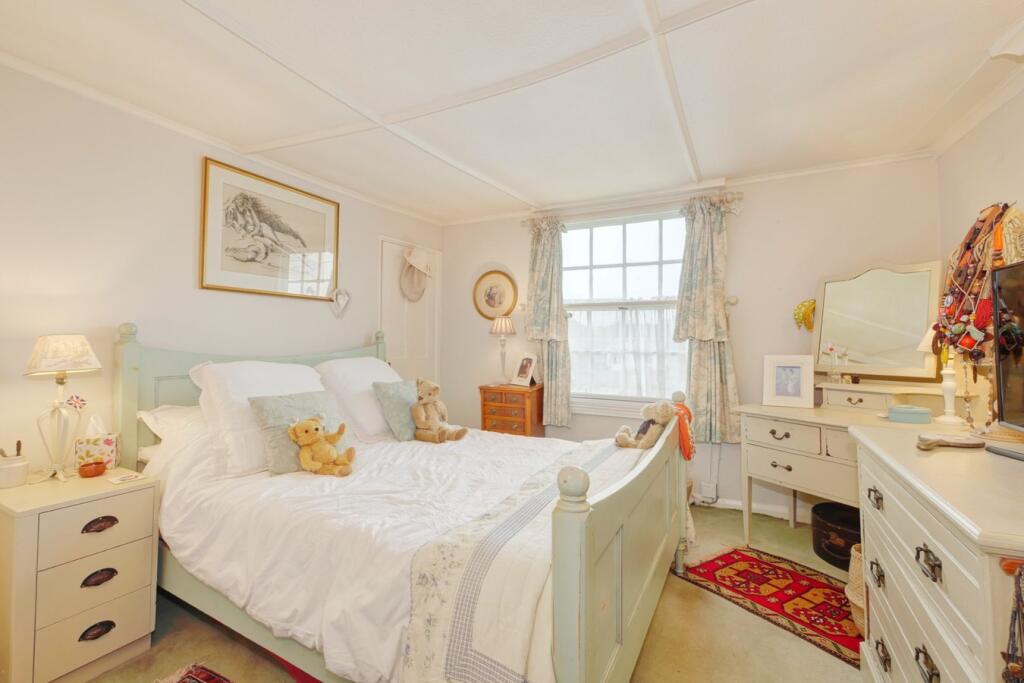
Full Description: WATCH THE FILM AND 3D TOUR and view EXPERT PHOTOGRAPHY at craneandco.co.uk (ALL PROVIDED FREE FOR ALL OUR SELLERS)A beautiful picturesque cottage with all the charm and character you would expect from a Grade II listed home. With elegant presentation showcasing the character on offer, this home boasts a welcoming ambience throughout. The living room with its wood burner and exposed joinery is a wonderful place to relax and soak up the character of the house. The open plan kitchen/dining room has been thoughtfully reconfigured to meet contemporary needs while preserving the cottage’s heritage so whether you're enjoying a quiet morning coffee or entertaining guests, this space is both stylish and functional. A combined shower room and utility room also provides a handy extra space. Upstairs all 3 bedrooms are double rooms served by a generous sized bathroom. Outside, the property truly comes into its own. A generous working garden offers ample space for growing, relaxing, or even keeping chickens. You'll also find the original well, still in use adding a unique and enchanting focal point as well as an added summerhouse for when it's time to relax. A detached garage and off-road parking, ensuring convenience rarely found with period properties. With its combination of history, comfort, and charm, this rare gem is ideal for anyone seeking a character-filled home Entrance Hall Living Room - 15' 9" x 10' 4"15' 9" x 10' 4" (4.80m x 3.15m)Dining Room - 11' 5" x 10' 6" 11' 5" x 10' 6" (3.48m x 3.20m)Kitchen - 12' 10" x 9' 7"12' 10" x 9' 7" (3.91m x 2.92m)Shower Room Bedroom 1 - 11' 4" x 10' 4"11' 4" x 10' 4" (3.45m x 3.15m)Bedroom 2 - 12' 9" x 9' 8" 12' 9" x 9' 8" (3.89m x 2.95m)Bedroom 3 - 11' 5" x 10' 6" 11' 5" x 10' 6" (3.48m x 3.20m)Bathroom Garage - 18' 10" x 10' 0"18' 10" x 10' 0" (5.74m x 3.05m)Sun Room - 15' 8" x 9' 8" 15' 8" x 9' 8" (4.78m x 2.95m)BrochuresBrochure 1
Features & amenities
Location
If the interactive map is unavailable, open the supplied location in maps.
Open location in mapsThe pin uses coordinates supplied with this listing. Confirm the exact location with the listing contact.
Listing information
- Original source
- www.rightmove.co.uk
- Added to Mirror
- Record updated
Added and updated dates describe the Mirror record. Source publication and verification dates are shown separately when known; none establishes time on market. Confirm current price and availability with the listing contact.
View original listing