For Rent
Price on request
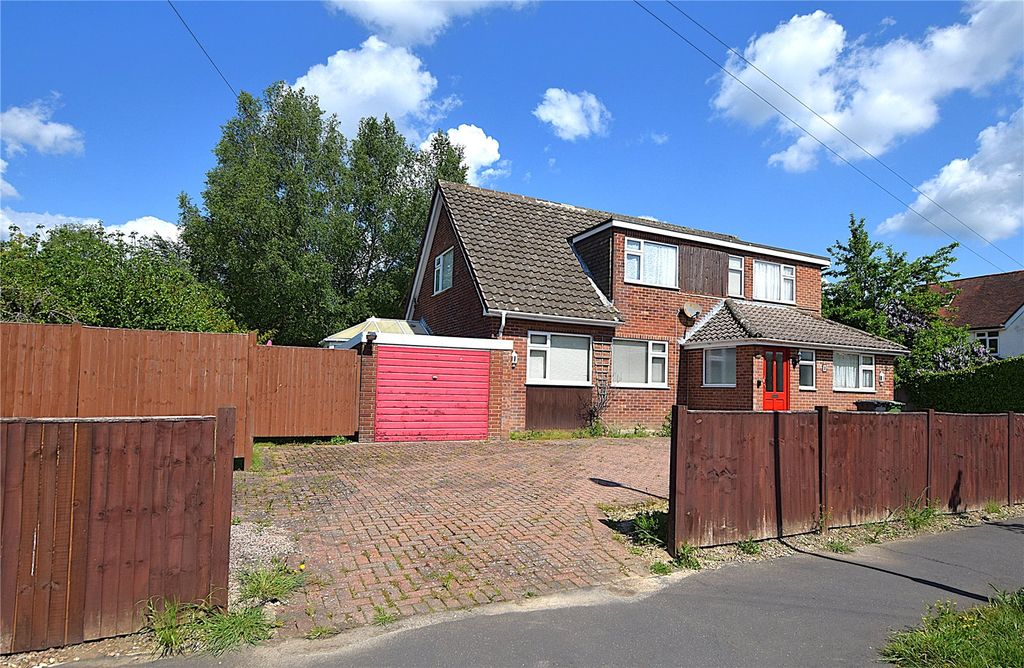
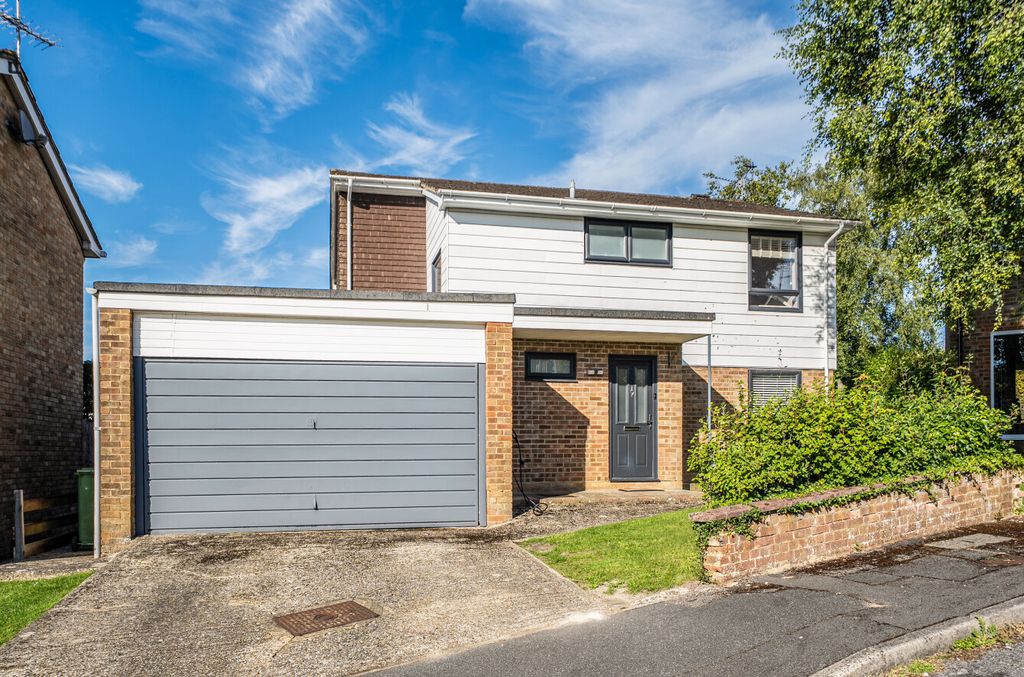
4 bed detached house for saleWindsor Close, Alton, Hampshire GU34
Studio
Alton


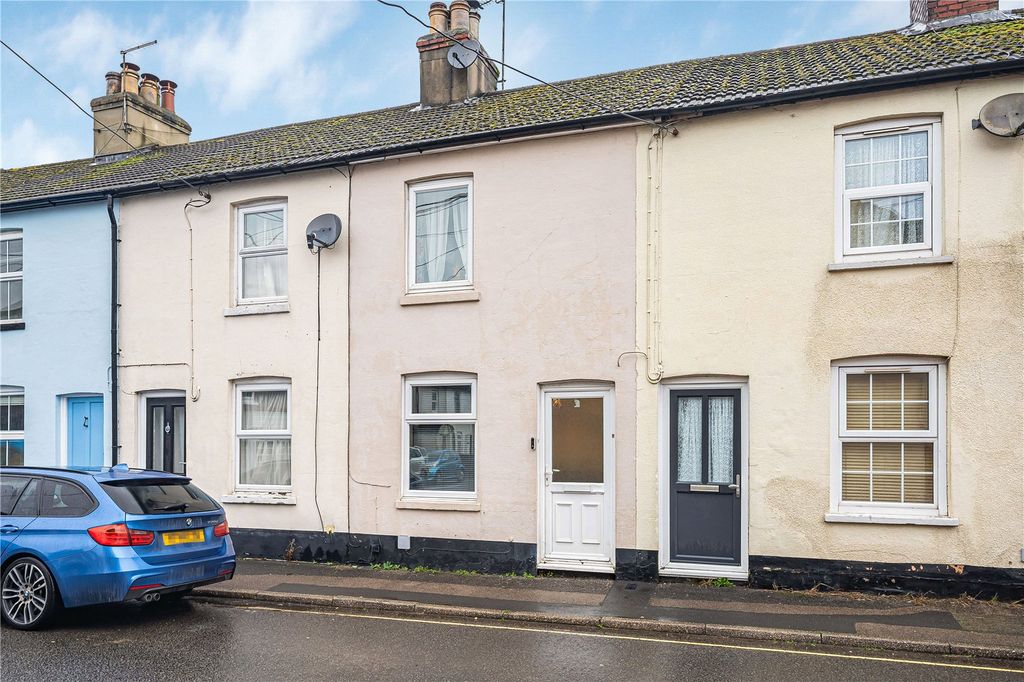
Property Details: - Type: Terraced house - Bedrooms: 3 - Bathrooms: 1
Agent: John German - Uttoxeter Phone: 01889 735953
<strong></strong> <strong></strong> Whether looking to make your first step onto the property ladder, downsizing, a Holiday Let enterprise or just a quiet village retreat, viewing of this delightful traditional terrace is strongly recommended. Offering generously sized accommodation set over three floors retaining a feeling of traditional charm, the home benefits from views over fields to the rear and fabulous far-reaching views to the front over the surrounding Staffordshire countryside. Also benefitting from a versatile well-equipped outside office at the end of the garden, which could be used a summerhouse or games room, and the great advantage of a driveway providing parking.<br/><br/>Situated towards the edge of the picturesque and desirable village within easy reach of its range of amenities including convenience shops, public houses and restaurants, a first school, health centre, village hall and playing field, church and the hair salon. Several walks through the surrounding countryside are also on the doorstep including the Churnet Valley towards Dimmingsdale. The towns of Uttoxeter, Ashbourne and Cheadle are all within easy commutable distance, as are the world headquarters of JCB.<br/><br/>Accommodation - A uPVC part obscure double glazed entrance door opens to the lovely living room, providing a welcoming introduction to the home with its focal chimney breast and a log burner set on a slabbed hearth, and a window overlooking the garden and countryside beyond.<br/><br/>The inner lobby has stairs rising to the first floor and a doorway to the fitted dining kitchen which also extends to the width of the home, with a range of base and eye level units and an inset Belfast ceramic sink set over the rear facing window overlooking a field, a fitted electric hob with an oven under, an integrated dishwasher and space for a fridge/freezer, plus a useful understairs cupboard/pantry.<br/><br/>The utility room has a fitted worktop with space for white goods and the freestanding oil-fired combination boiler below, fitted full height storage, plus a side facing window and a uPVC double glazed door to the outside. Completing the ground floor space is the fully tiled fitted bathroom, having a white modern suite incorporating a panelled bath with a mixer shower and folding glazed screen above.<br/><br/>To the first floor the landing has a door leading to the stairs for the first floor and doors opening to the two spacious bedrooms, both able to easily accommodate a double bed. The front facing master has a panelled wall feature and far reaching views over the surrounding countryside, and the room to the rear has a built-in cupboard in the chimney breast recess and a view over a field. <br/><br/>On the second floor the bedroom provides space for both a bed and a place to relax, with storage recesses in the eaves and a double glazed rooflight enjoying those far-reaching front facing views.<br/><br/>Outside - To the rear there is a gravelled yard with gated access to a shared vehicular access suitable for loading/unloading (no parking).<br/><br/>To the front a natural Indian stone paved patio providing a delightful seating and entertaining area leading to the garden laid to lawn with well stocked borders containing a large variety of shrubs and plants, a matching Indian stone path flows down to the bottom of the garden where there is a further patio ideal for relaxing and al fresco dining, and the versatile insulated home office having power and light and uPVC double glazed French doors looking up the garden, making an ideal summerhouse or games room depending on your needs. Behind is space for a shed and a picket gate opening to the block paved driveway providing off road parking. <br/><br/>W3W: <a target="_blank" href="https://what3words.com/twinkled.chairing.resources">twinkled.chairing.resources</a><br/>Tenure: Freehold (purchasers are advised to satisfy themselves as to the tenure via their legal representative).<br/>Please note: It is quite common for some properties to have a Ring doorbell and internal recording devices. <br/>Property construction: Standard<br/>Parking: Driveway<br/>Electricity supply: Mains<br/>Water supply: Mains<br/>Sewerage: Mains<br/>Heating: Oil fired central heating <br/>(Purchasers are advised to satisfy themselves as to their suitability).<br/>Broadband type: TBC - See Ofcom link for speed: Mobile signal/coverage: See Ofcom link Local Authority/Tax Band: Staffordshire Moorlands District Council / Tax Band B<br/>Useful Websites: Our Ref: JGA/11092026<br/><br/>The property information provided by John German Estate Agents Ltd is based on enquiries made of the vendor and from information available in the public domain. If there is any point on which you require further clarification, please contact the office and we will be pleased to check the information for you, particularly if contemplating travelling some distance to view the property. Please note if your enquiry is of a legal or structural nature, we advise you to seek advice from a qualified professional in their relevant field.<br/><br/>We are required by law to comply fully with The Money Laundering Regulations 2017 and as such need to complete AML ID verification and proof / source of funds checks on all buyers and, where relevant, cash donors once an offer is accepted on a property. We use the Checkboard app to complete the necessary checks, this is not a credit check and therefore will have no effect on your credit history. With effect from 1st March 2025 a non-refundable compliance fee of £30.00 inc. VAT per buyer / donor will be required to be paid in advance when an offer is agreed and prior to a sales memorandum being issued.<br/><br/>