Property Details:
• Type: End of Terrace
• Tenure: N/A
• Floor Area: N/A
Key Features:
Location:
• Nearest Station: N/A
• Distance to Station: N/A
Agent Information:
• Address: 21 Manchester Road,
Burnley,
BB11 1HG
Full Description:
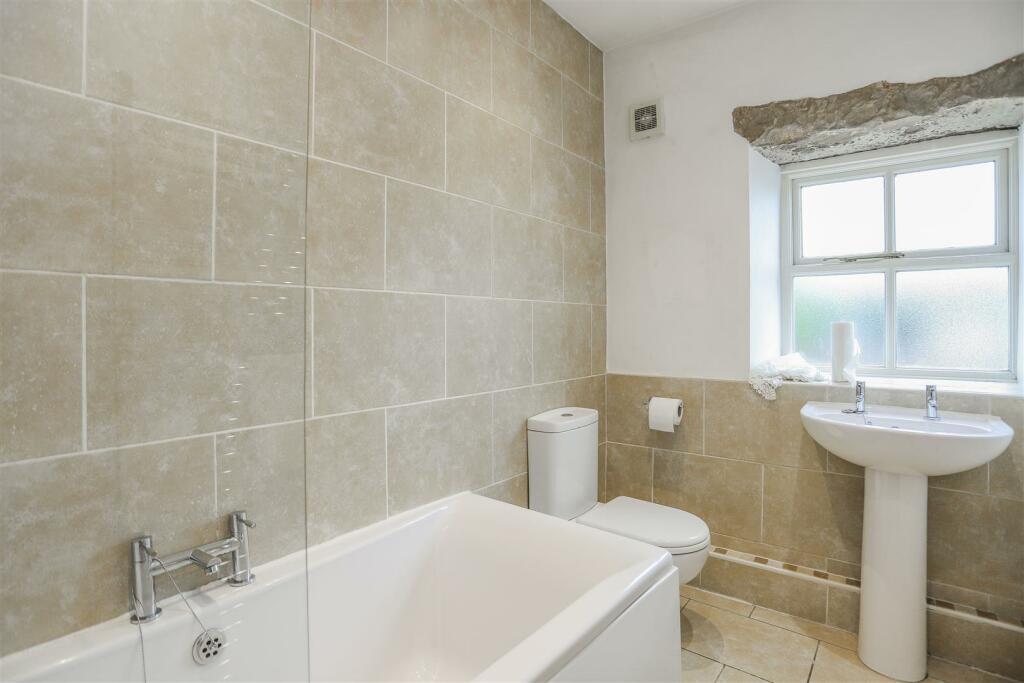
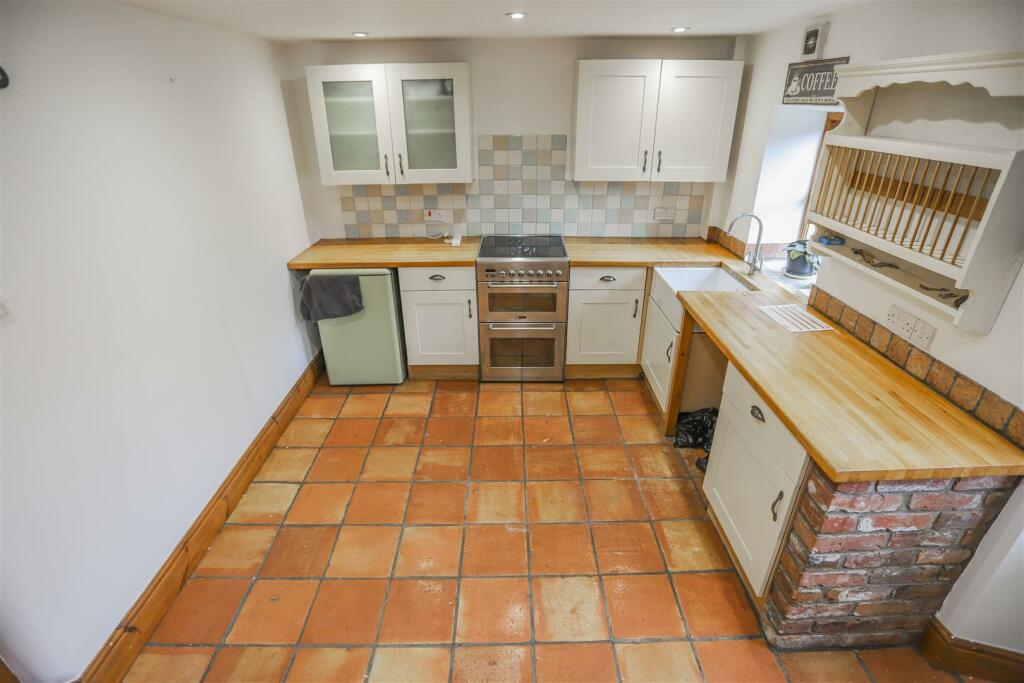
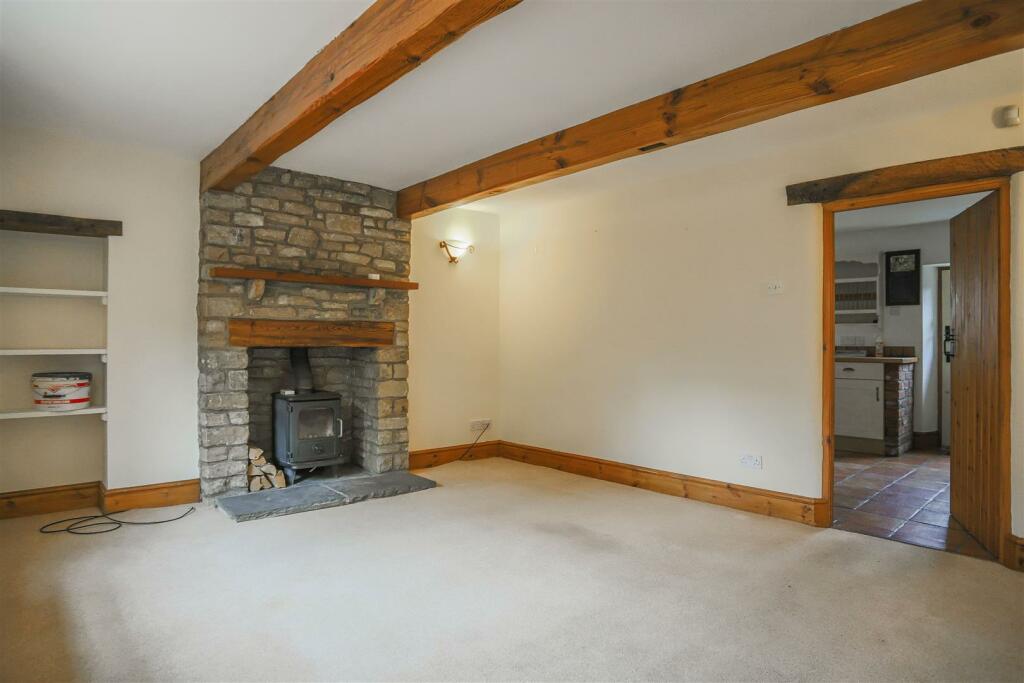
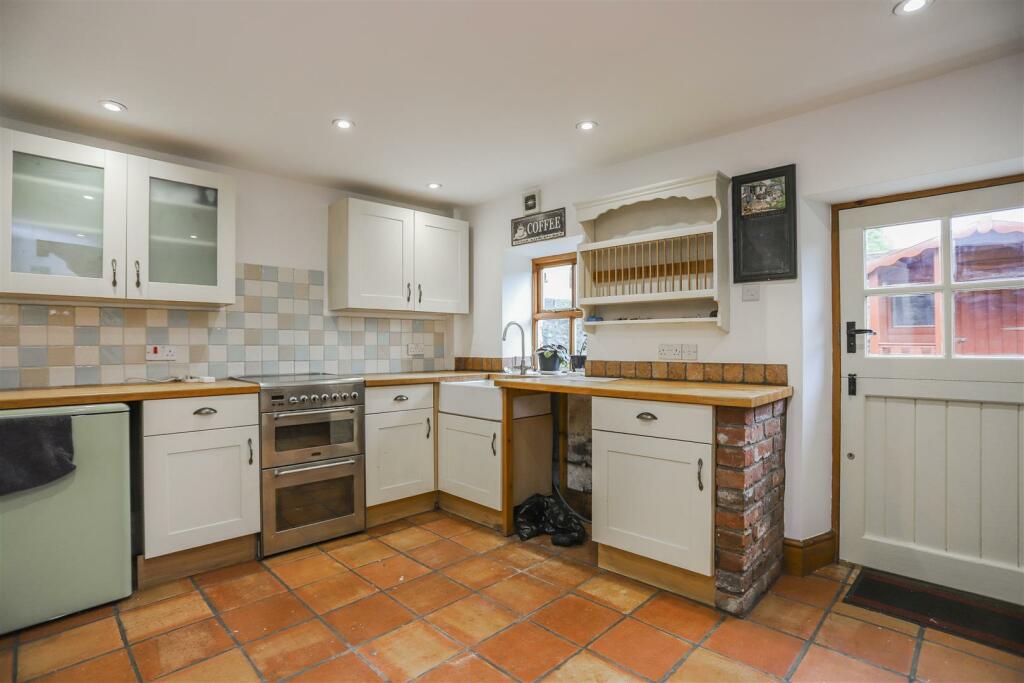
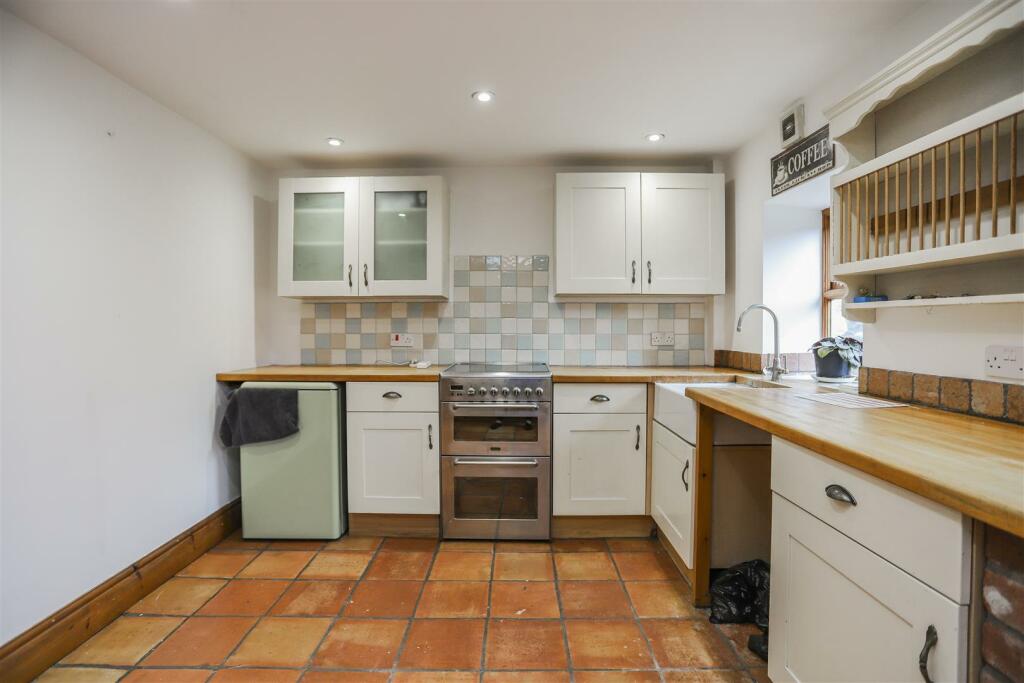
A CHARMING TWO-BEDROOM COTTAGE IN A CONVENIENT LOCATION CLOSE TO CLITHEROE CENTREHandily situated close to the centre of the popular market town of Clitheroe, this two-bedroom, end-terrace cottage is being welcomed to the property market. Boasting an abundance of traditional cottage features including exposed beams and stonework as well as wooden flooring and original cast iron fireplaces - the property is ideally suited for any small family or couple and is truly not to be missed!The property comprises briefly, to the ground floor; entrance to a charming reception room with feature centrepiece log burning stove and door leading to the fitted country kitchen. The kitchen has stairs leading to the first floor and a stable door leading to the rear. To the first floor is a landing with doors leading to two bedrooms and a three-piece bathroom suite. Externally the property boasts a low maintenance rear garden with timber shed. The front of the property has a gravel chipped garden with bedding areas and a paved patio. For further information, or to arrange a viewing, please contact our Lettings team at your earliest convenience.Entrance - Double glazed door leading to reception room.Reception Room - 4.47m x 3.81m (14'8 x 12'6) - Double glazed window, central heated radiator, exposed beams, stone chimney breast, shelves, cast iron multi fuel fire, carpeted floor and door leading to kitchen.Kitchen - 4.50m x 3.12m (14'9 x 10'3) - Double glazed window, stable door leading to rear yard, tiled floor, cream base and wall units, wood work tops, tiled splashback, sink, electric oven, electric hob, under stairs storage, space for fridge and washing machine.Landing - 1.98m x 0.84m (6'6 x 2'9) - Doors leading to bedroom1, bedroom 2 and bathroom.Bedroom 1 - 4.83m x 3.43m (15'10 x 11'3) - Double glazed window, central heated radiator, tv points, cast iron fire and real wood floor.Bedroom 2 - 3.58m x 2.62m (11'9 x 8'7 ) - Double glazed windows, central heated radiator and real wood floor.Bathroom - 2.87m x 1.65m (9'5 x 5'5) - Double glazed windows, central heated towel radiator, bath, over head shower, WC, sink and tiled floor.External - Yard - private areas front and backBrochuresBawdlands, ClitheroeBrochure