Property Details:
• Type: Cottage
• Tenure: Leasehold
• Floor Area: N/A
Key Features:
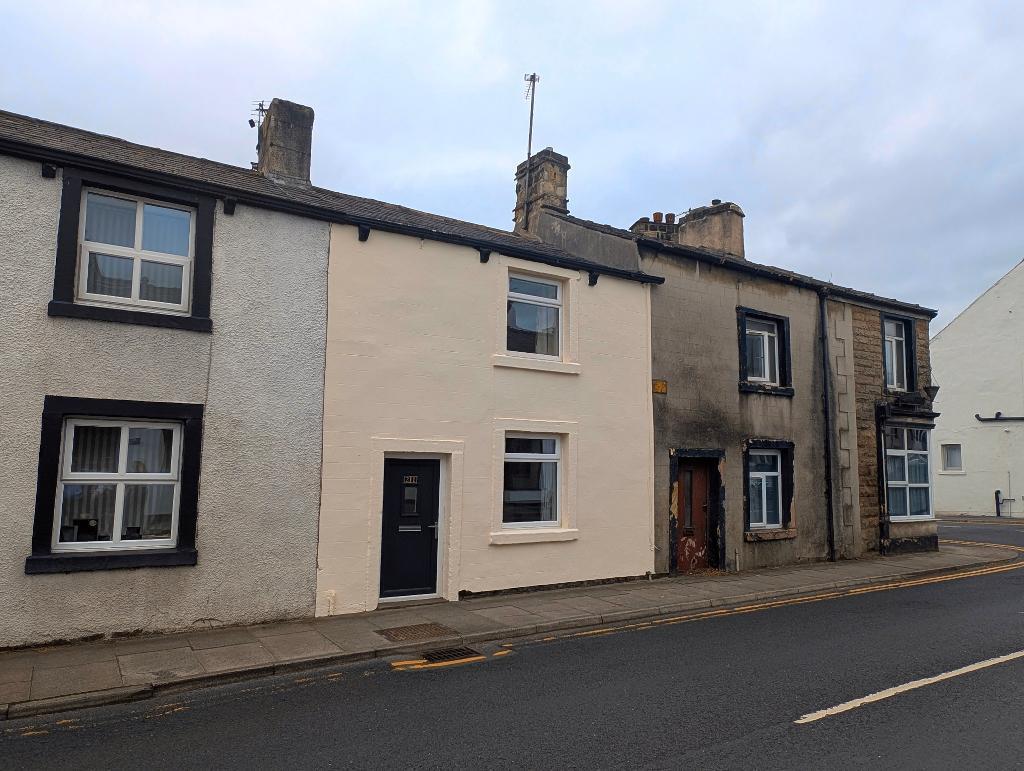
• Charming stonebuilt terrace cottage
• Living room & kitchen
• Double bedroom, 3-piece bathroom
• Town centre location
• In need of modernisation
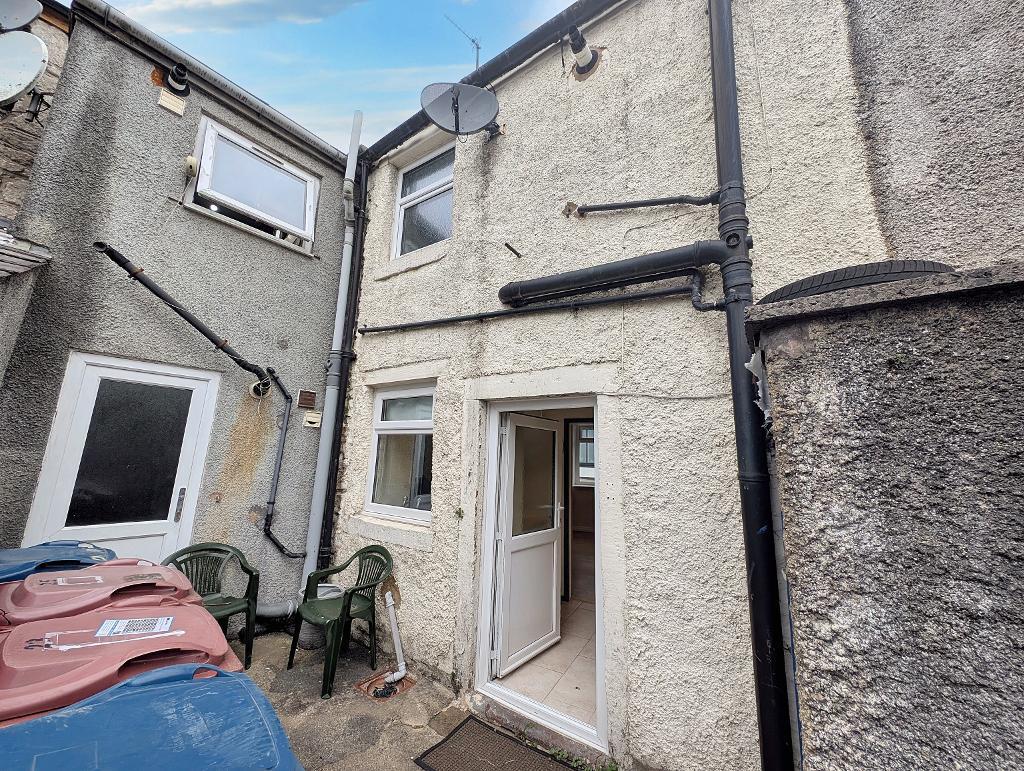
• Shared yard & private outhouse
• Gas CH & UPVC double glazing
• 43 m2 (463 sq ft) approx.
Location:
• Nearest Station: N/A
• Distance to Station: N/A
Agent Information:
• Address: 1 Castlegate,
Clitheroe,
BB7 1AZ
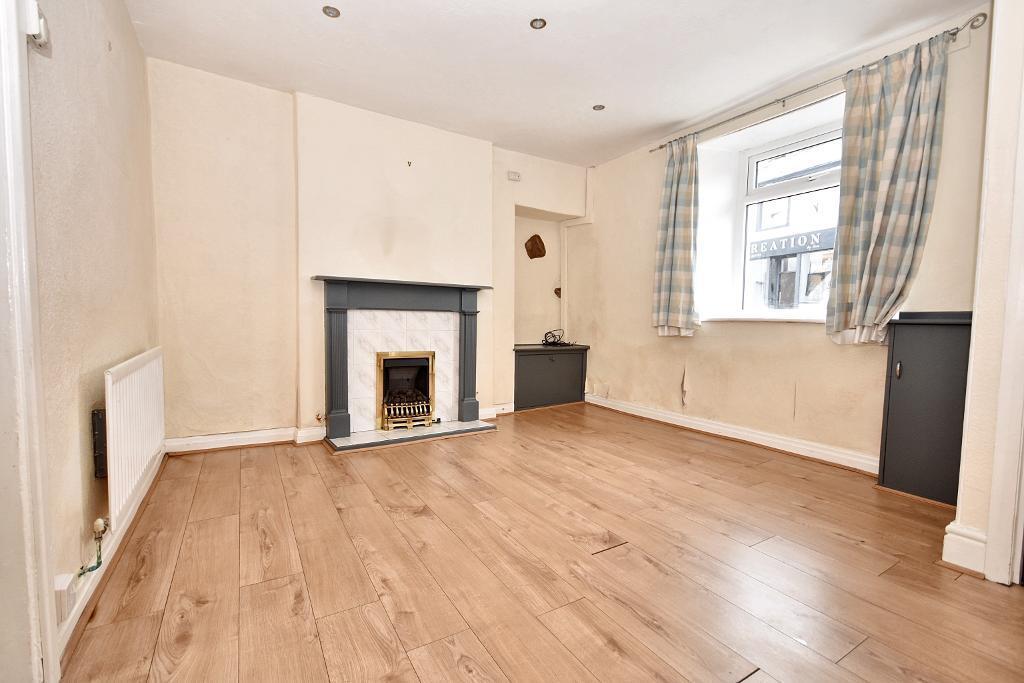
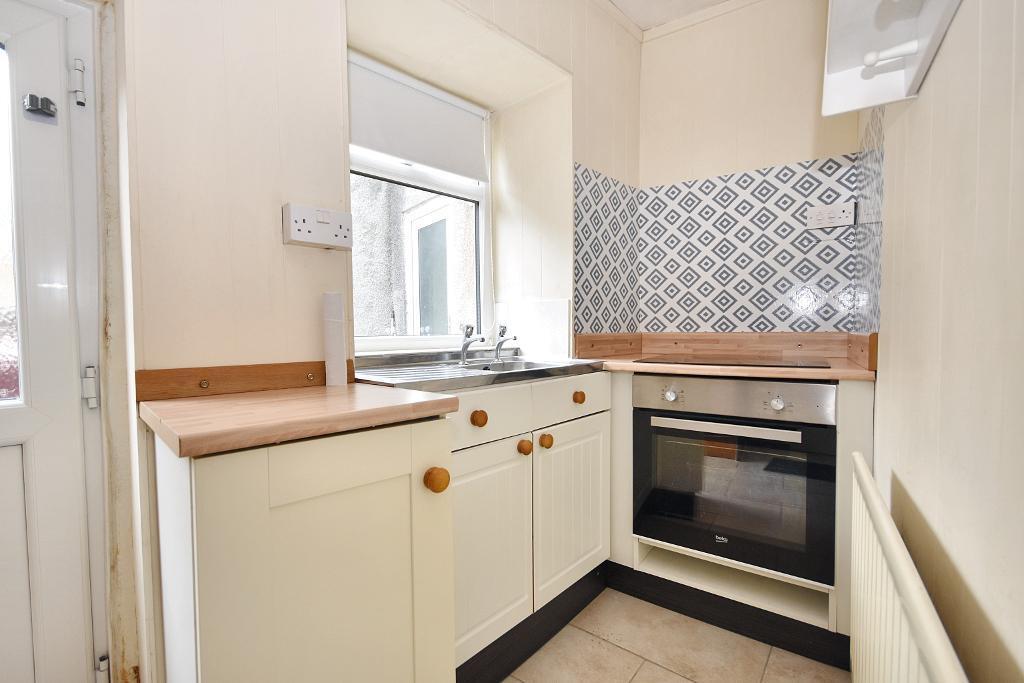
Full Description:
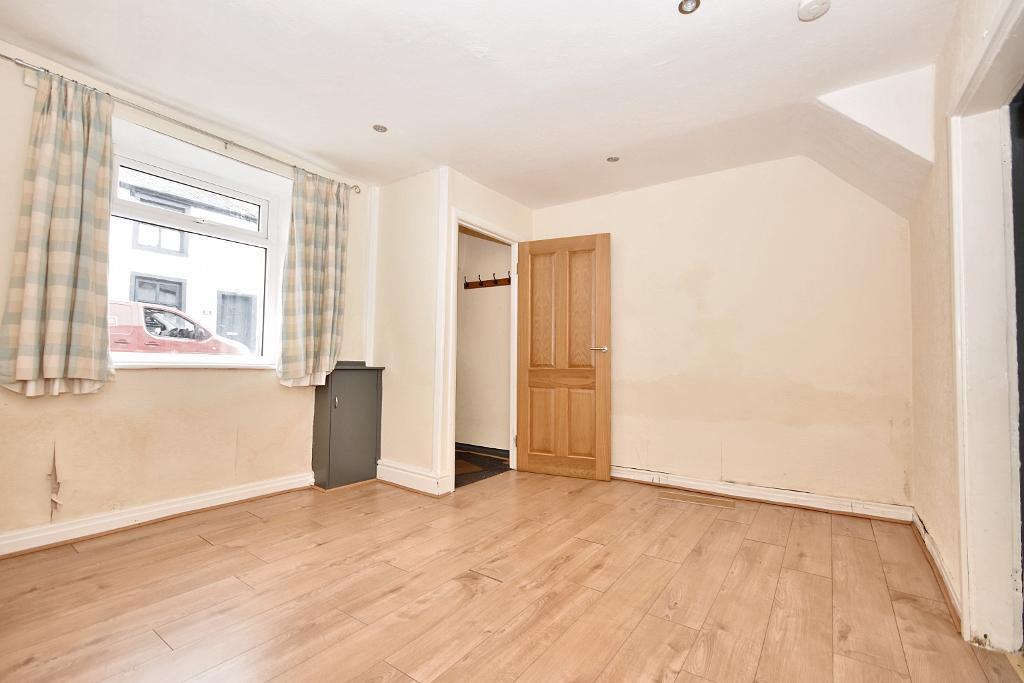
Situated a short walk from Clitheroe town centre and its ever growing number of amenities, this charming cottage would make an ideal investment or first time buy. The property now requires some modernisation and upgrading but has bags of potential. This unique and characterful property comprises a spacious living area with "Living Flame" fire, kitchen with staircase to the first floor, a good-sized double bedroom and a large bathroom with a 3-piece suite with shower. Outside the property has use of a small yard area shared with one other property and a private outhouse. The property benefits from double glazed windows in UPVC frames throughout.Entrance porchWith UPVC external door.Living room4.3m x 3.4m (14'2" x 11'3"); with laminate wood effect flooring, "Living Flame" gas fire in feature surround, low voltage lighting, television point, telephone point and electric meter cupboard.Kitchen3.5m x 1.8m (11"6" x 6"0"); with base and wall level storage cupboards with complementary work surfaces, built-in electric oven, 4-ring electric hob, single drainer stainless steel sink unit, staircase to the first floor landing, UPVC external door to the rear of the property and tiled flooring.LandingBedroom one4.2m x 2.5m (13"1" x 8"2").BathroomWith a 3-piece suite in white comprising a low level w.c., pedestal handwash basin and a panelled bath with shower over, part-tiled walls, built-in storage cupboard and wall-mounted combination central heating boiler.OutsideTo the rear of the property is a shared low maintenance yard with one private outhouse with plumbing and drainage for an automatic washing machine. HEATING: Gas fired hot water central heating system complemented by double glazed windows in UPVC frames throughout.SERVICES: Mains water, electricity, gas and drainage are connected. COUNCIL TAX BAND A.EPC: The energy efficiency rating for this property is D.VIEWING: By appointment with our office.BrochuresBrochure 1