Property Details:
• Type: Ground Flat
• Tenure: N/A
• Floor Area: N/A
Key Features:
• Last One Remaining
• Spacious Two Bedroom Apartment with Luxury En-Suite
• Stamp Duty Incentive
• Built and ready to move into
• High Specification
• Exclusive Development of Six Apartments
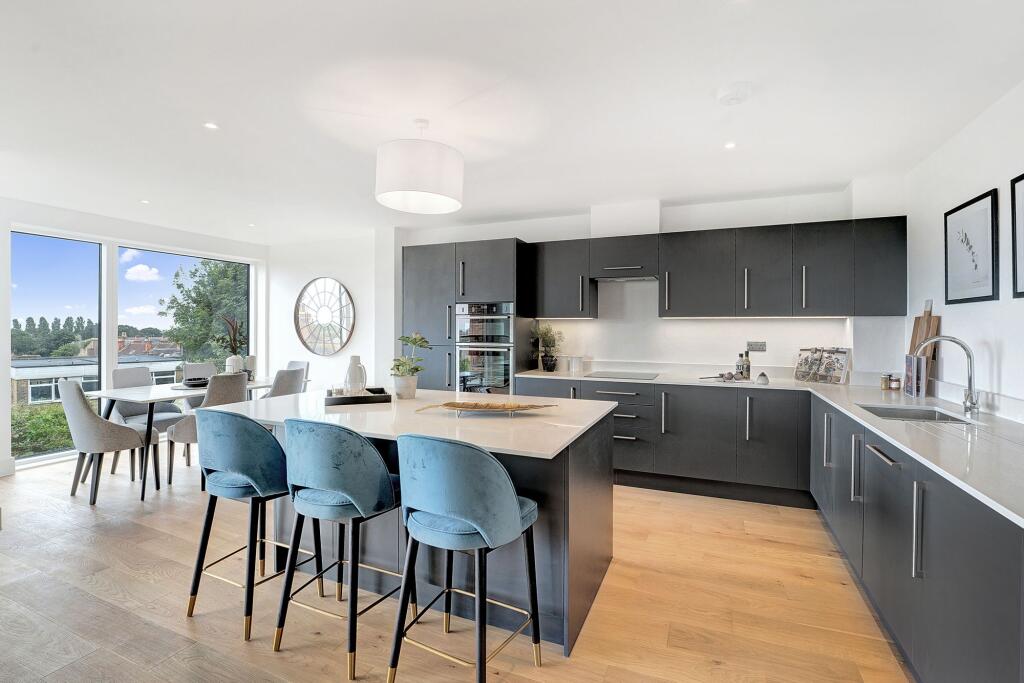
• Roma Kitchen, Neff Appliances and Quartz Worktop
• Underfloor Heating Throughout
• Full 10 year Buildzone Warranty Guarantee
• Lift to all floors
Location:
• Nearest Station: N/A
• Distance to Station: N/A
Agent Information:
• Address: 30 Cheriton High Street,
Folkestone,
CT19 4ET
Full Description:
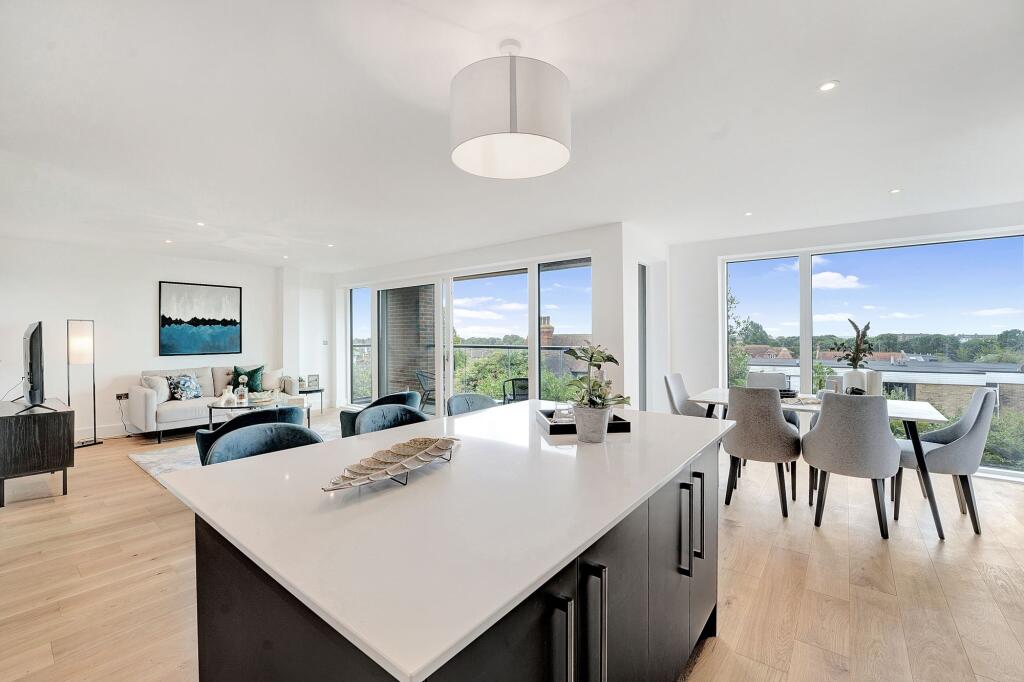
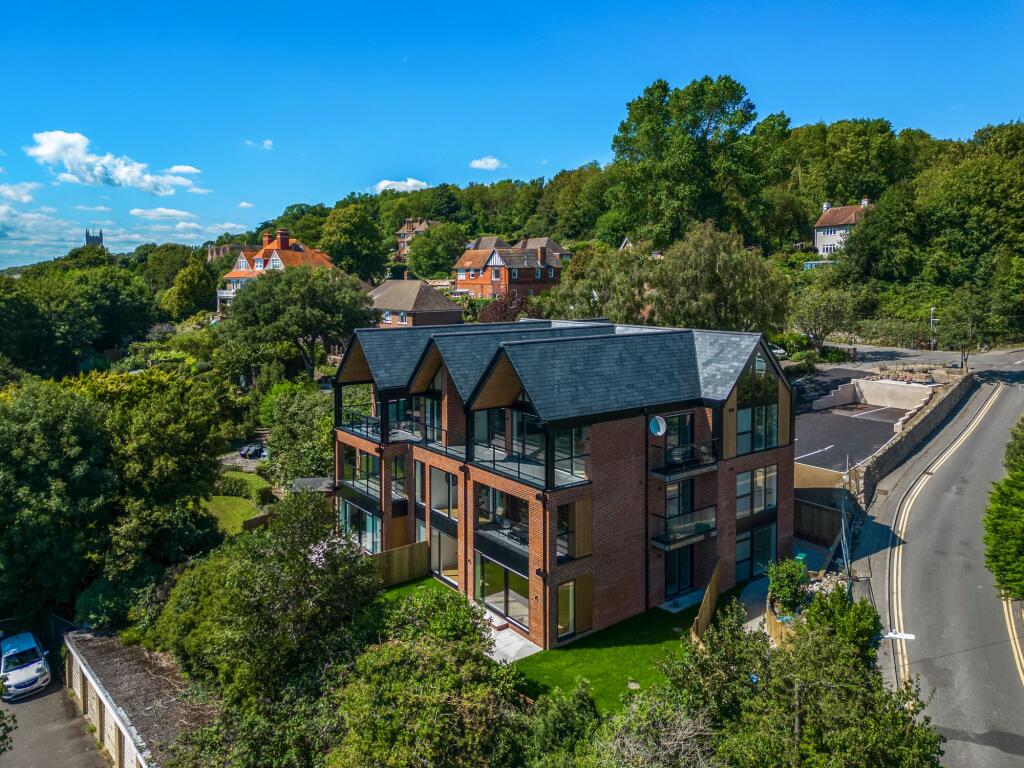
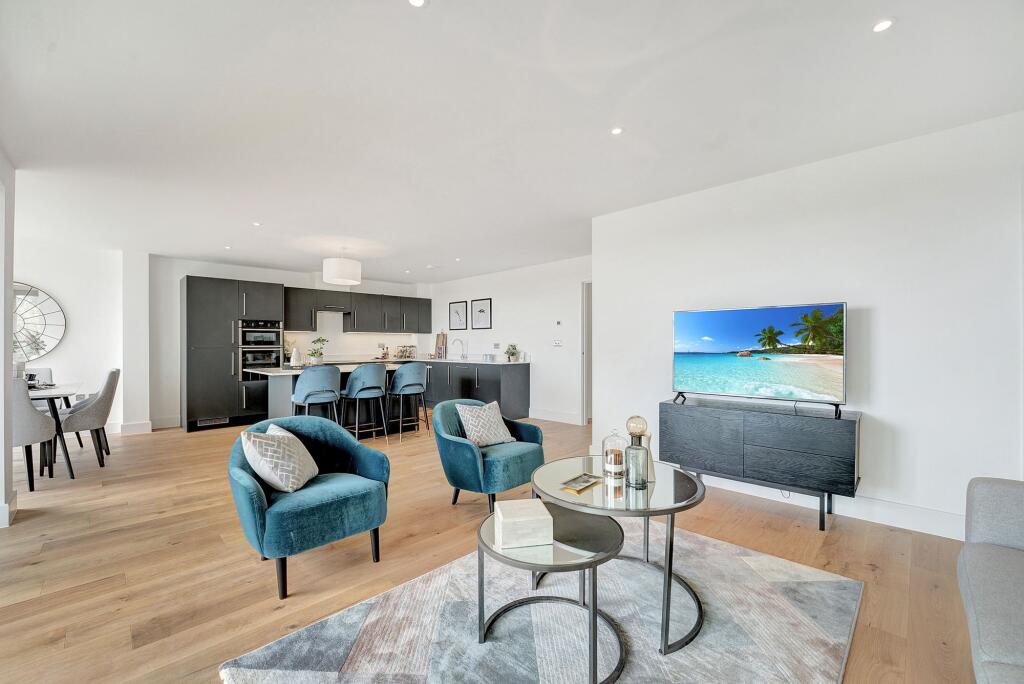
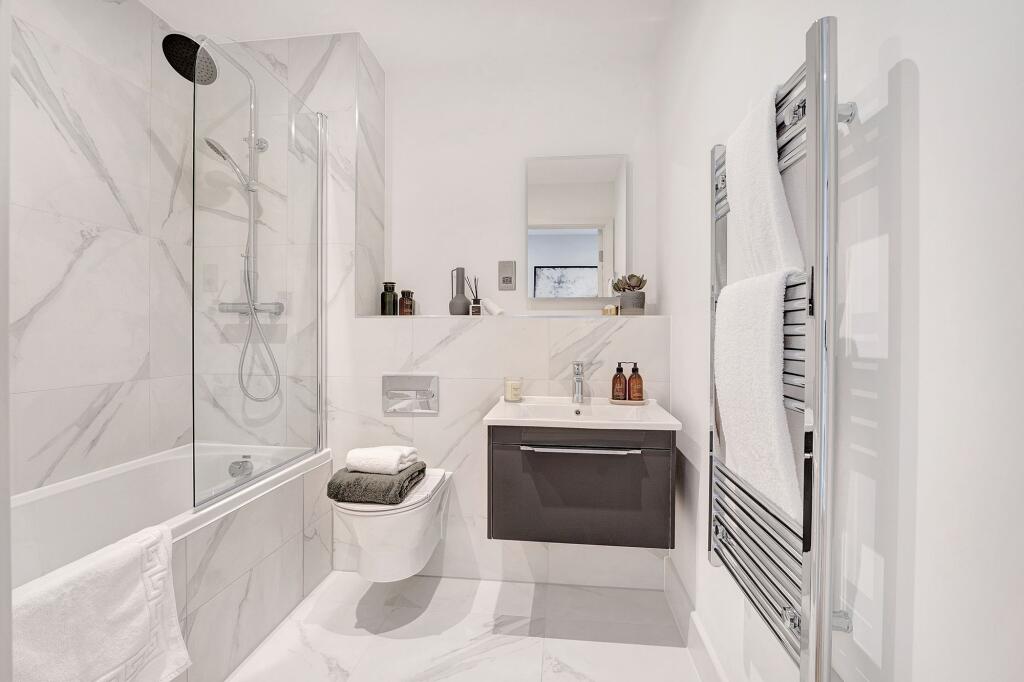
LAST ONE REMAINING! Stunning and spacious two bedroom ground floor apartment Apartment 2 that also comes with your own fantastic garden. Bay Tree House is an exclusive development of six spacious two bedroom apartments. Designed by the award winning architects Clague whom have given full advantage to the elevated position above Hythe and included high ceilings, large glazing and balconies that give spectacular far reaching sea views. Each apartment has a large open plan living space accessing into either their own private garden or a large south facing balcony. Bespoke Roma kitchens include Neff appliances and quartz worktops. Luxury en-suite to the master bedroom and generous second bedroom with a separate bathroom. Underfloor heating throughout gives you complete design freedom and consistent warmth. The large windows maximise your views as well as flooding the space with light. Apt 2 also comes with a fantastic private garden, perfect for entertaining friends and family. A footpath adjacent to the development allows an easy, quick walk into Hythe town or to enjoy some time at the beach.Entrance HallCupboard, doors to Kitchen/Living area, Bedroom 1, Bedroom 2 and Bathroom.Kitchen/Living Area8.7m x 6.8mA bright and spacious living area, with a bespoke Roma kitchen, Neff integrated appliances, downlights and Quartz worktops.Bathroom2m x 2.1mThree-piece suite comprising, bath, with Thermostatically controlled shower from Grohe, wall mounted basin and vanity units with integrated storage. RAK sanitaryware and Grohe taps. Mirror and vanity lighting, shaver point. Heated chrome towel rail.Bedroom One5.8m x 3.3mSpacious, bright and door to en-suiteEn-Suite1.5m x 2.1mRAK sanitaryware and Grohe taps. Wall mounted basin and vanity units with integrated storage, mirror and vanity lighting, downlights, shaver point, WC. Thermostatically controlled shower from Grohe, heated chrome towel rail.Bedroom Two3.3m x 3mA spacious double bedroom with plenty of natural light and built-in wardrobe.Specification DisclaimerTolman Homes reserves the right to change the specification. Please contact us for more information on the specifications and interior options available.Communal GardenFully landscaped communal and private gardens, including turf, shrubs and fencing. Patio/Balcony lighting.Parking - Allocated parkingEach apartment has an allocated car parking space and there is an additional visitor parking space as well as a cycle store.