Property Details:
• Type: Detached
• Tenure: Ask agent
• Floor Area: N/A
Key Features:
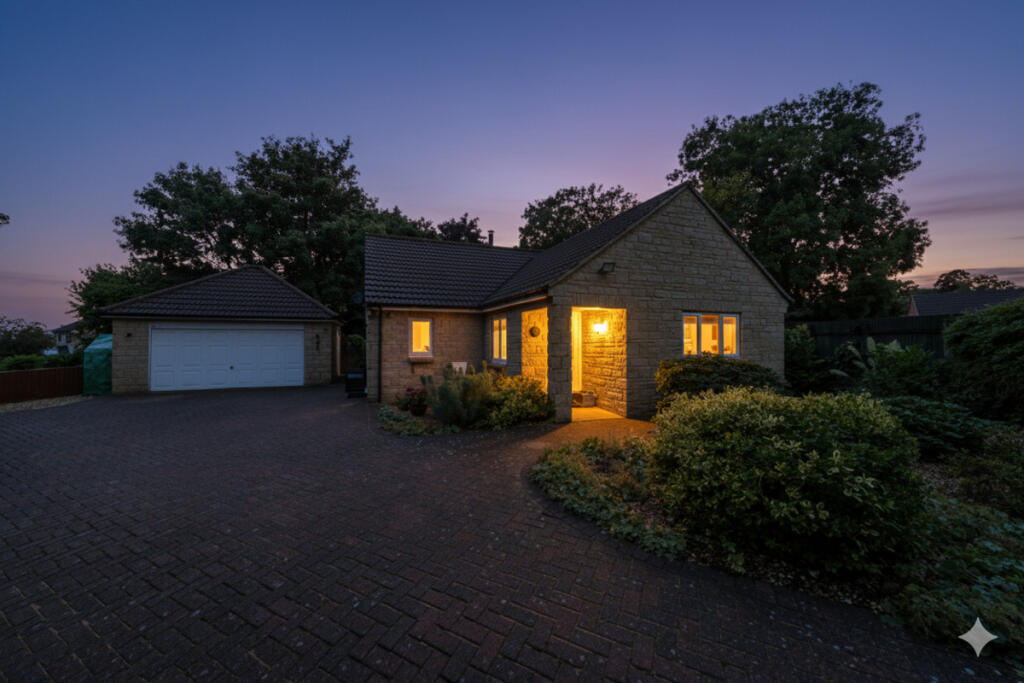
• Detached 4 bedroom property
• Tucked away position in the heart of Bayford
• Large mature garden
• Extensive views to the rear
• Double garage
Location:
• Nearest Station: N/A
• Distance to Station: N/A
Agent Information:
• Address: 19 High Street
Wincanton
BA9 9JT
Full Description:
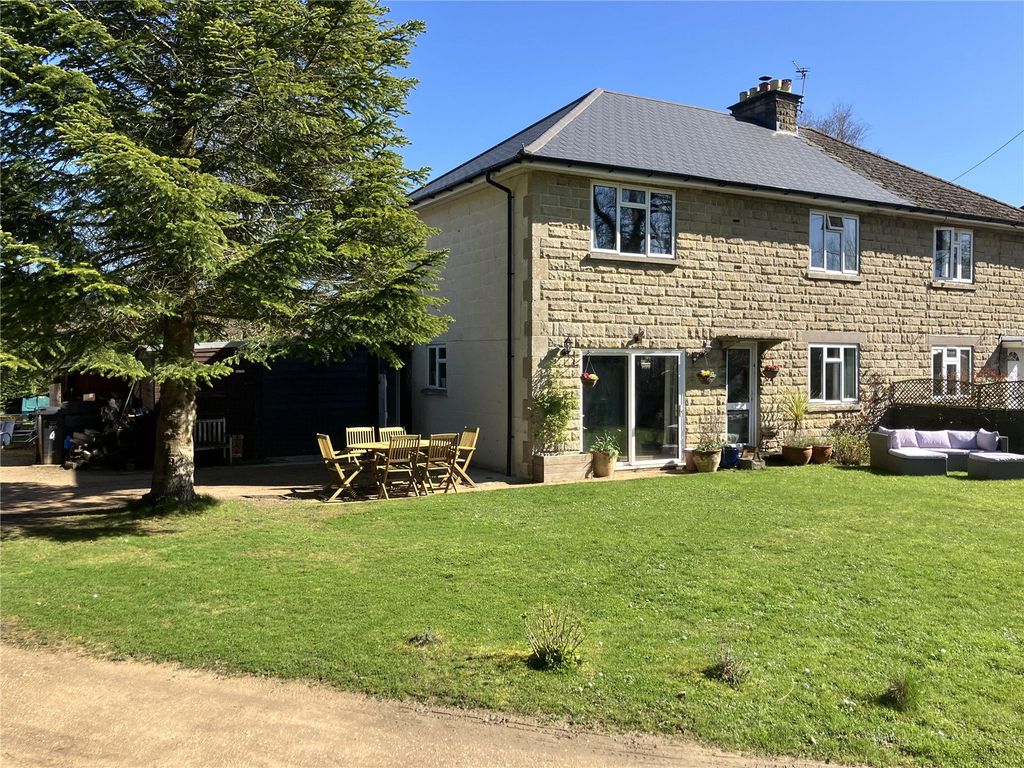
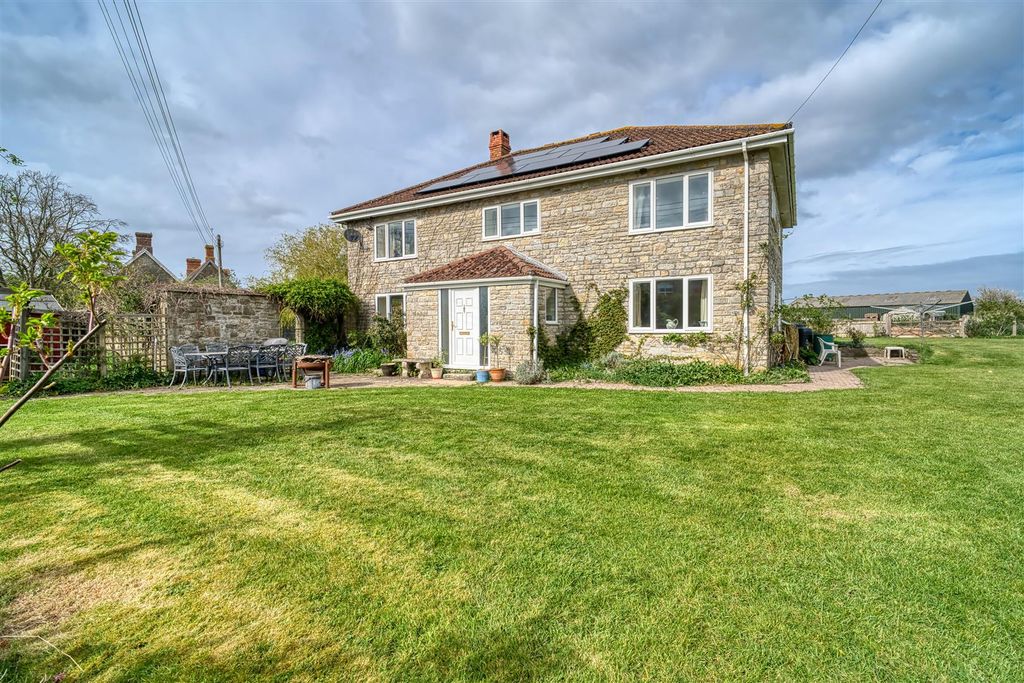
Old Barn is a substantial four bedroom detached house situated in a wonderful tucked away position in the heart of Bayford.
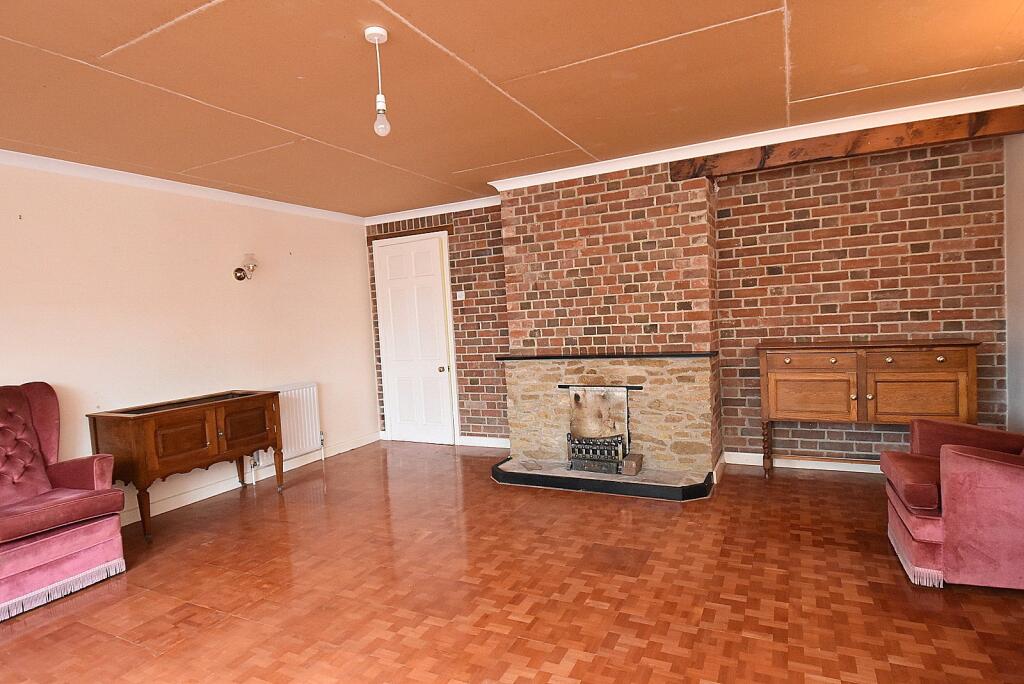
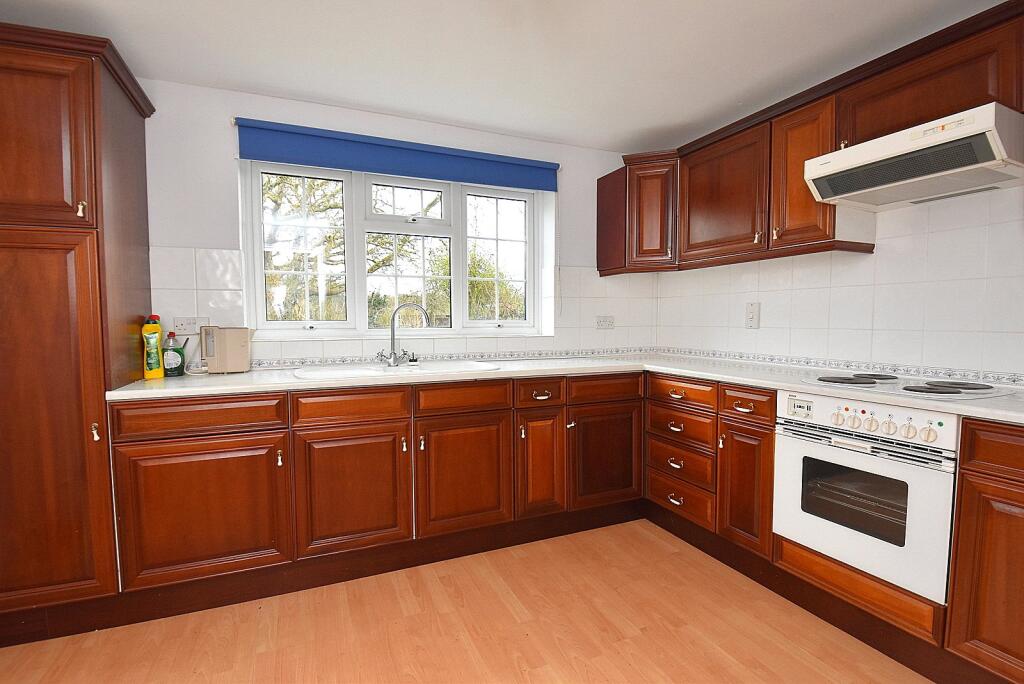
The owner was a local builder who constructed the house over a number of years for his own use and enjoyment. The property is set within a large mature garden extending to just over quarter of an acre. During the spring there is a burst of colour throughout the garden with a carpet of crocuses and primroses which are a joy to see.The front door opens to a spacious hallway with a useful understairs cupboard. The sitting room is a particular feature being of a generous size with a natural stone fireplace as its focal point. The kitchen is fitted with a good range of units and has a door opening onto the adjoining dining room providing the opportunity to create a large kitchen/diner ideal for everyday family life and entertaining. Completing the ground floor accommodation is the convenience of a bathroom and a study perfect for home working.Moving upstairs, there is a huge master bedroom with an en-suite shower room and three further bedrooms the second of which also has the convenience of an en-suite shower room.Stepping outside, a long private driveway flanked by a natural stone wall leads to a parking/turning area with space for several cars. An area of block brick paving to the side of the house provides additional parking and access to the rear garden. This is a wonderful feature of the property being ideal for families and keen gardeners. There is a natural woodland feel to the garden with an area of lawn interspersed with mature shrubs and trees.With some updating required, this substantial family house presents an excellent opportunity to create a home to your own taste and style.ACCOMMODATIONGROUND FLOORUPVC double glazed front door to:ENTRANCE HALL: A spacious hallway with radiator, coved ceiling, understairs cupboard and airing cupboard housing hot water tank with immersion heater. SITTING ROOM: 17’10” x 16’8” A well presented room with an open natural stone fireplace as its focal point, four wall light points, two radiators, exposed brickwork to one wall, coved ceiling and double glazed window to rear aspect. DINING ROOM: 11’6” x 10’ Radiator, double glazed window to side aspect, coved ceiling and door to:KITCHEN: 11’6” x 9’11” Inset 1¼ bowl single drainer sink unit with cupboard below, further range of matching wall, drawer and base units fields beyond.KITCHEN: 13’4” (max) x 9’4” Inset 1¼ bowl sink unit with cupboard below, further range of matching wall and base units with work surface over, built-in cupboard with fitted shelving, walk-in larder with shelving and window, double glazed window to front aspect, radiator and door to covered side path. DINING ROOM: 12’5” x 11’11” A light and airy room with double glazed French doors leading out to the rear garden. Woodblock flooring and radiator.BEDROOM 1: 12’11” x 11’11” Radiator, double glazed window to front aspect and door to:EN-SUITE WC: Low level WC, wash hand basin, downlighters and double glazed window to front aspect. BEDROOM 2: 11’11” (narrowing to 10’4”) x 12’ Radiator, built-in cupboard with fitted shelving and double glazed window with an outlook over the rear garden.BATHROOM: Panelled bath with mixer tap and shower attachment, low level WC, pedestal wash hand basin, radiator, hatch to loft and splashboard.OUTSIDEFRONT GARDEN: The front garden is mainly laid to lawn fronted by a mature hedge.REAR GARDEN: This is a particular feature of the property due to the generous size, seclusion and delightful views over adjoining fields. The majority of the garden is laid to lawn with mature hedge and shrub borders.GARAGE: (14’10 x 9’) Attached garage with light and power.BrochuresParticulars